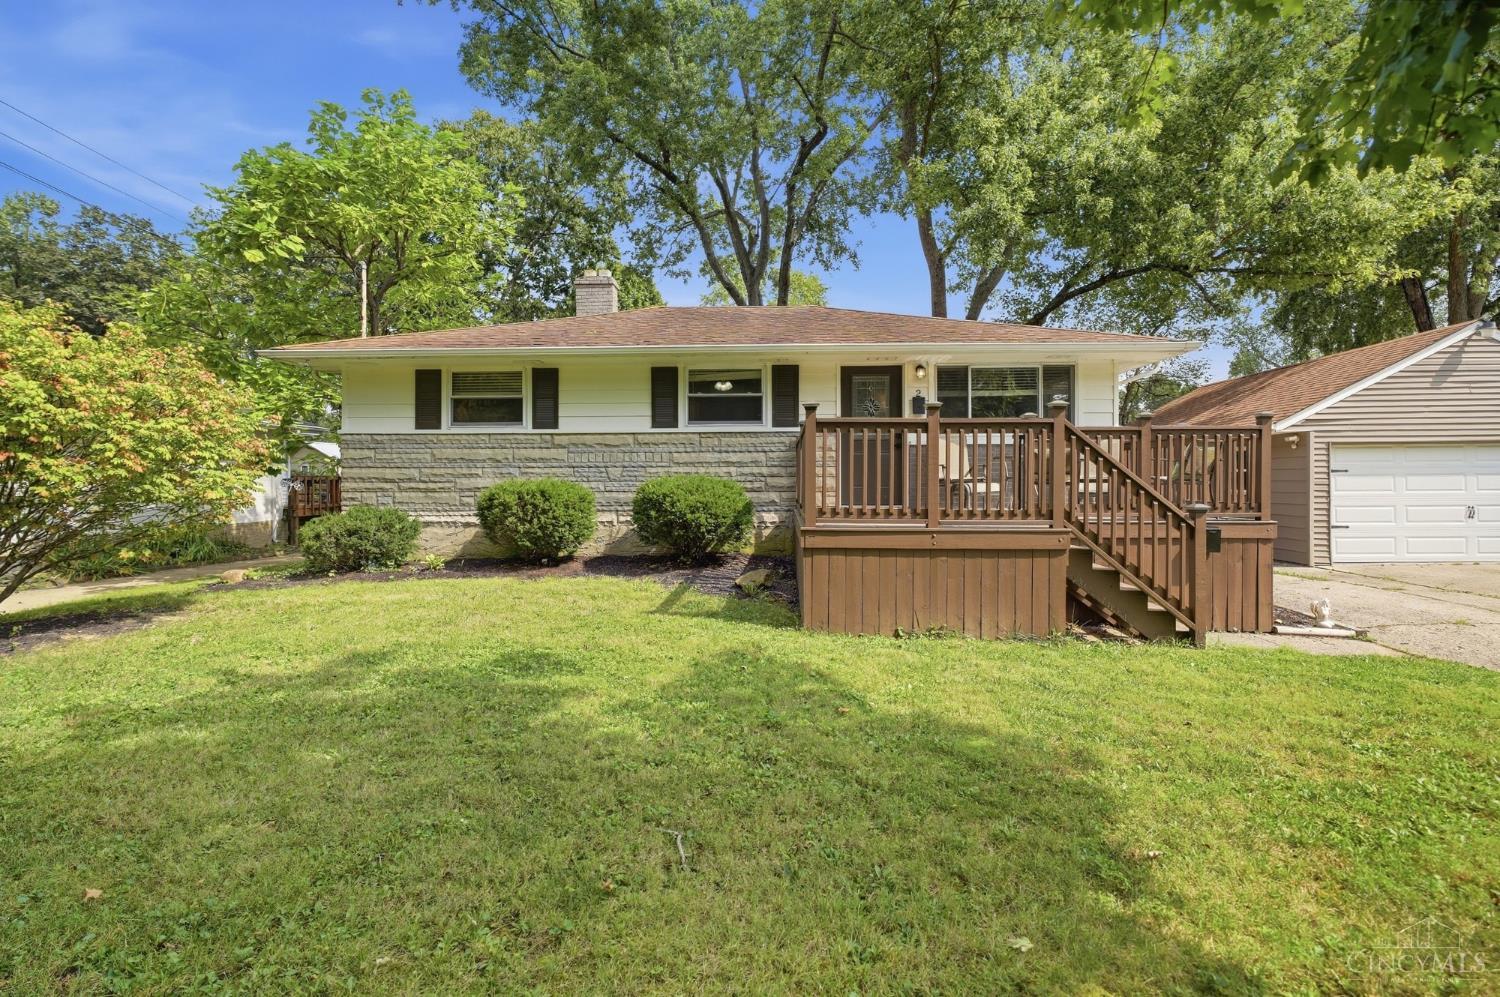
Single-story home with stone facade, broad front lawn, and raised wooden deck and stairs.
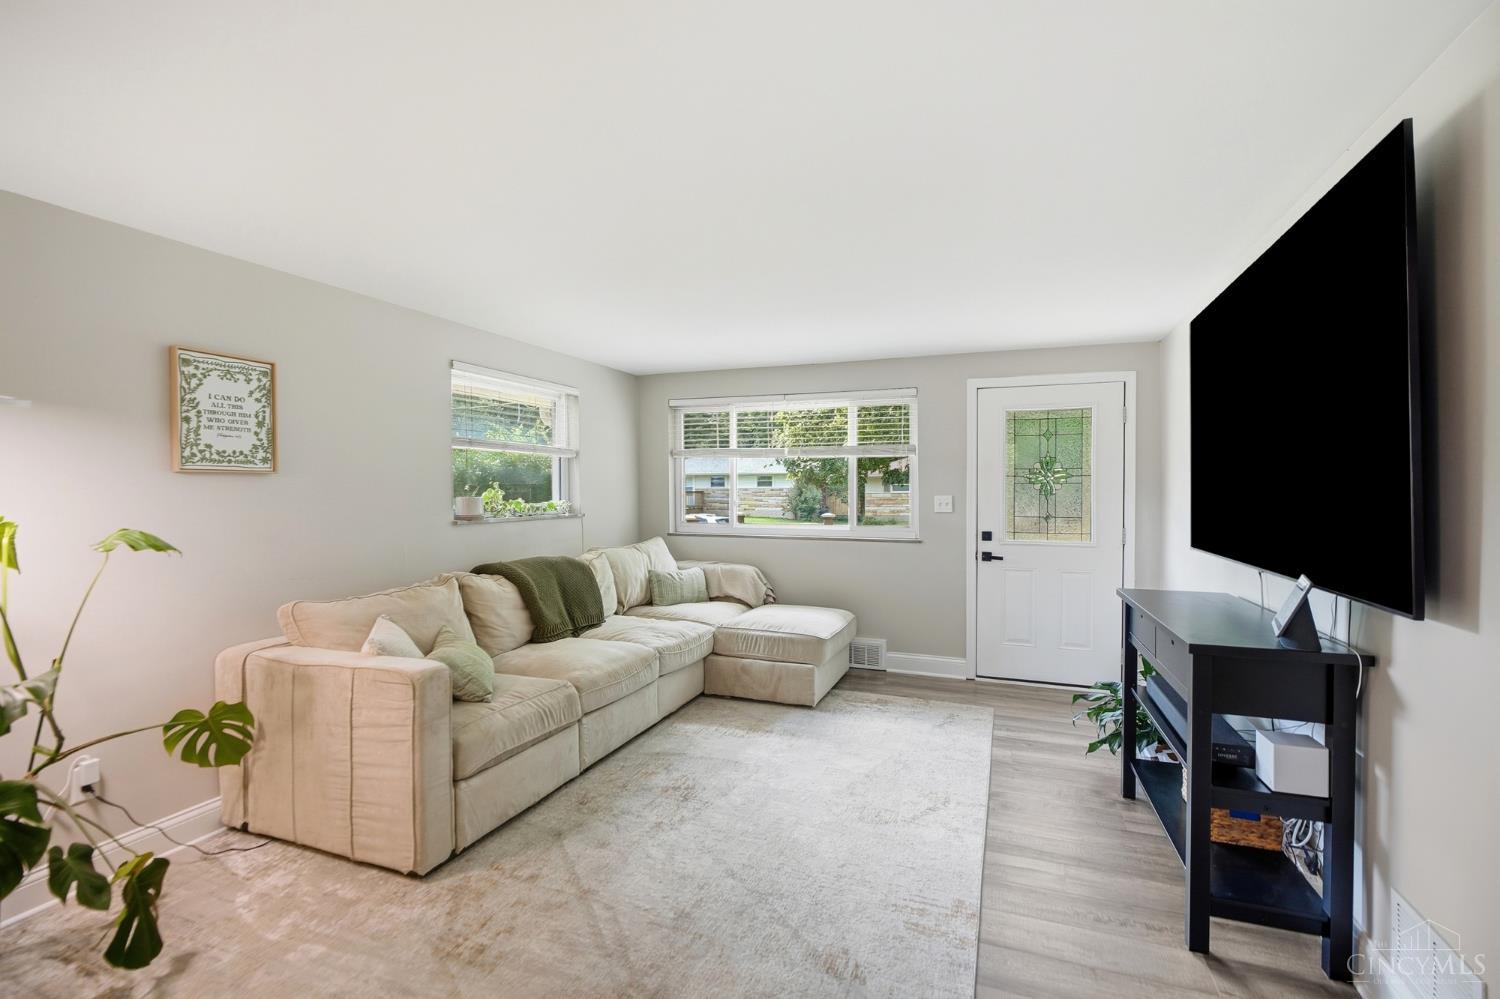
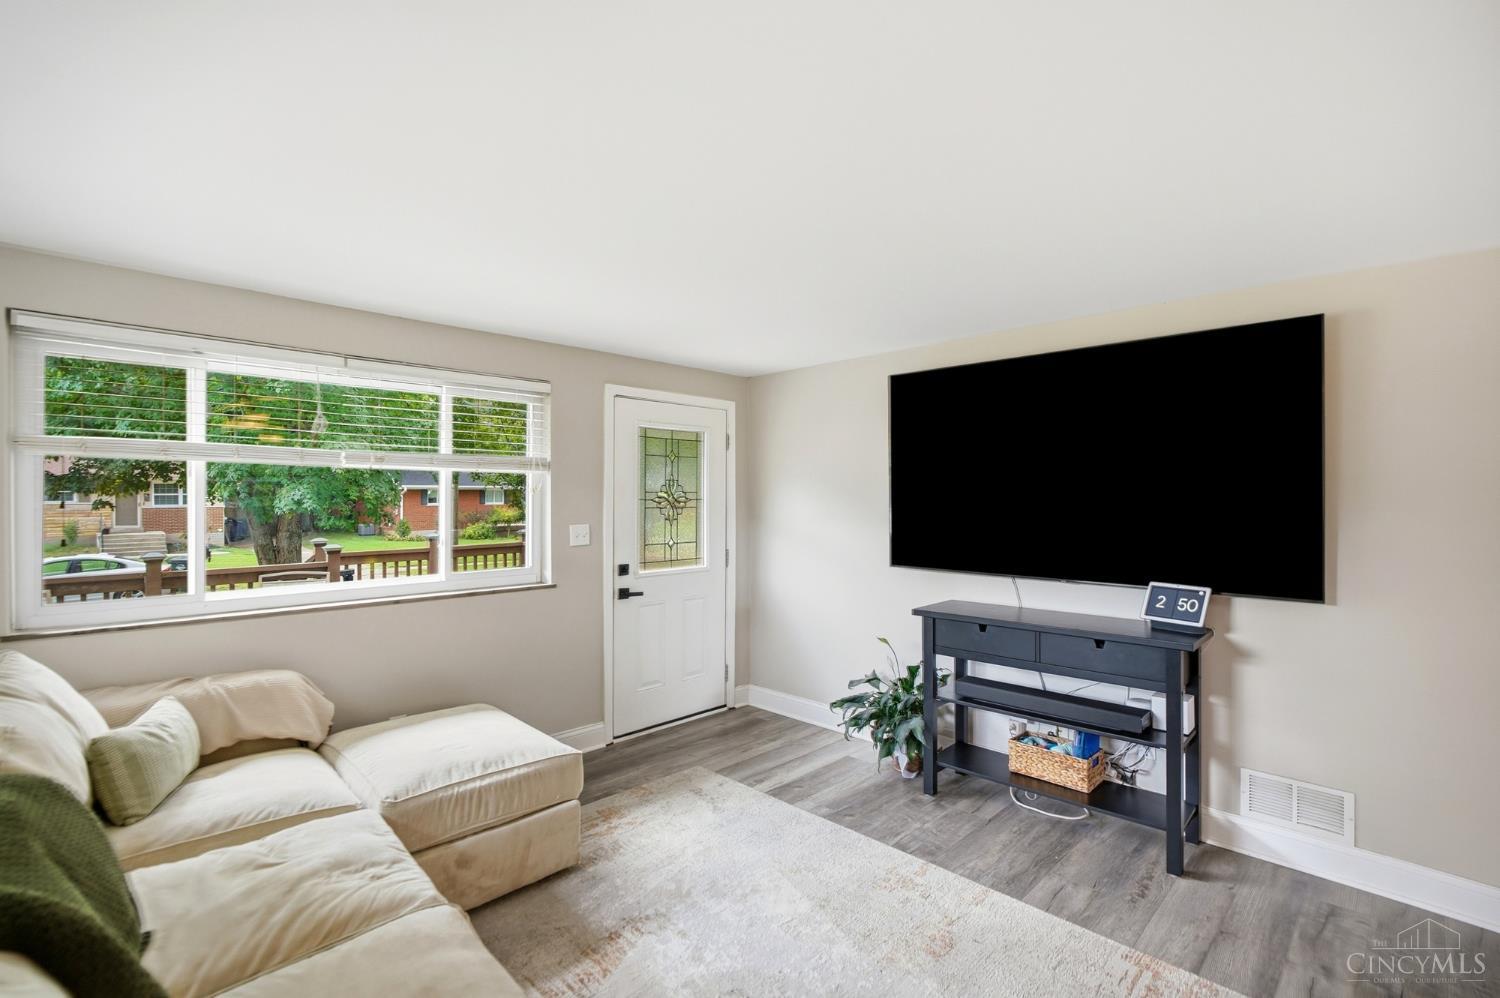
Living room with a cream sectional, large wall-mounted television, and decorative glass entry door.
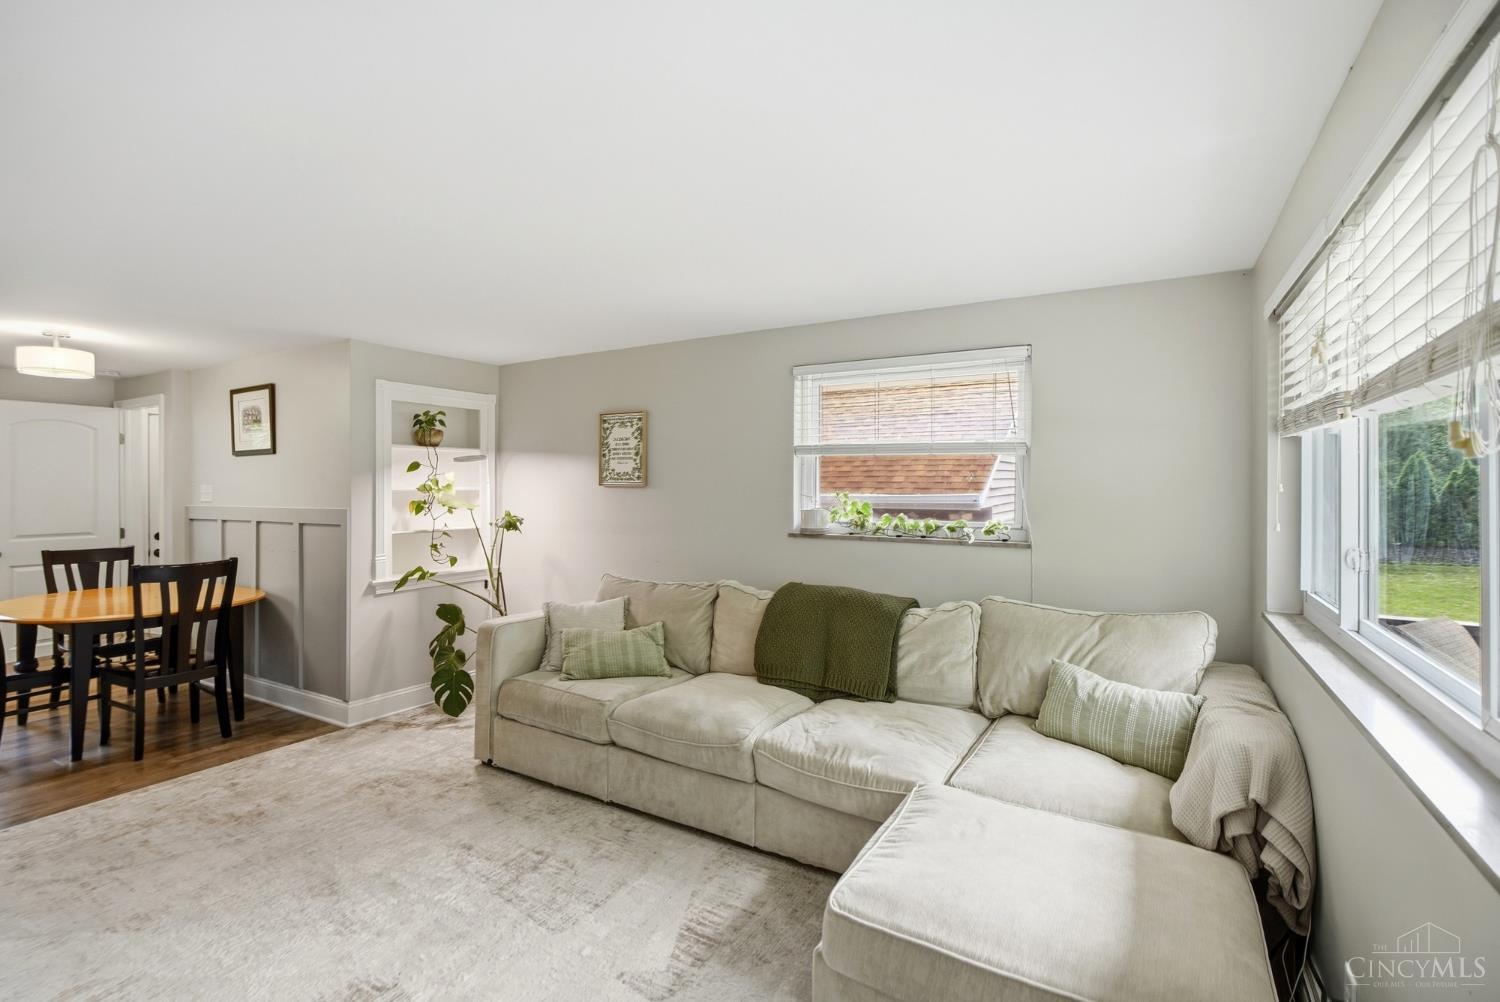
Living room with a large cream sectional, bright windows, and an adjoining dining area.
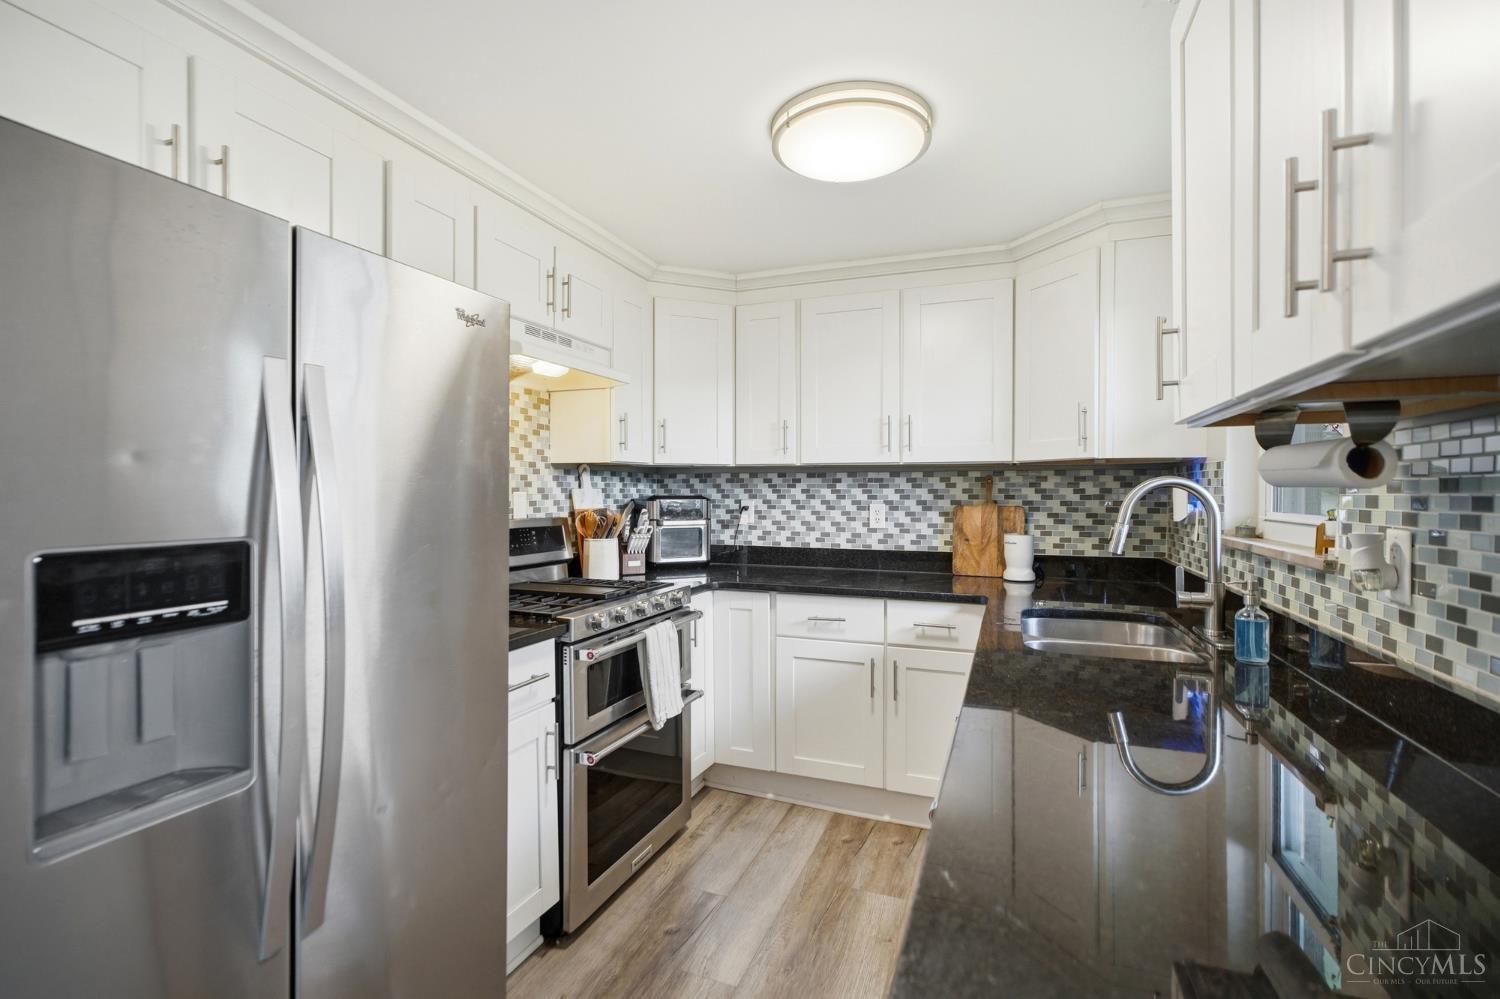
Kitchen with white cabinets, stainless steel appliances, mosaic backsplash, and dark stone counters.
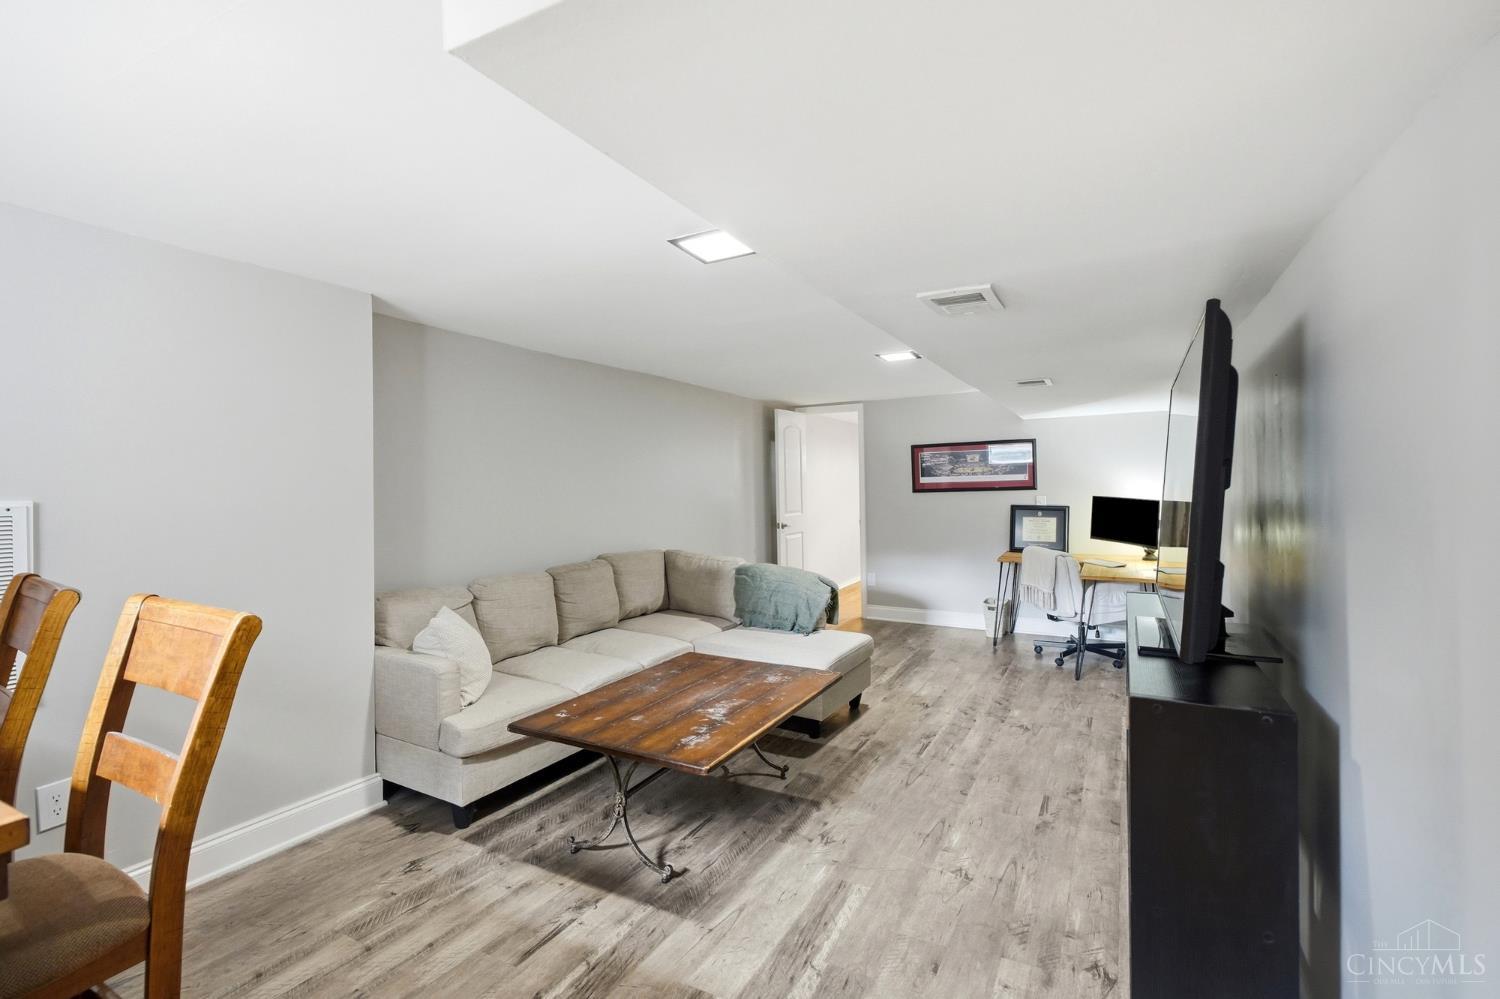
Living room with a sectional sofa, wood coffee table, television, and desk.
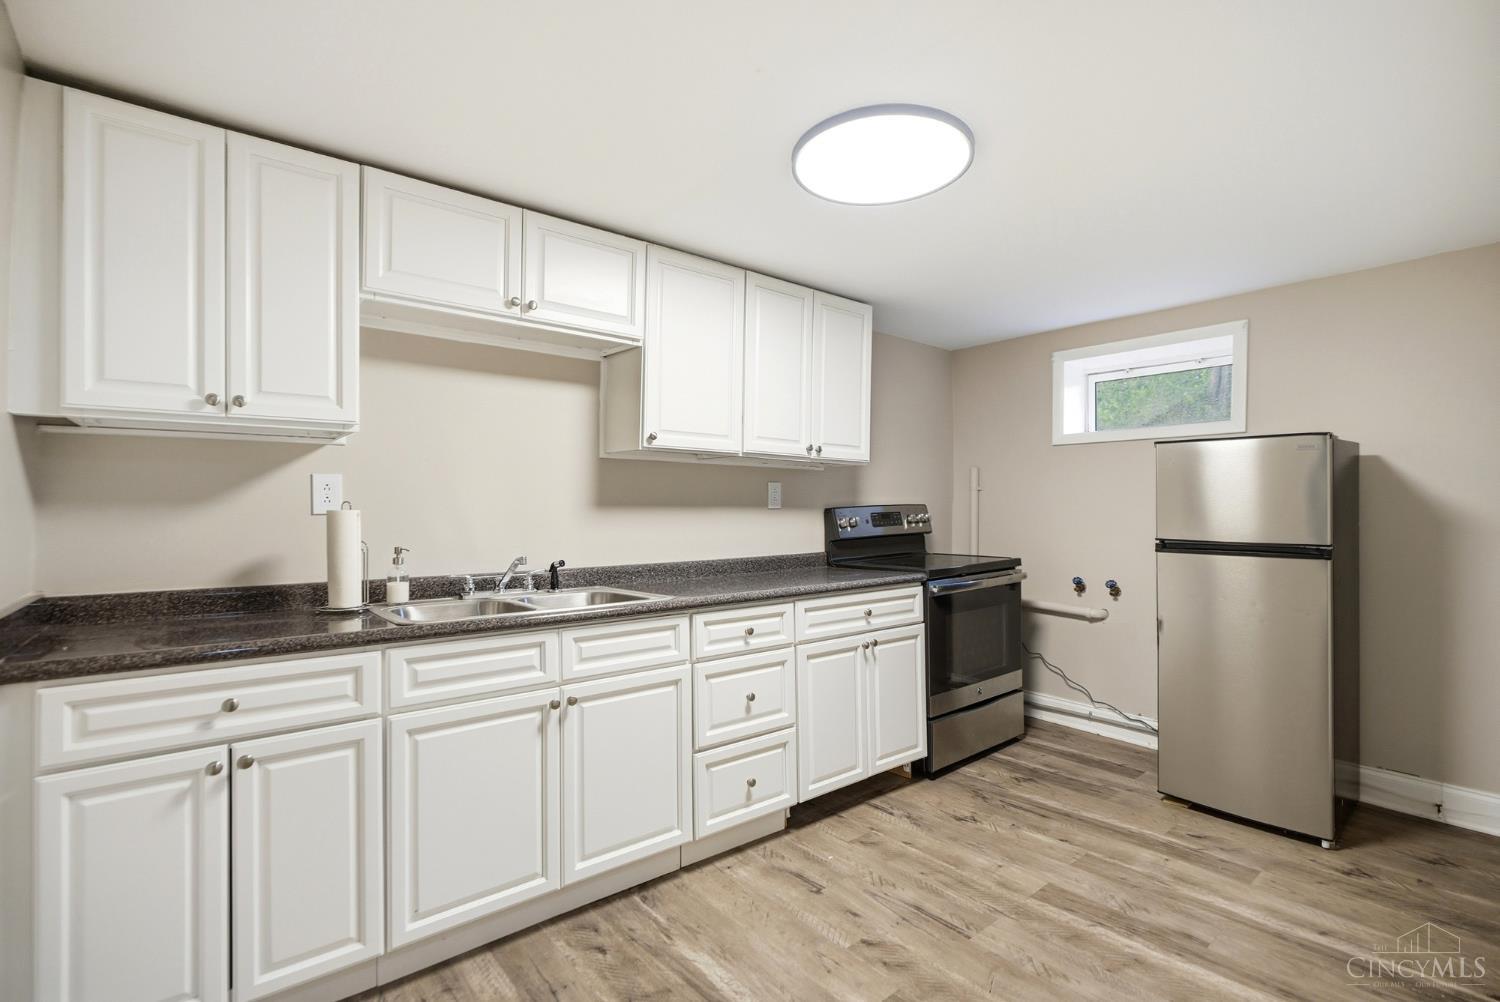
Kitchen with white cabinets, dark countertops, stainless appliances, and wood-look flooring.
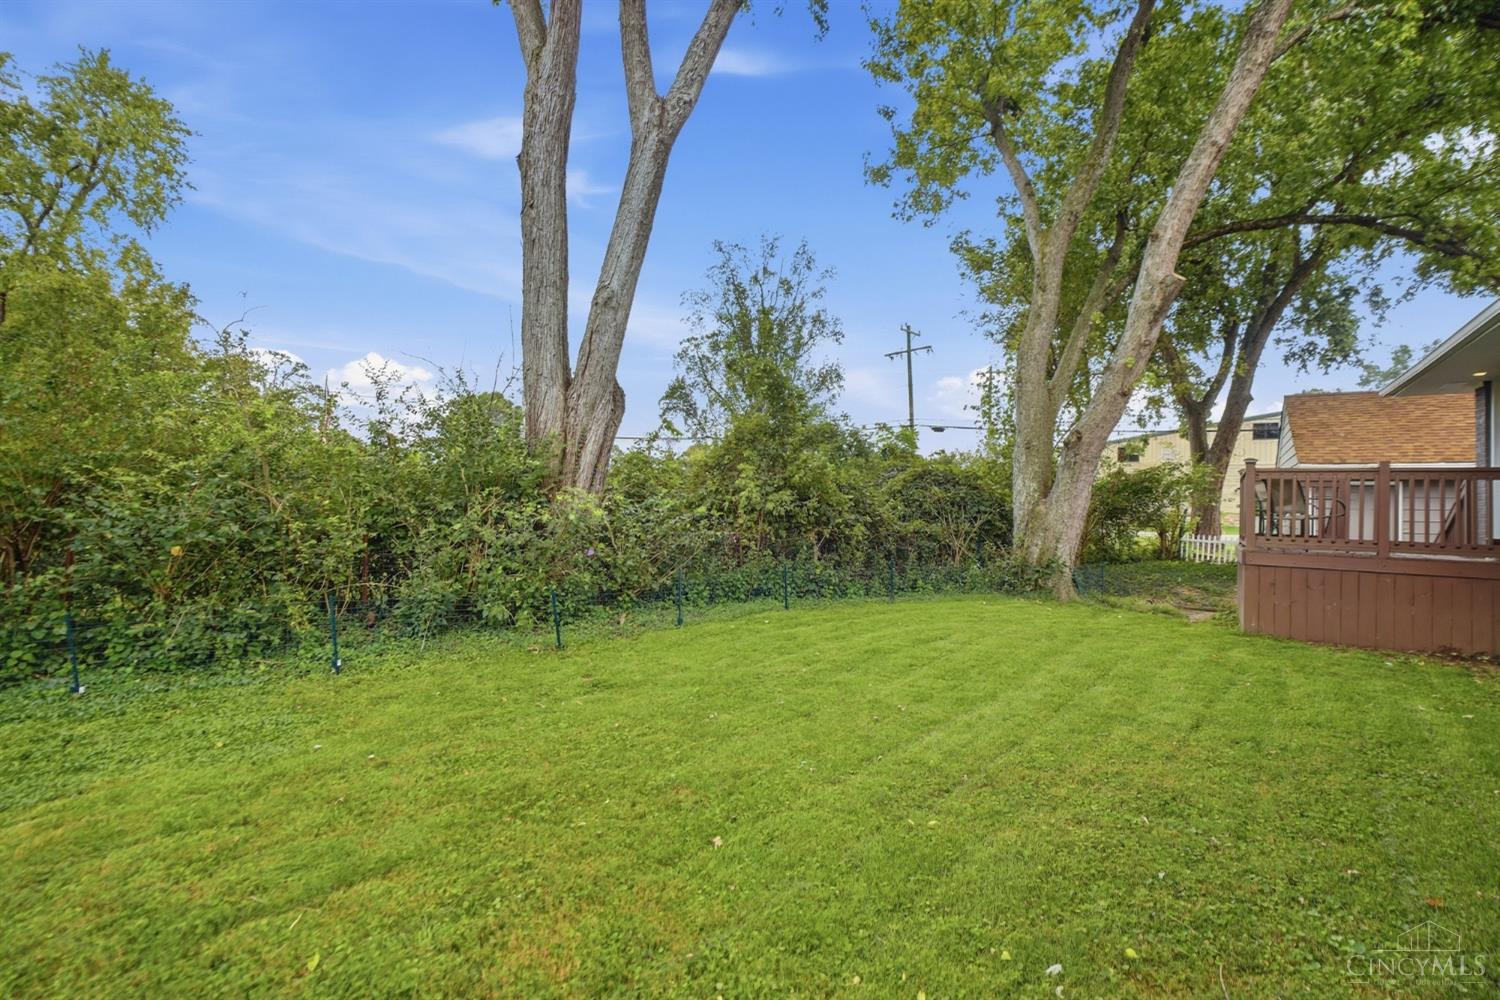
Fenced backyard with a broad lawn, mature trees, and a raised wooden deck.
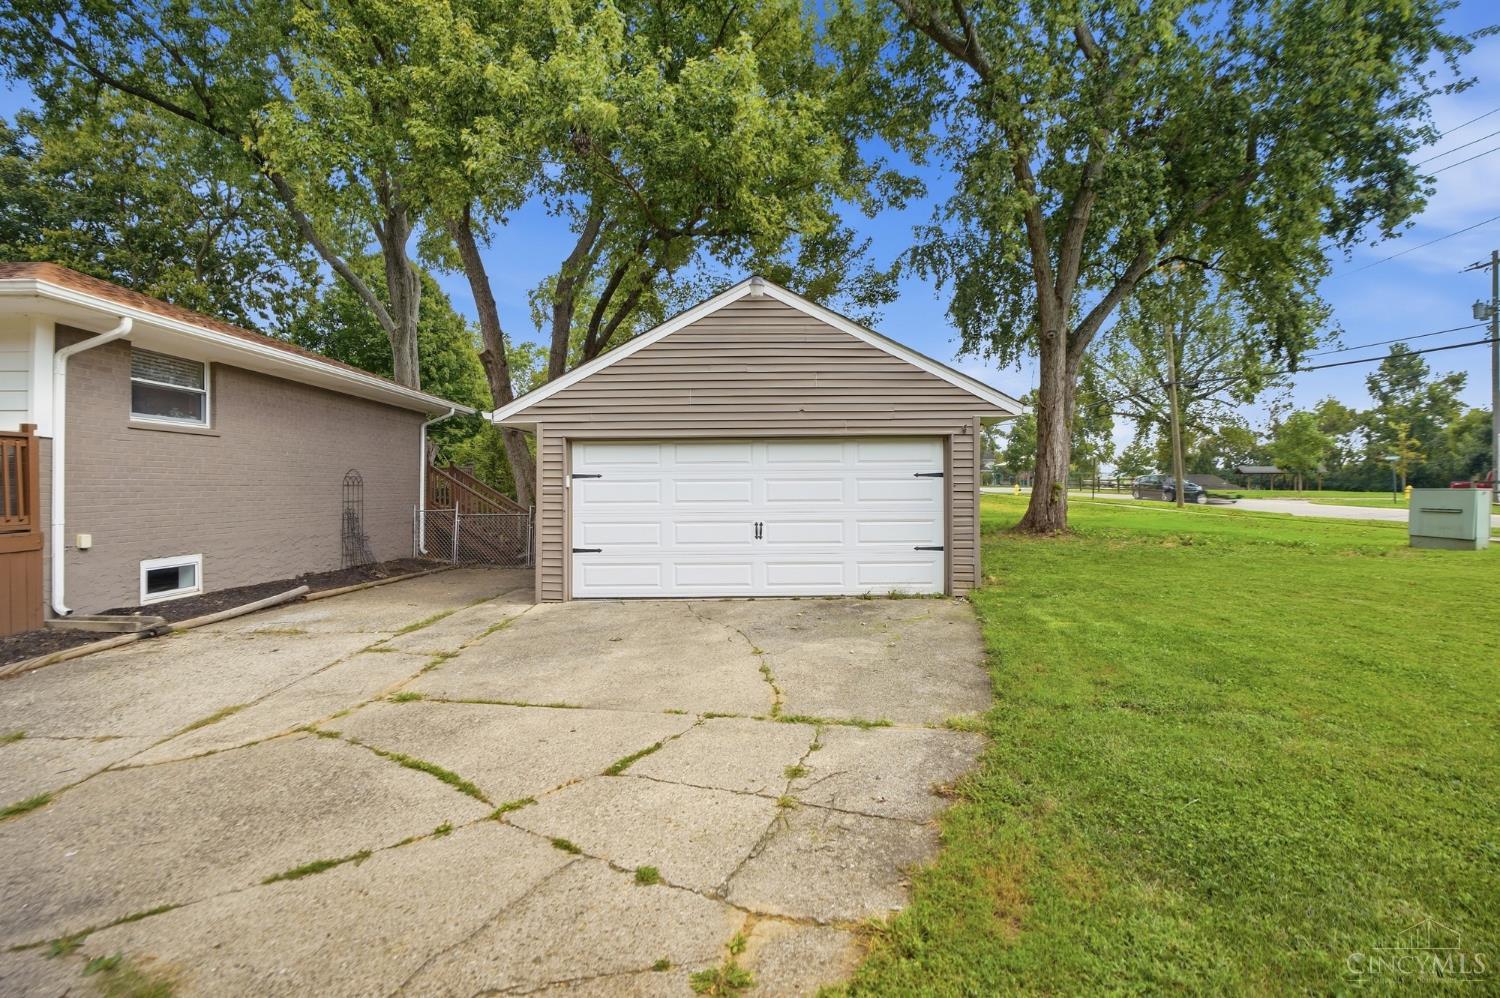
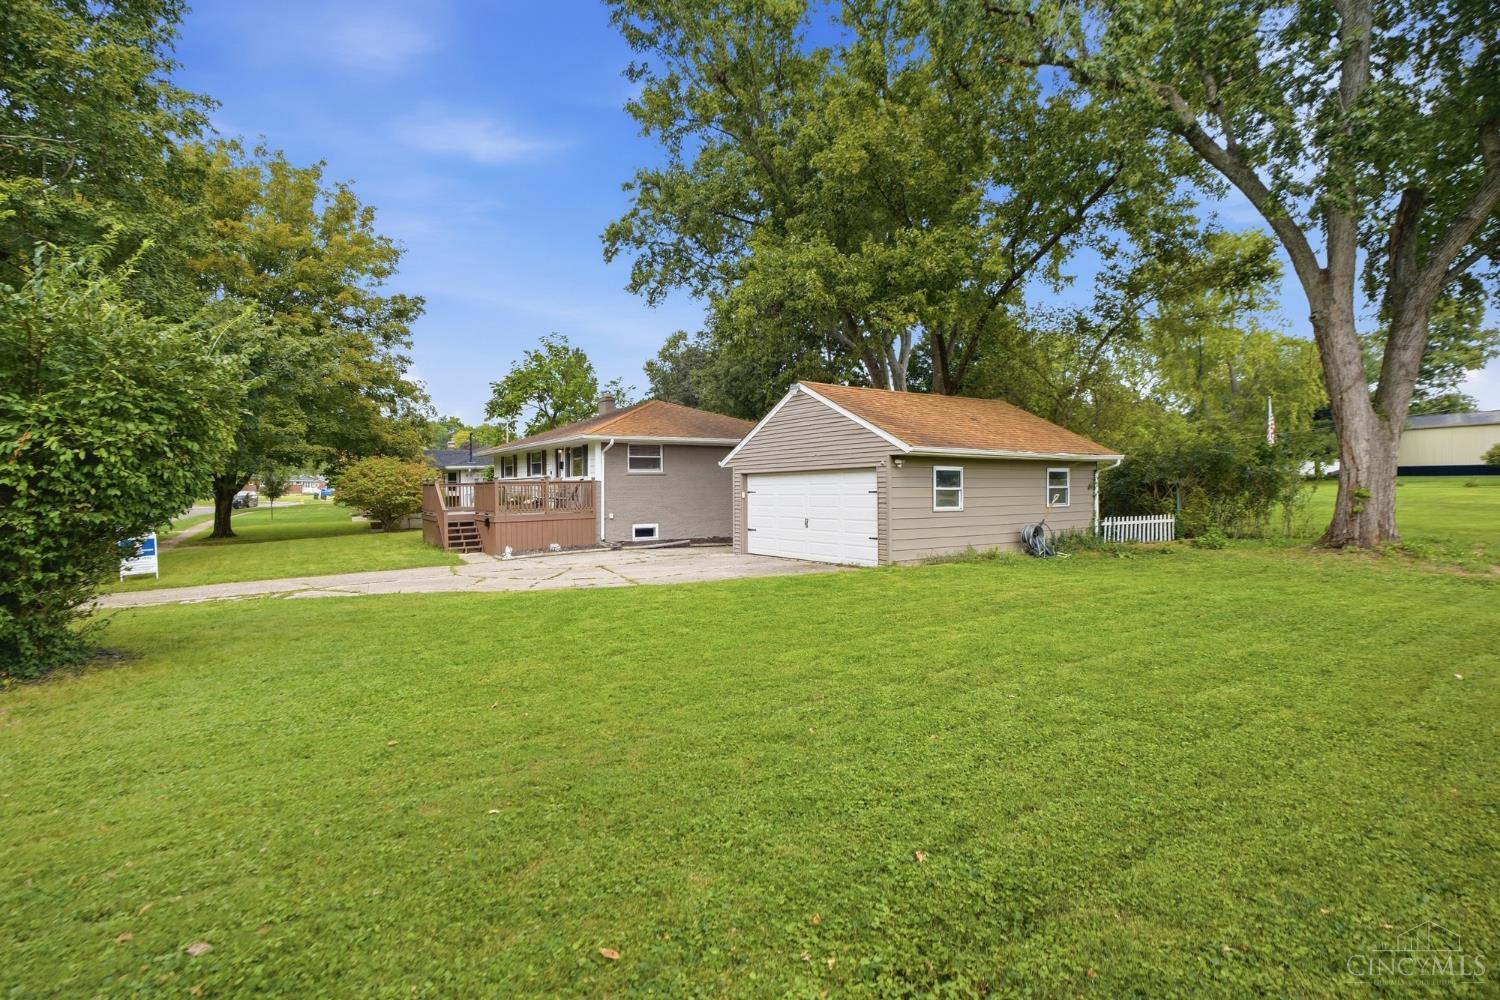
Detached two-car garage with white doors, cracked concrete driveway, and mature trees.
Living room with a cream sectional, large front window, and wall-mounted television.
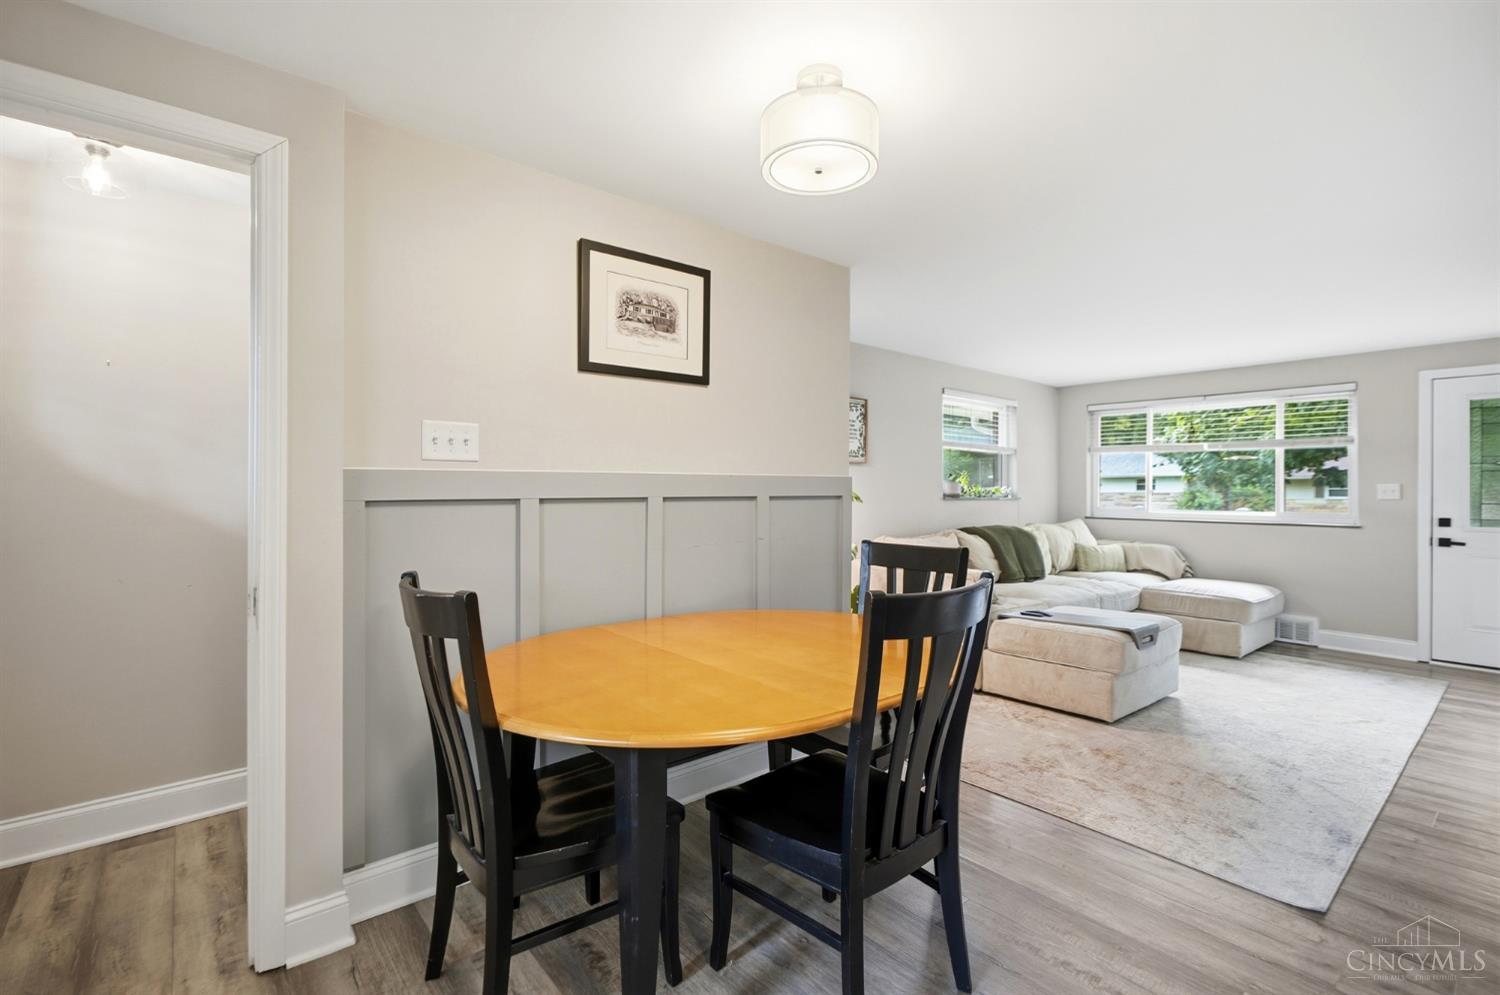
Dining area with a round wooden table opening into a furnished living room with large windows.
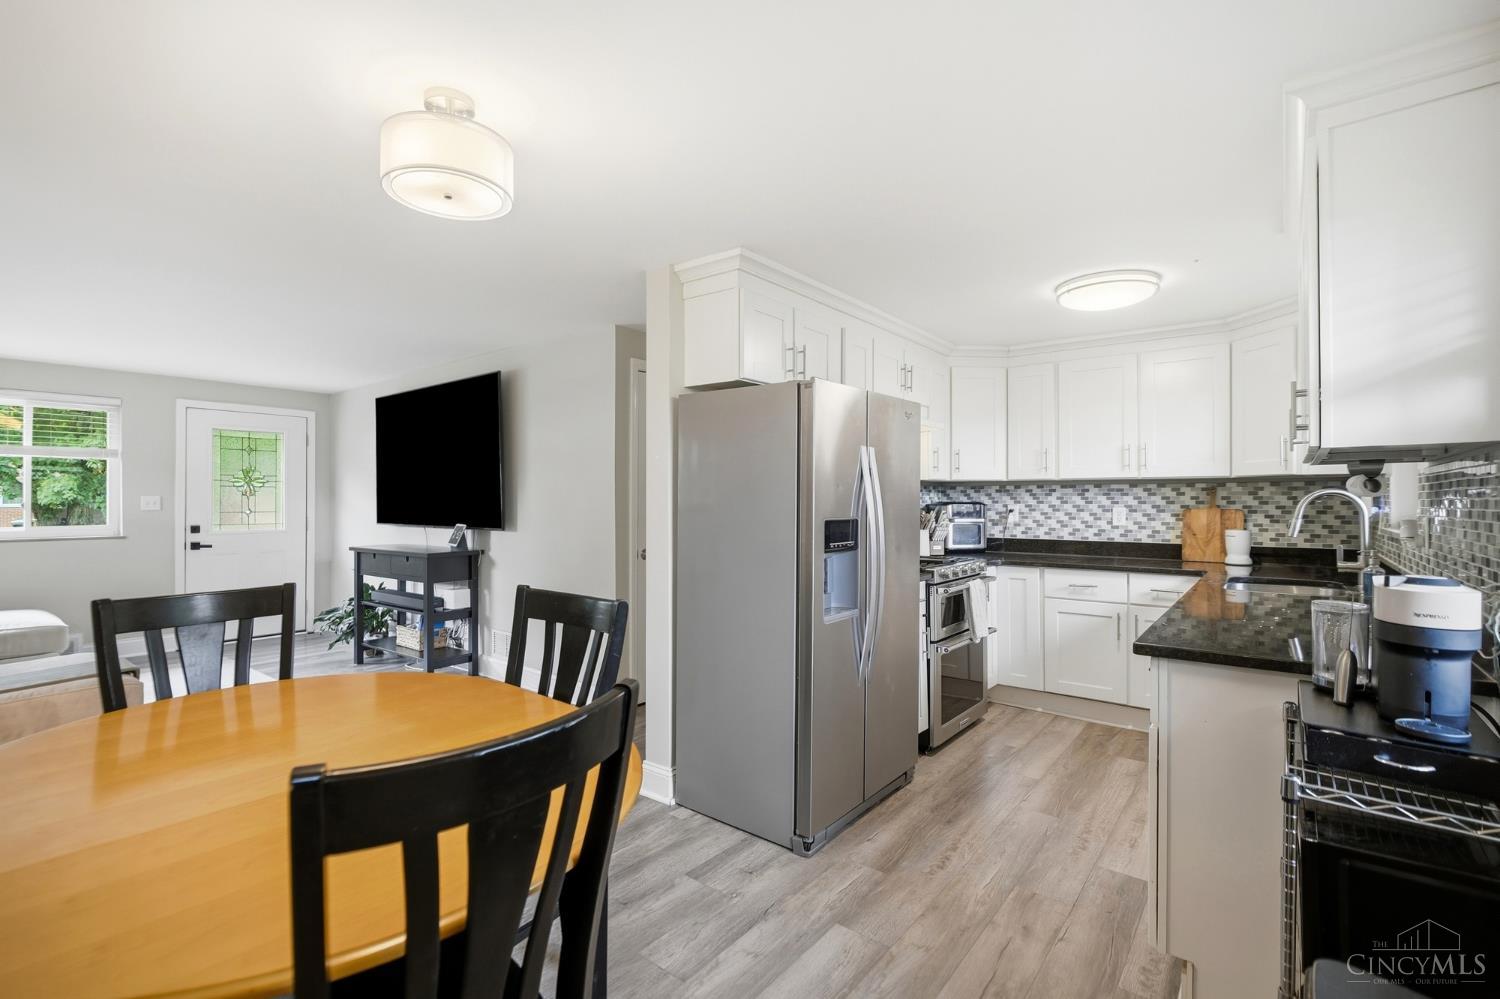
Open kitchen and dining area with white cabinets, stainless appliances, and a gray tile backsplash.
Kitchen with white cabinets, black countertops, mosaic tile backsplash, and stainless steel appliances.
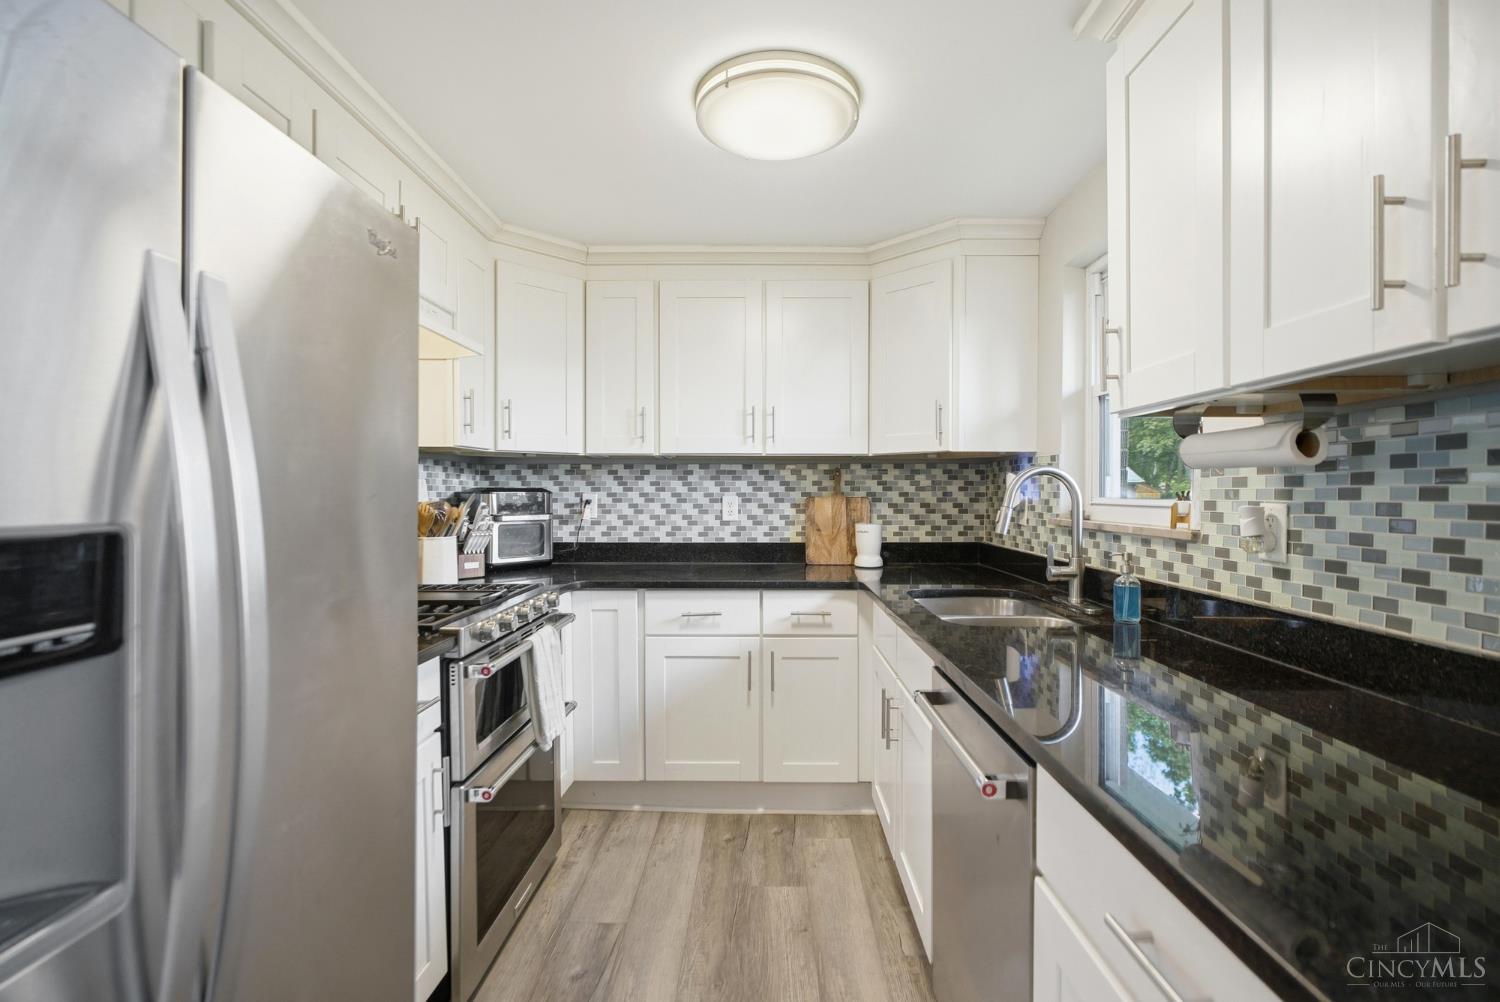
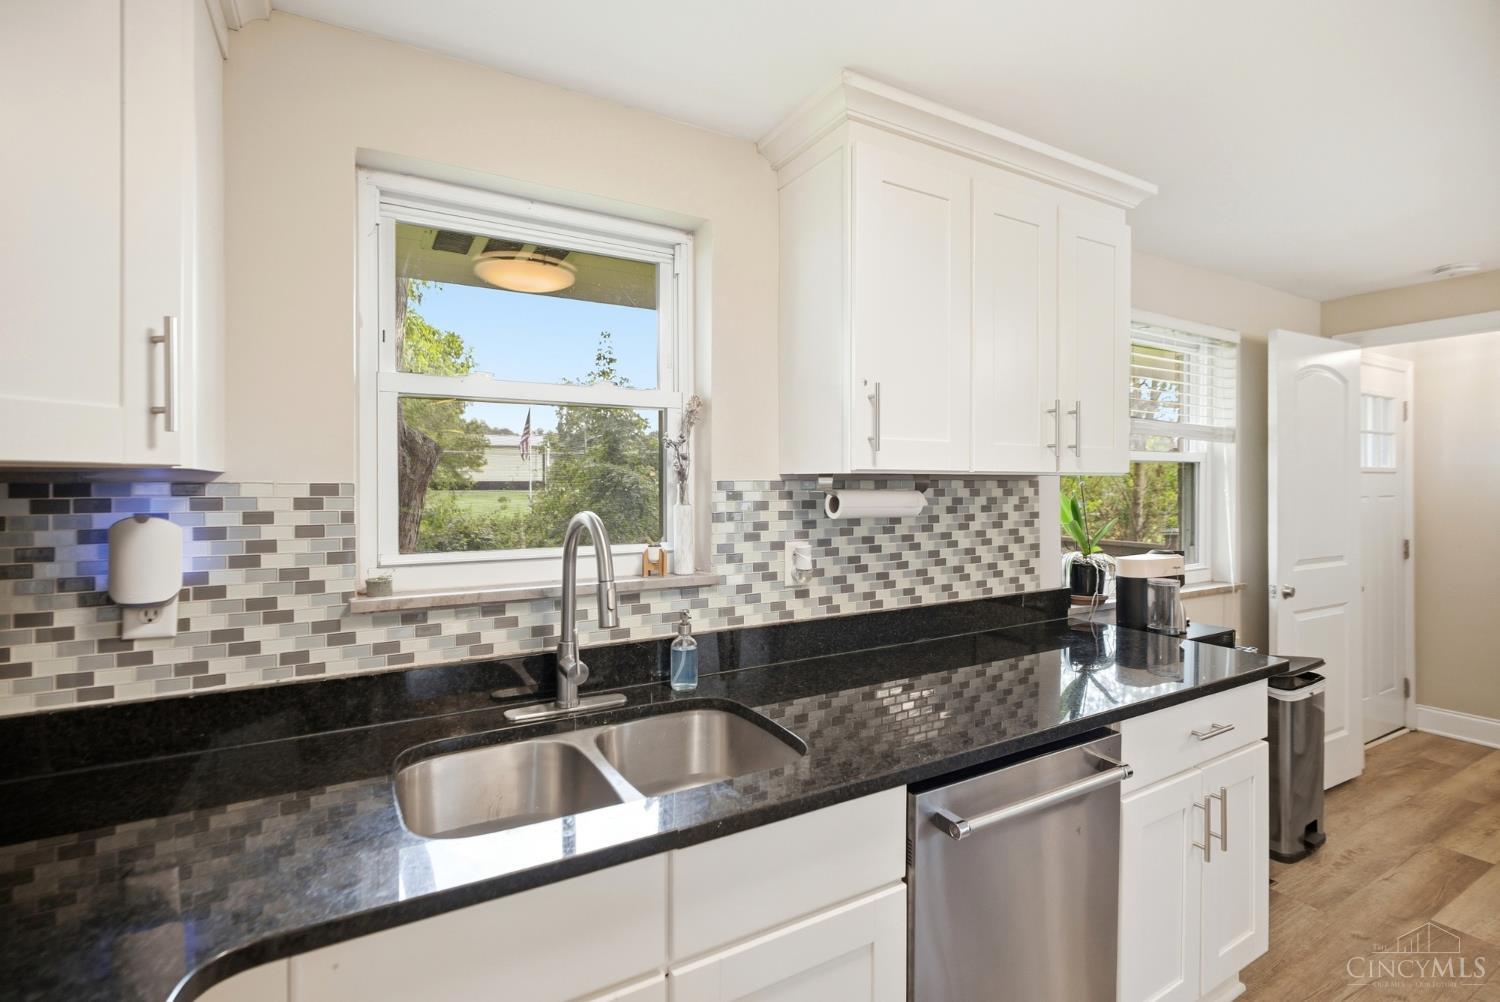
Kitchen with white cabinets, black countertops, a double-basin sink, and gray mosaic tile backsplash.
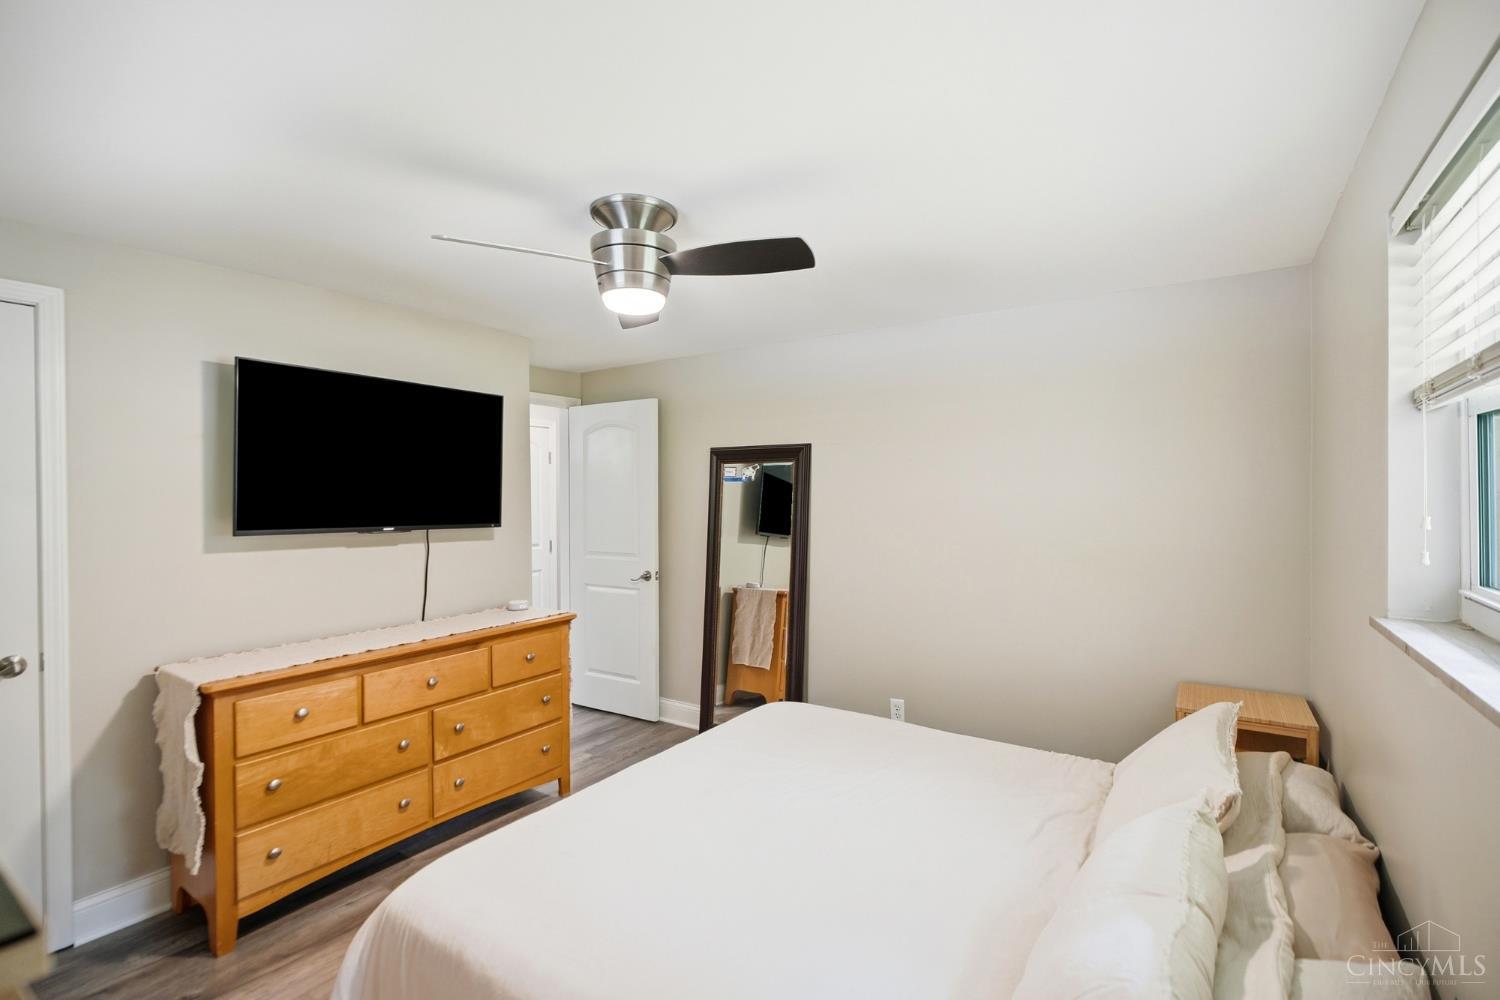
Bedroom with a white bed, wooden dresser, wall-mounted TV, and ceiling fan.
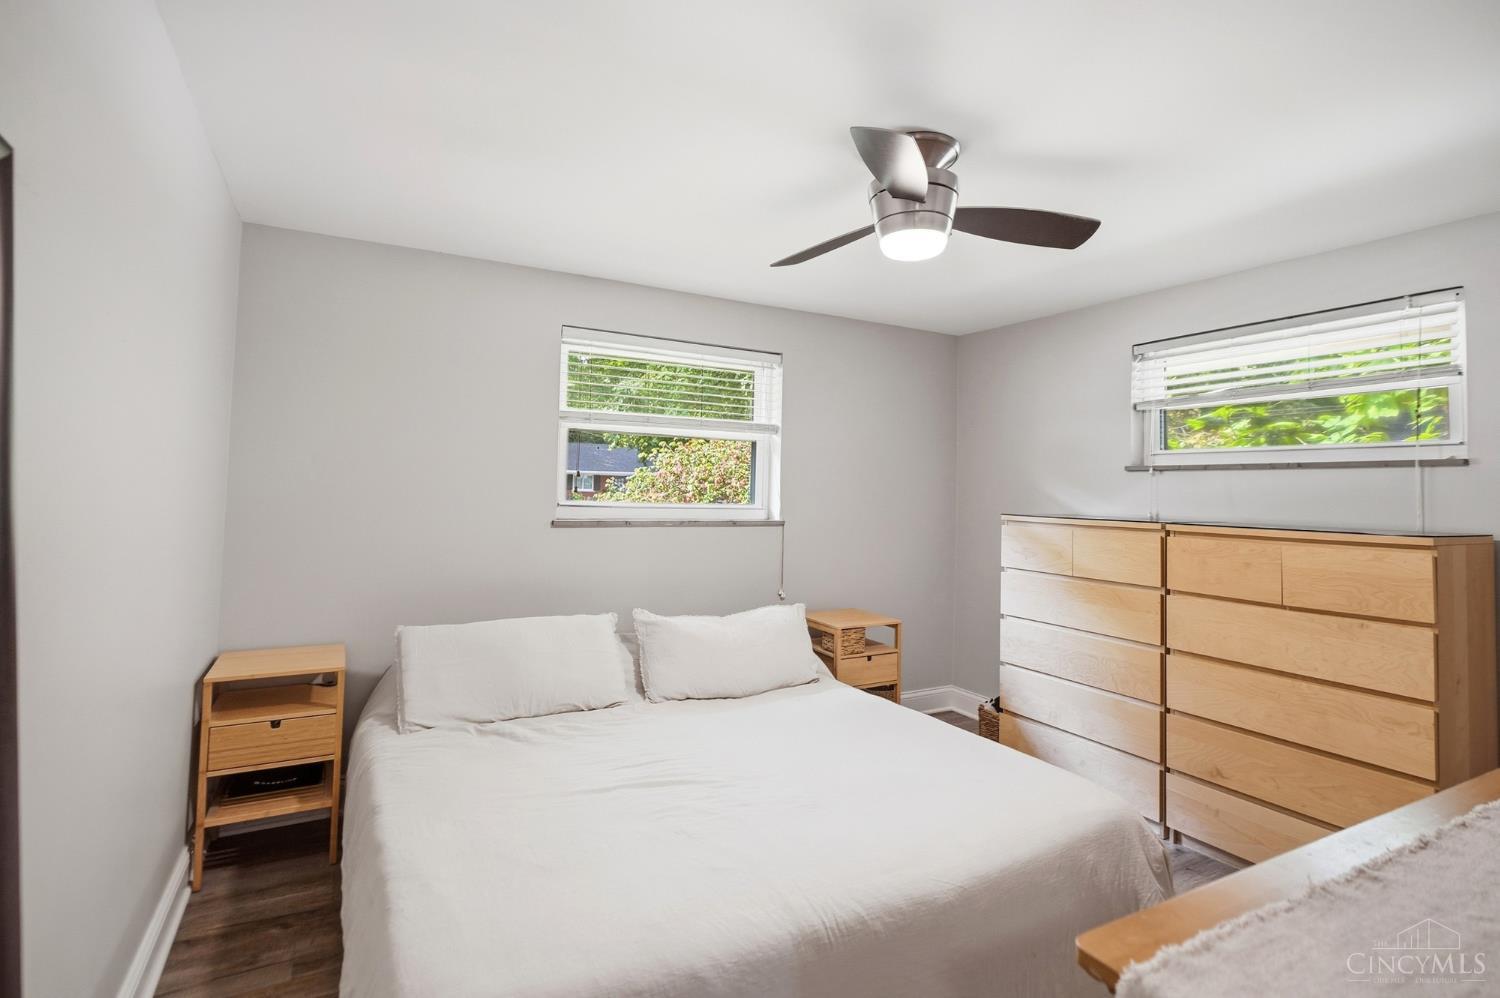
Bedroom with a white bed, light wood dressers, and a modern ceiling fan.
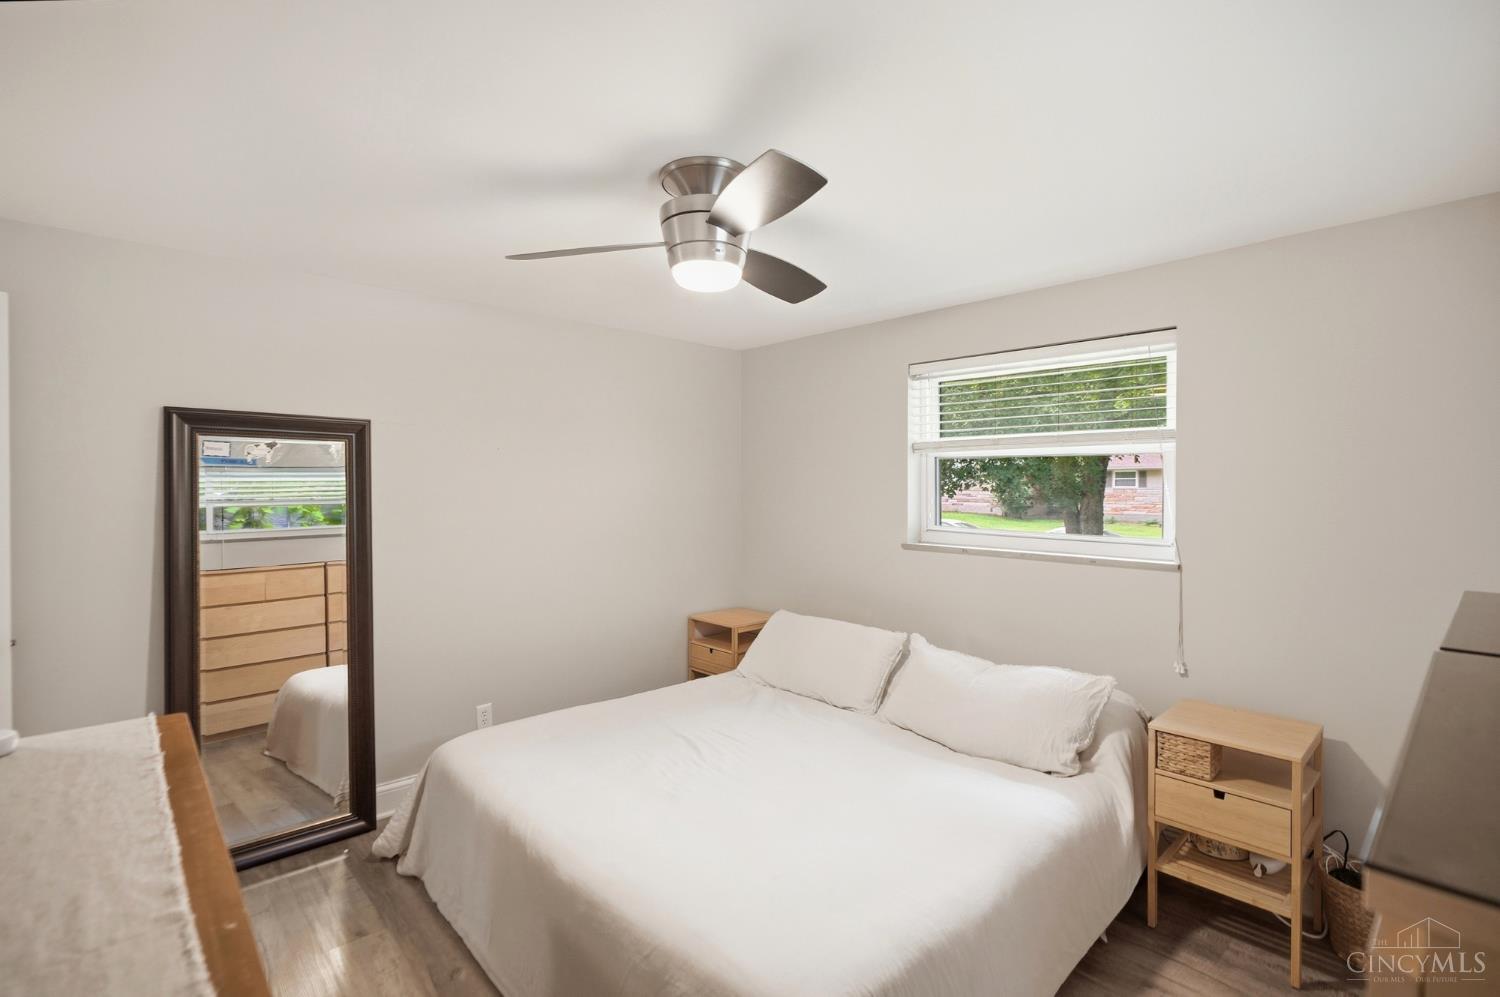
Bedroom with a white bed, wood nightstands, a full-length mirror, and a ceiling fan.
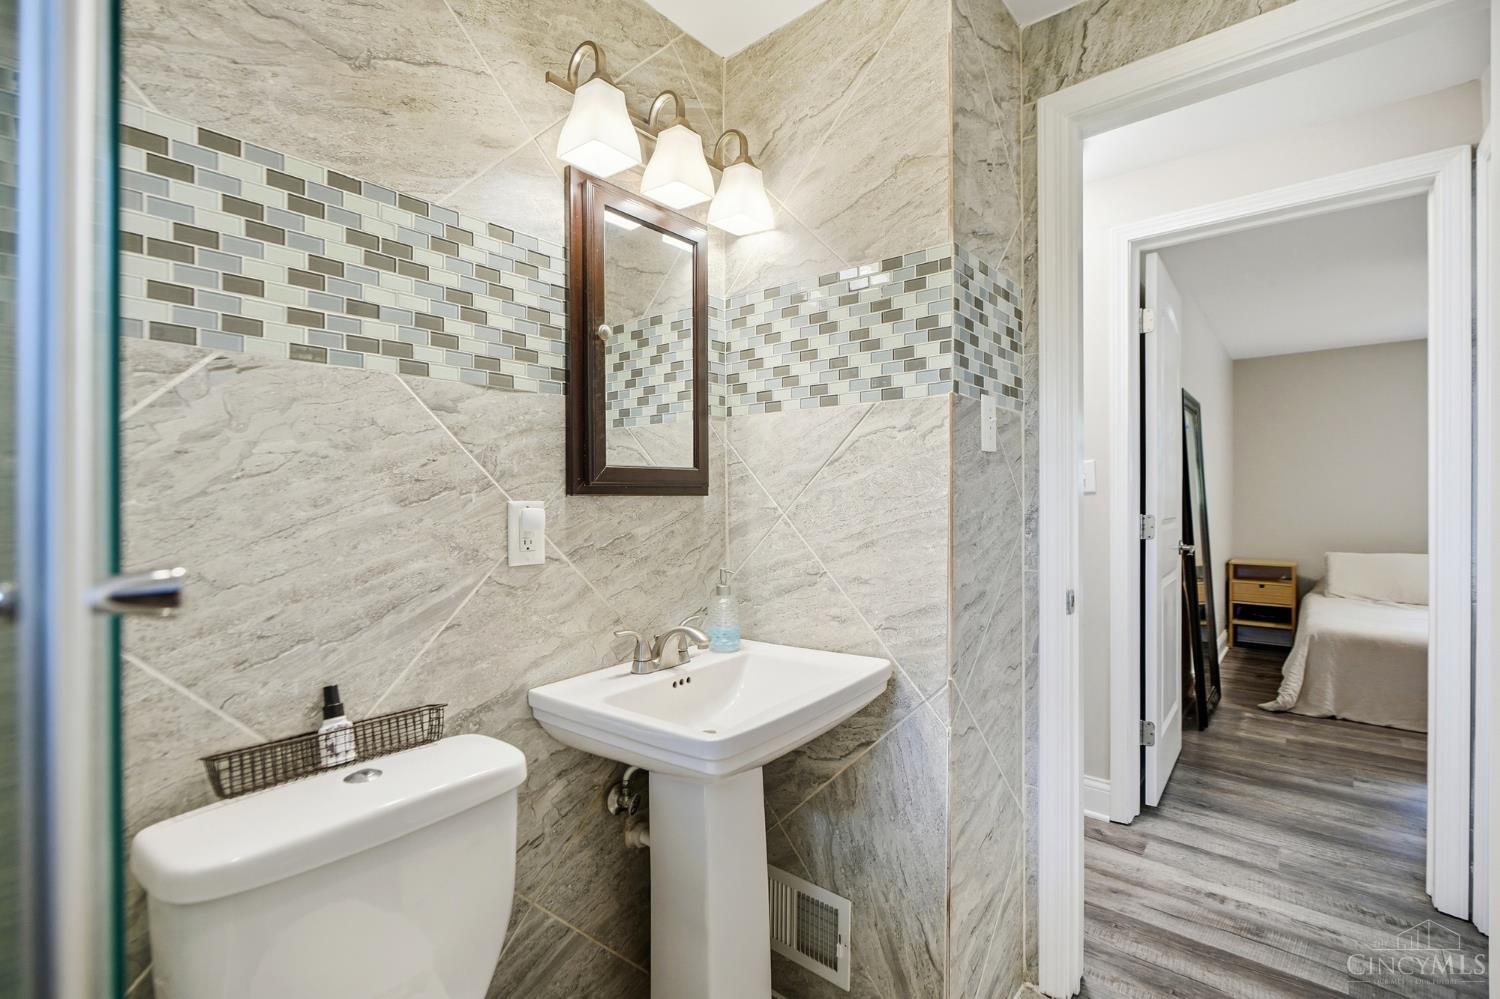
Bathroom with gray marble-look tile, mosaic accent band, pedestal sink, and doorway to a bedroom.
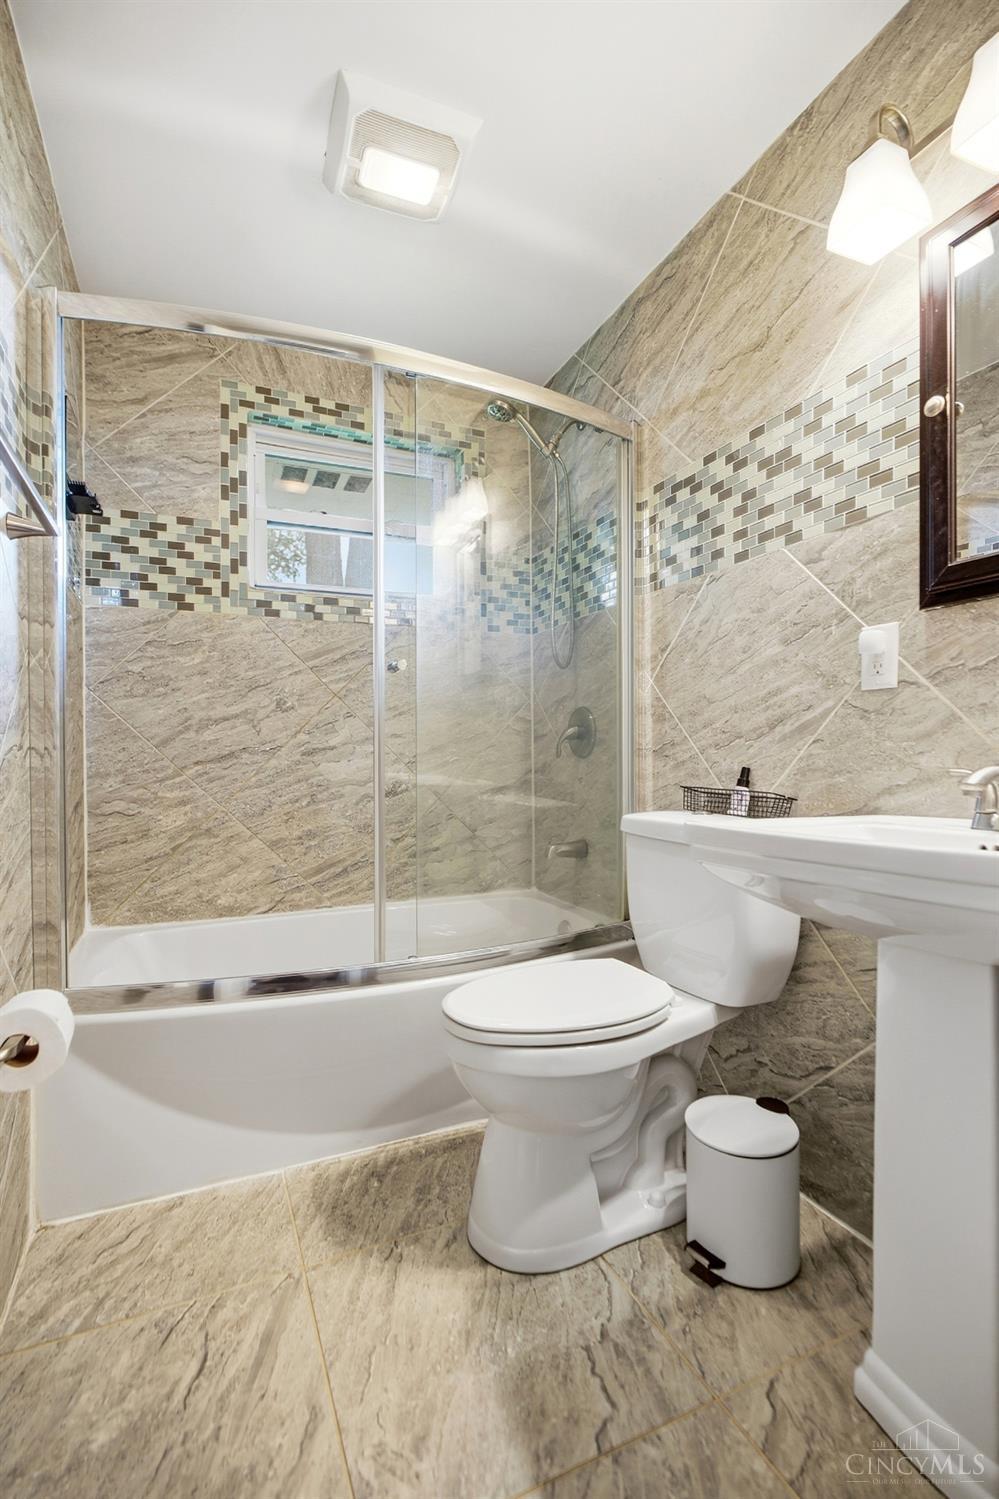
Bathroom with a tiled tub and glass shower enclosure, toilet, and pedestal sink.
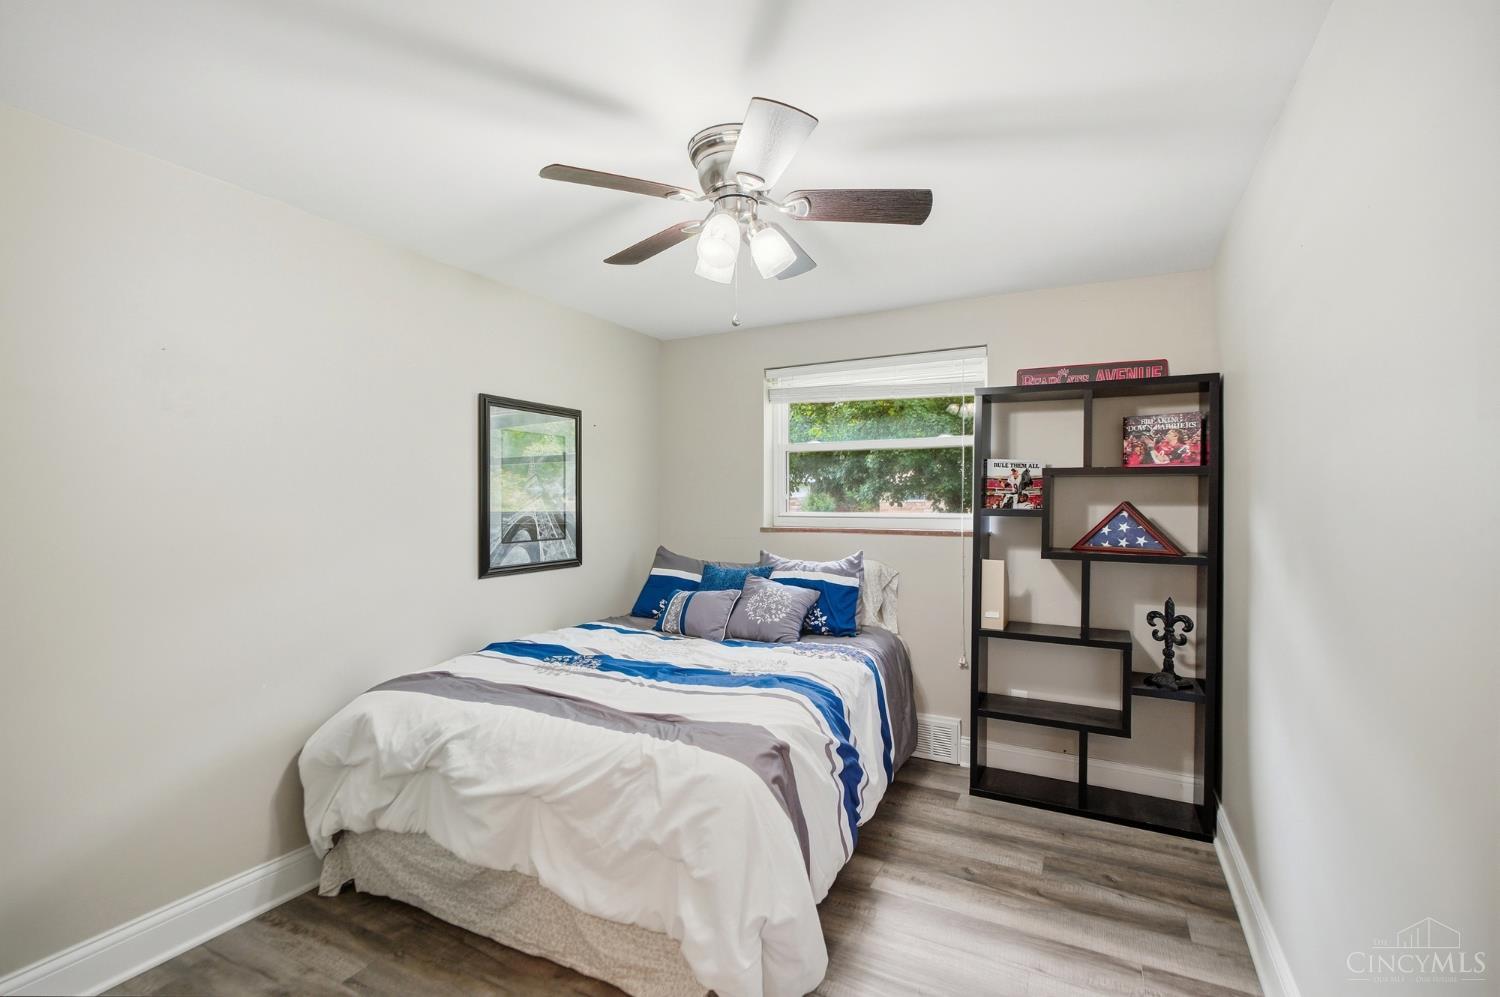
Bedroom with a blue-and-white dressed bed, dark shelving, and a ceiling fan.
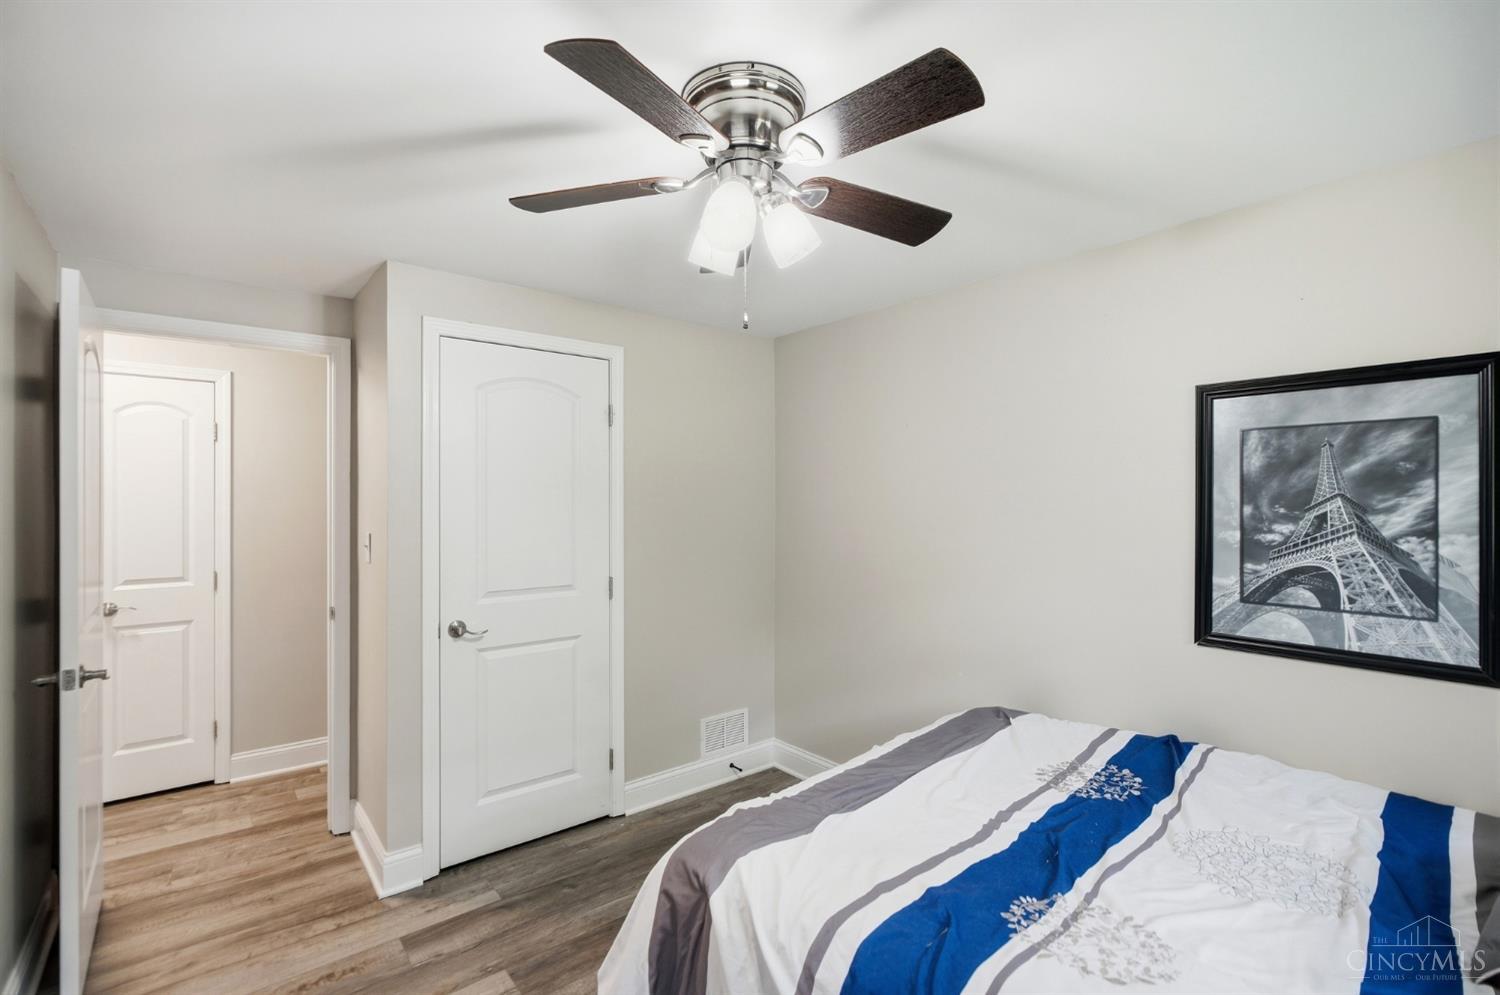
Bedroom with a blue-and-white bedspread, ceiling fan, and framed Eiffel Tower picture.
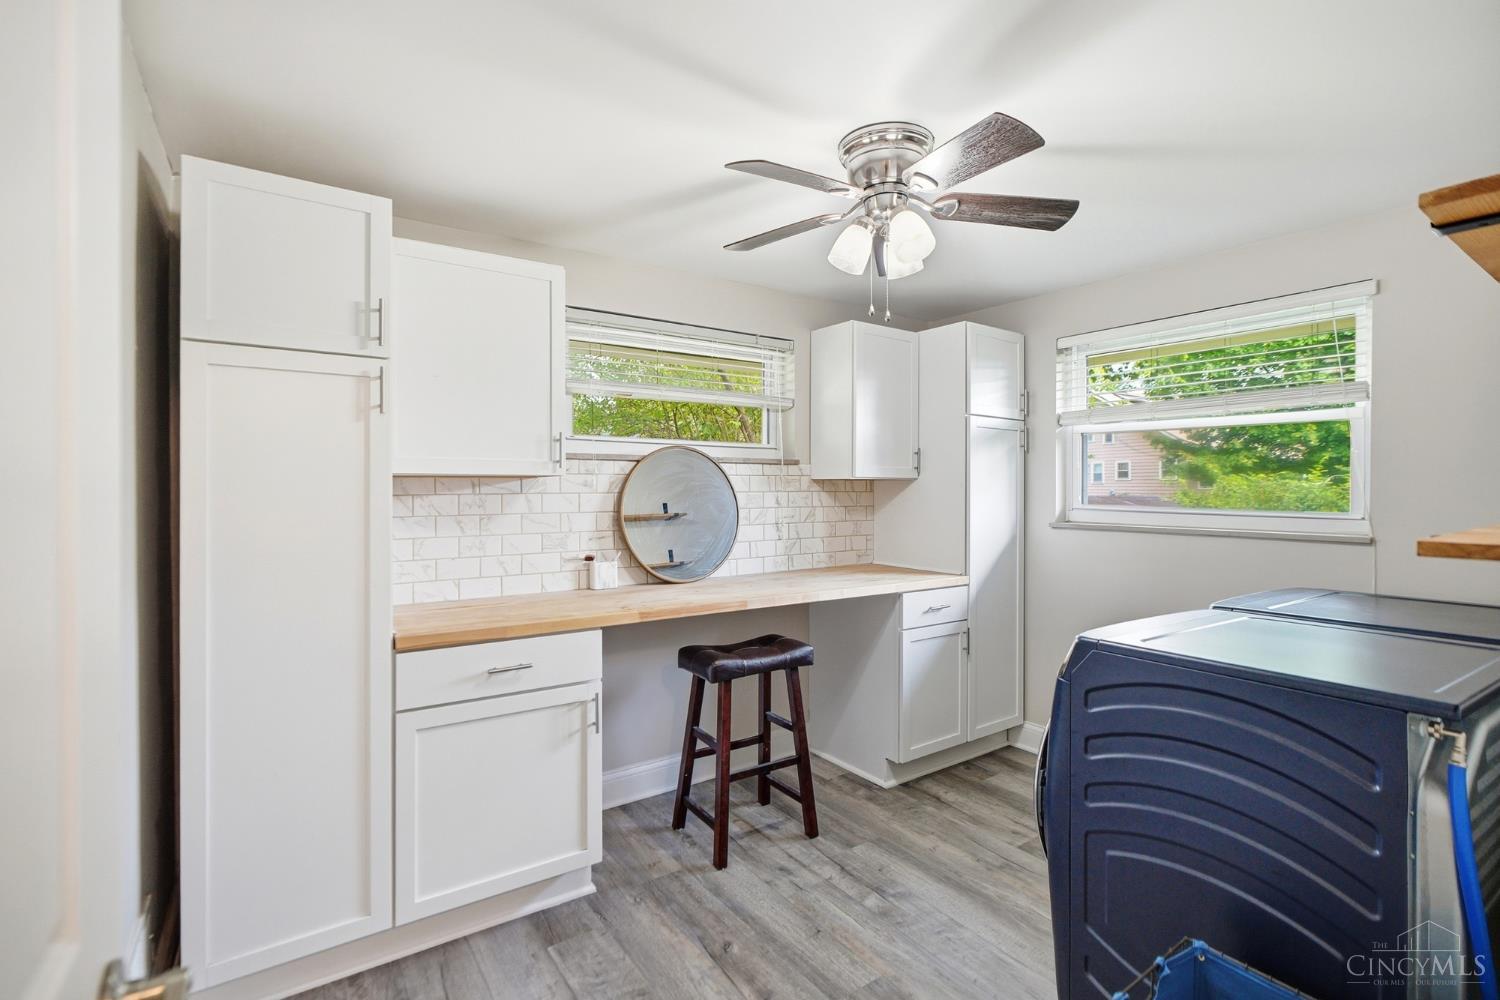
Laundry room with white cabinets, wood counter, and a blue washer and dryer.
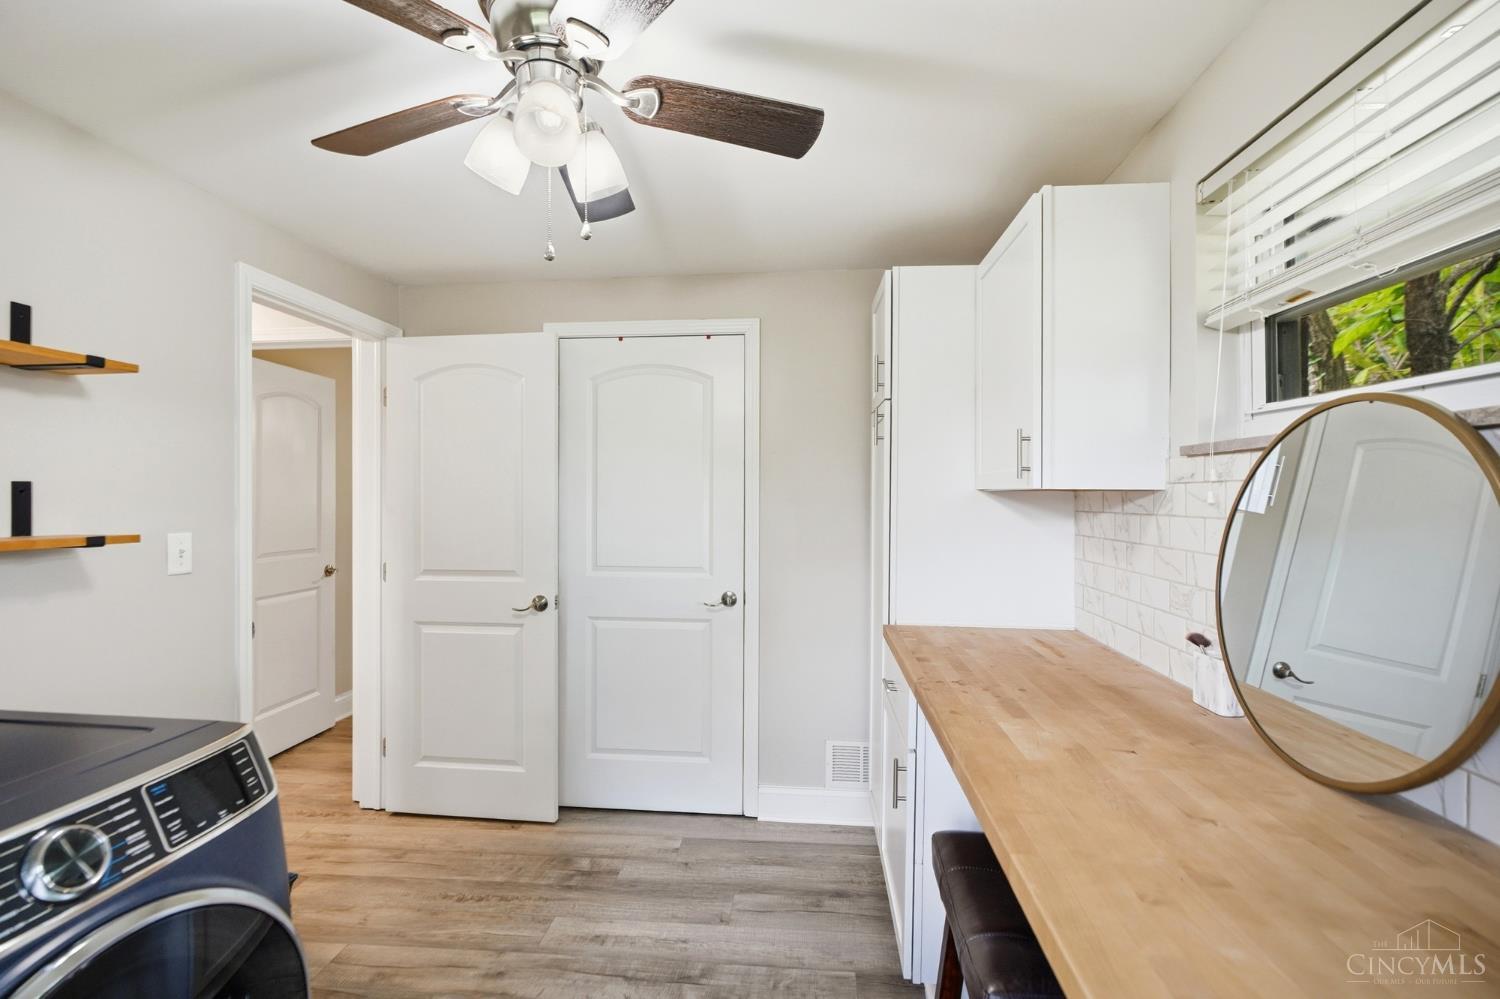
Laundry room with front-loading washer and dryer, white cabinets, and a long wood countertop.
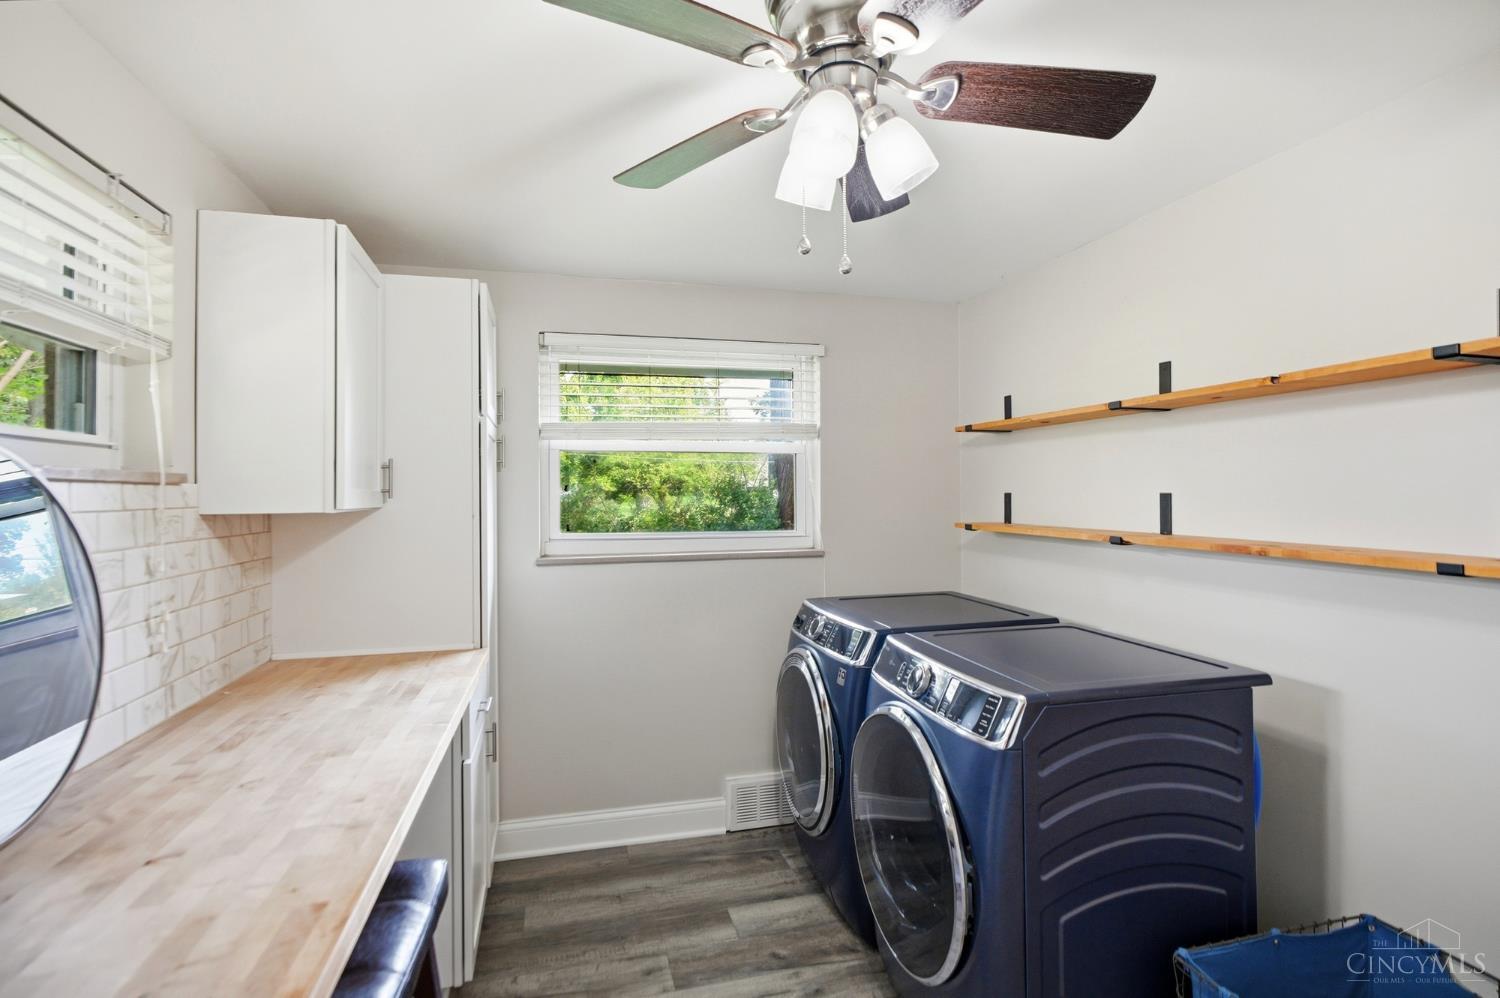
Laundry room with blue front-loading washer and dryer, white cabinets, and wooden wall shelves.
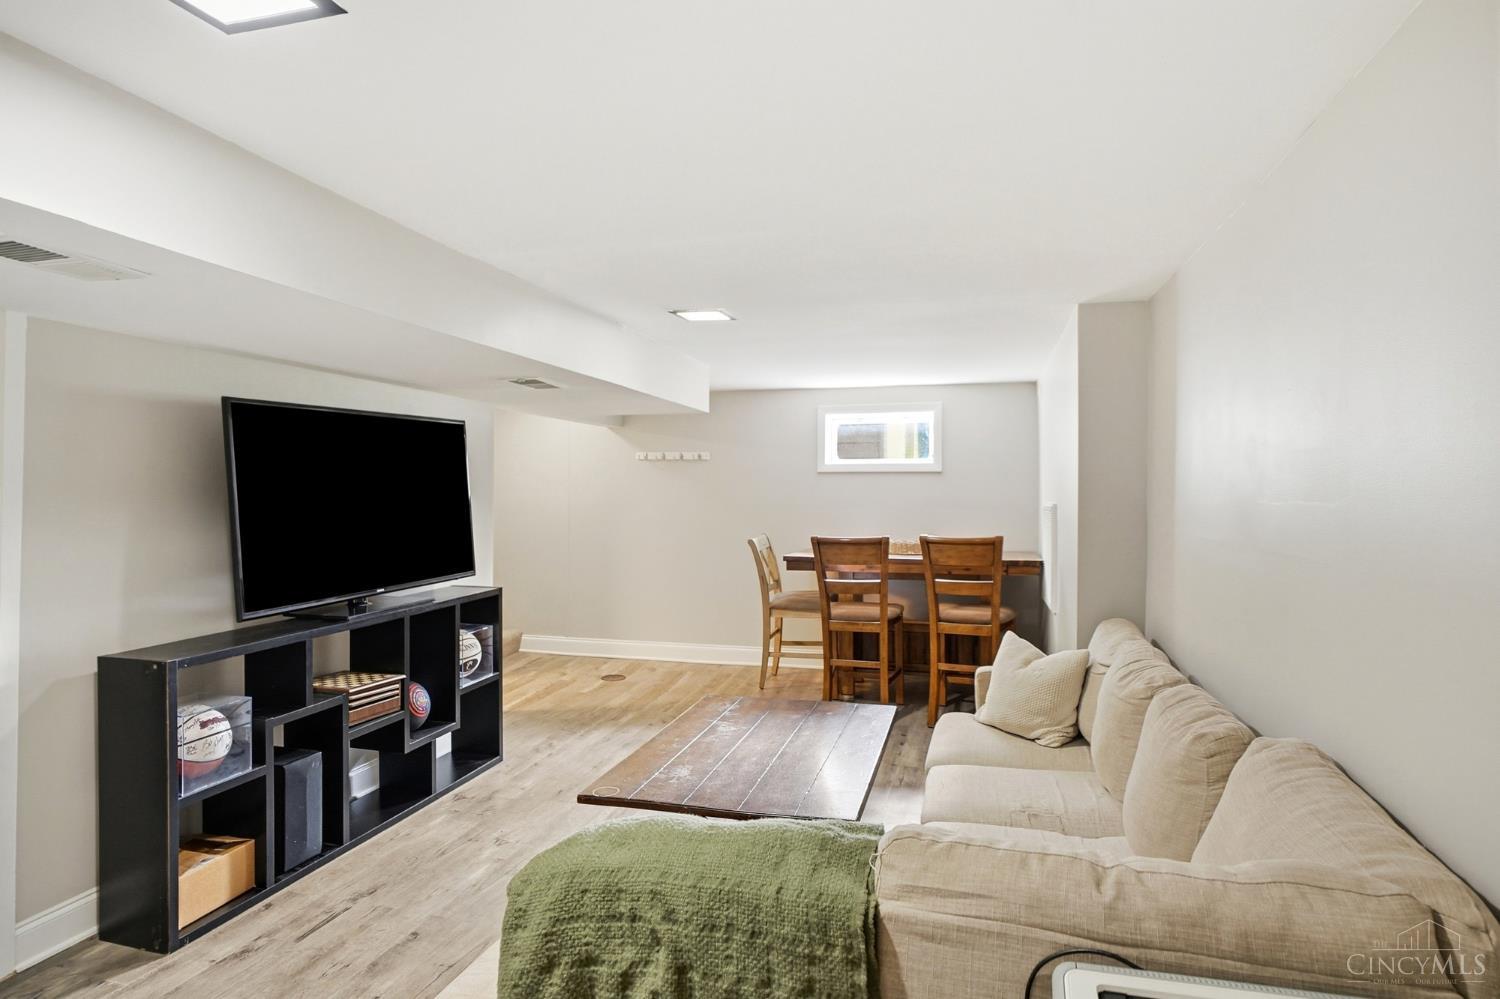
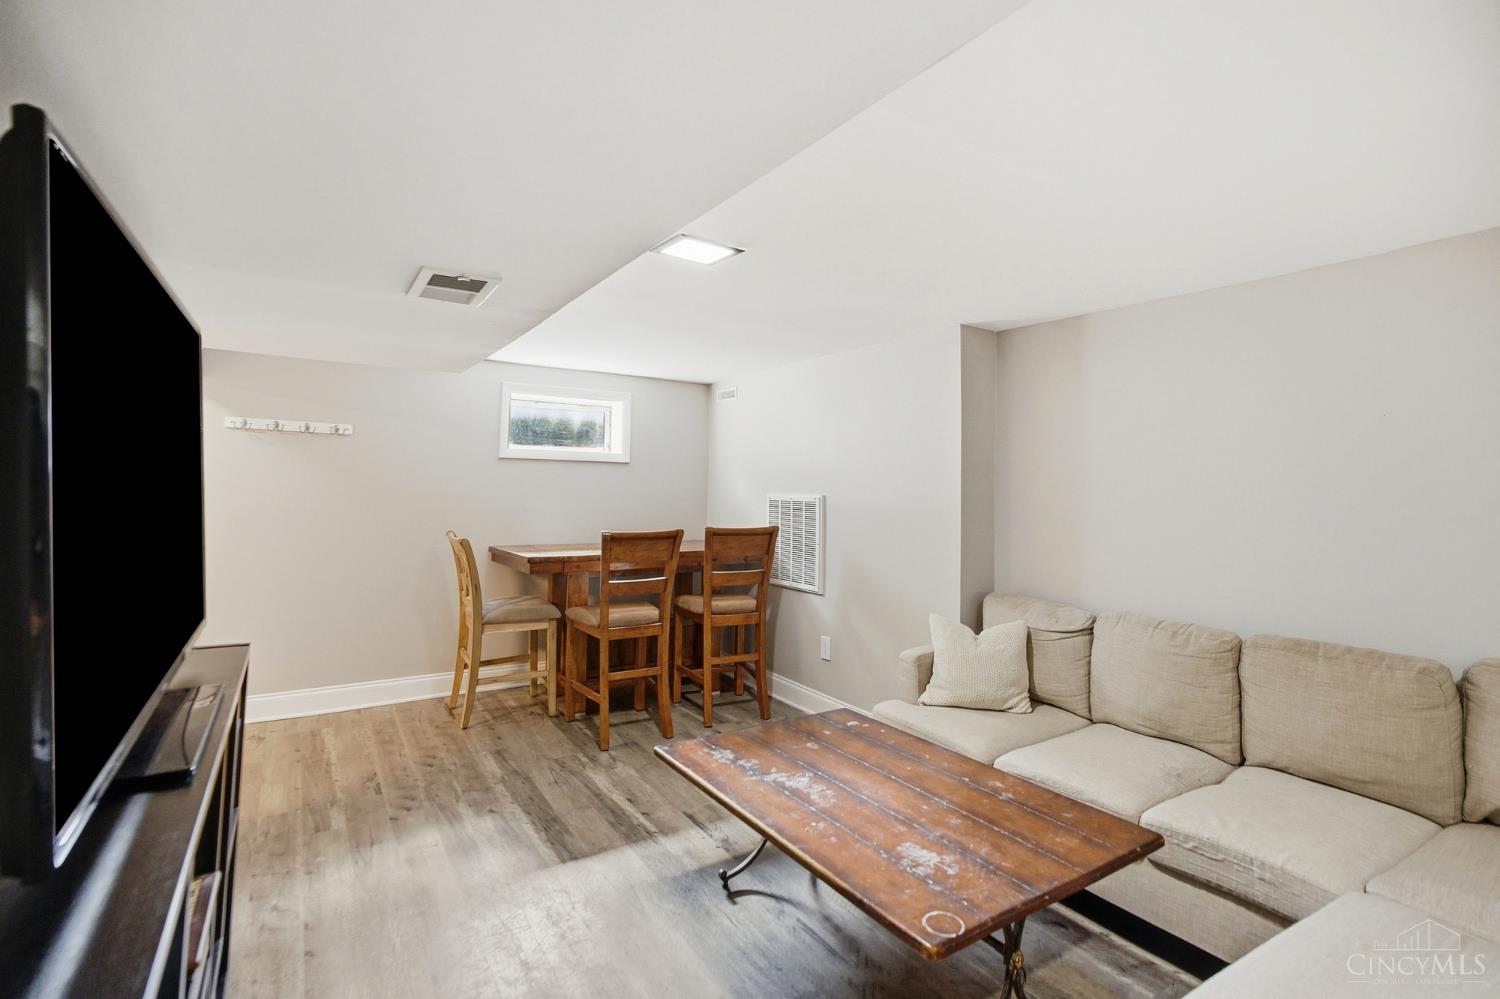
Finished basement living room with a sectional sofa, large TV, and dining table.
Living room with a beige sectional, rustic coffee table, and dining table with chairs.
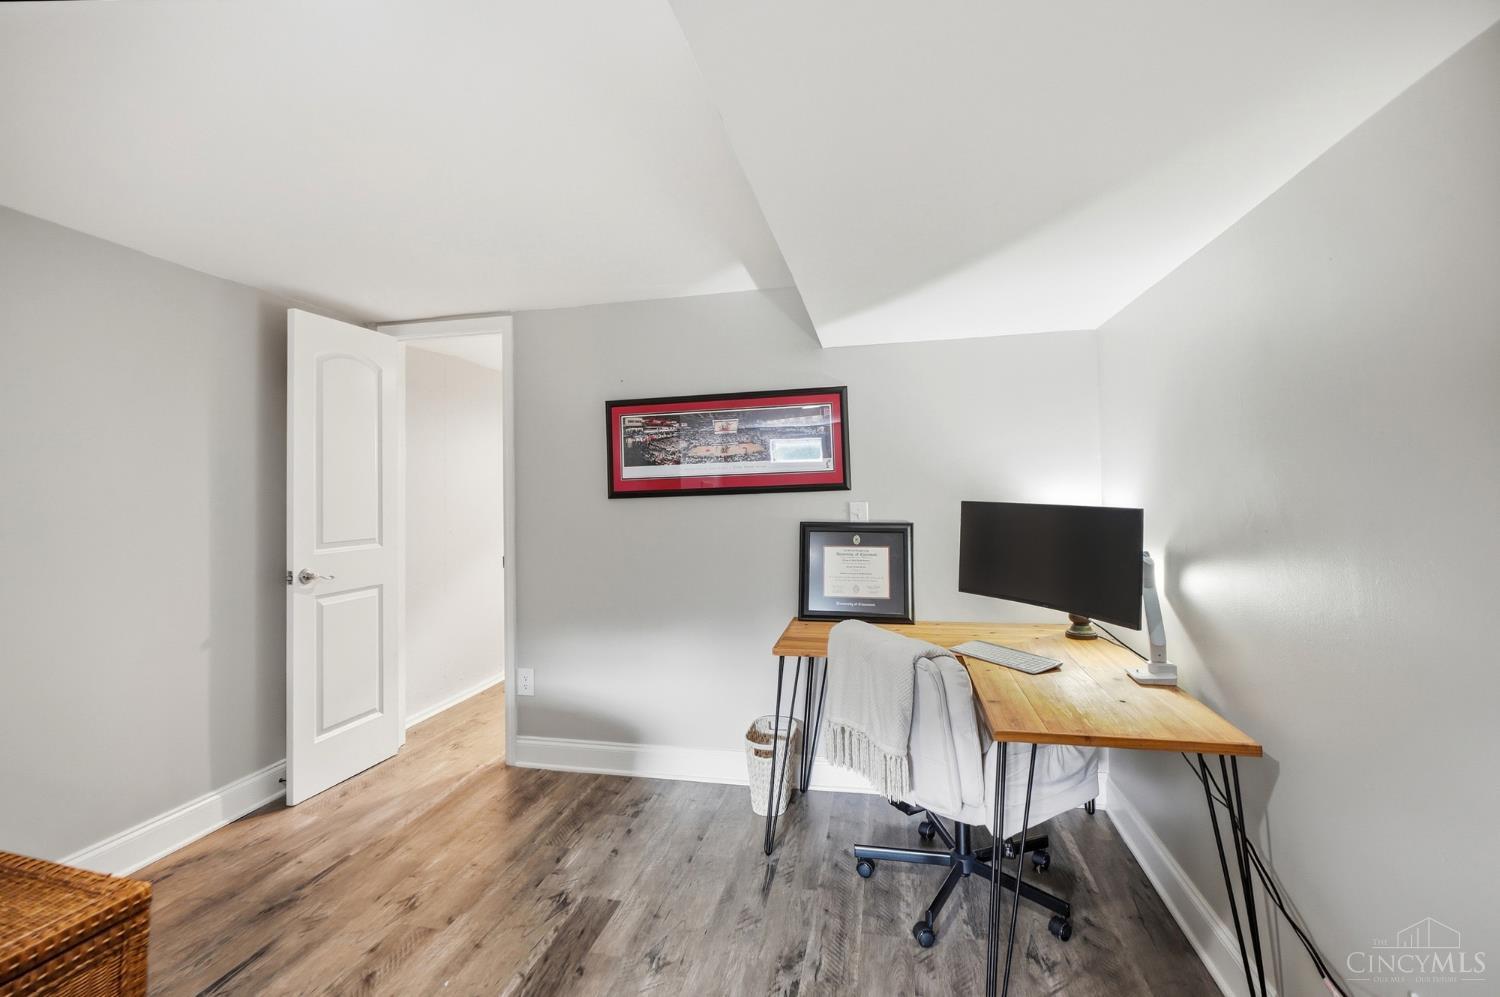
Home office with a wooden desk, computer, and chair beneath a sloped ceiling.
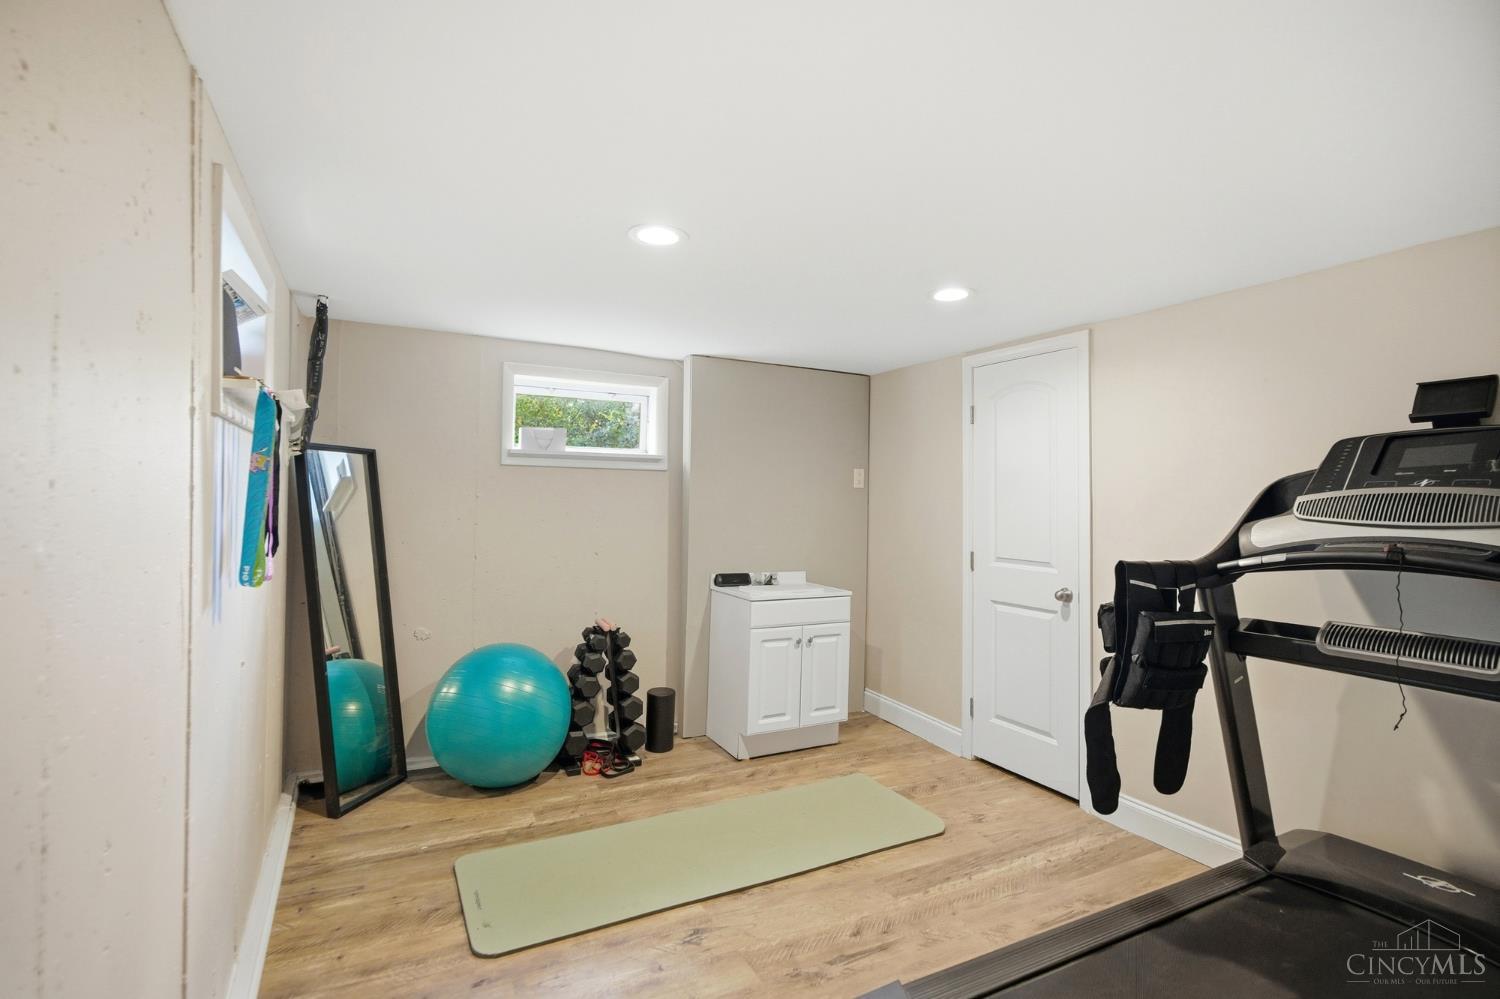
Home gym with treadmill, exercise ball, weights, and a floor mat.
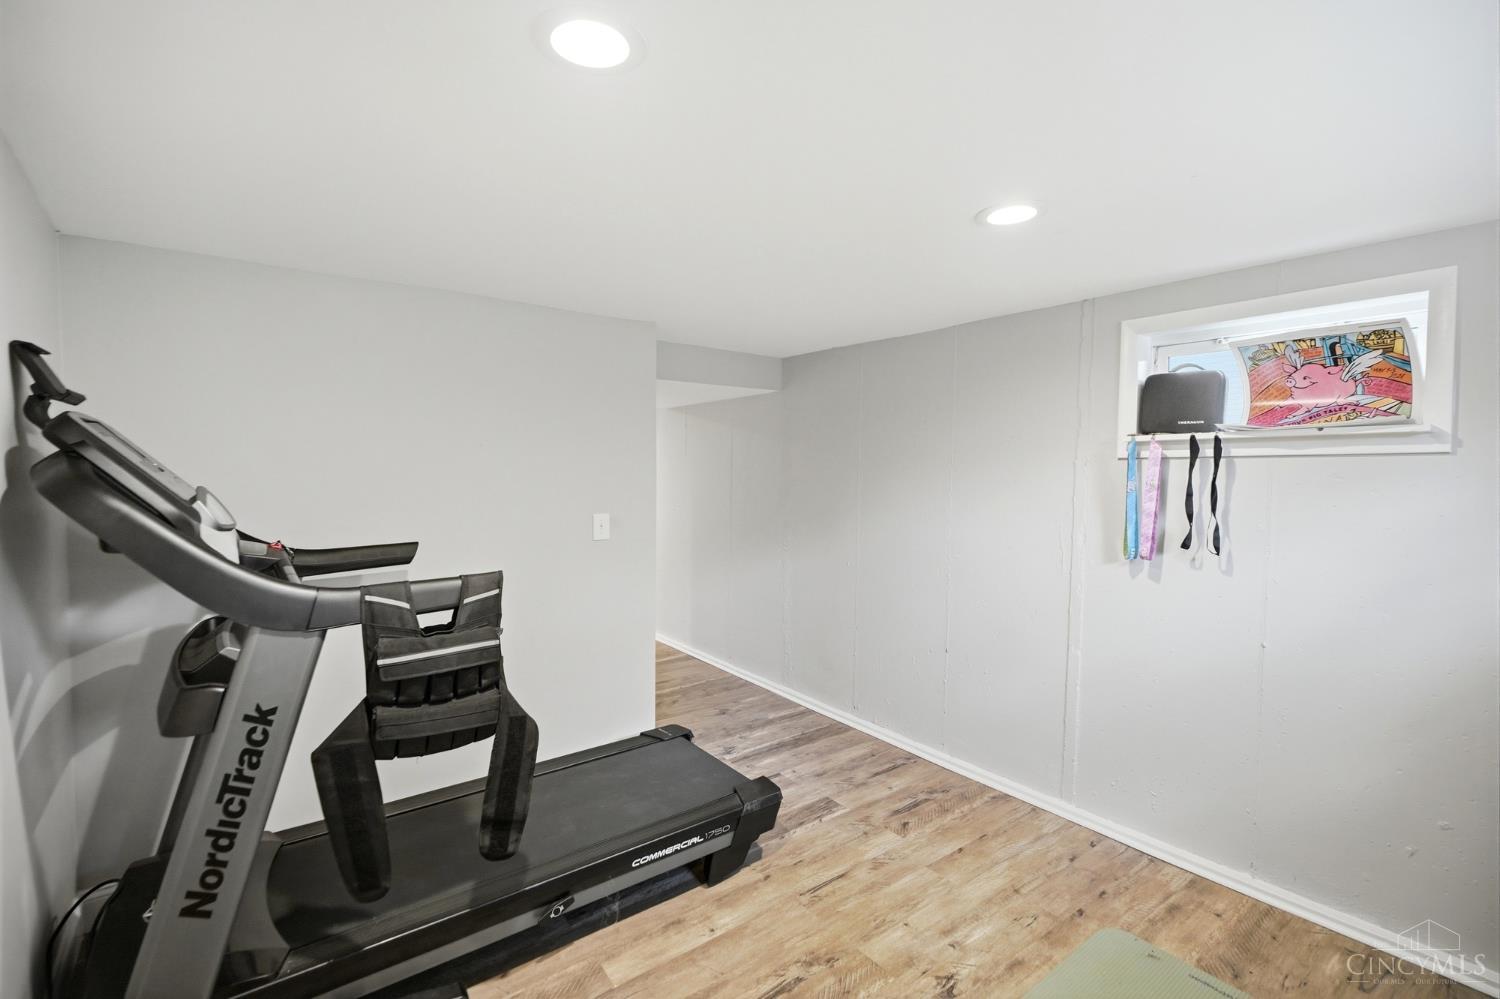
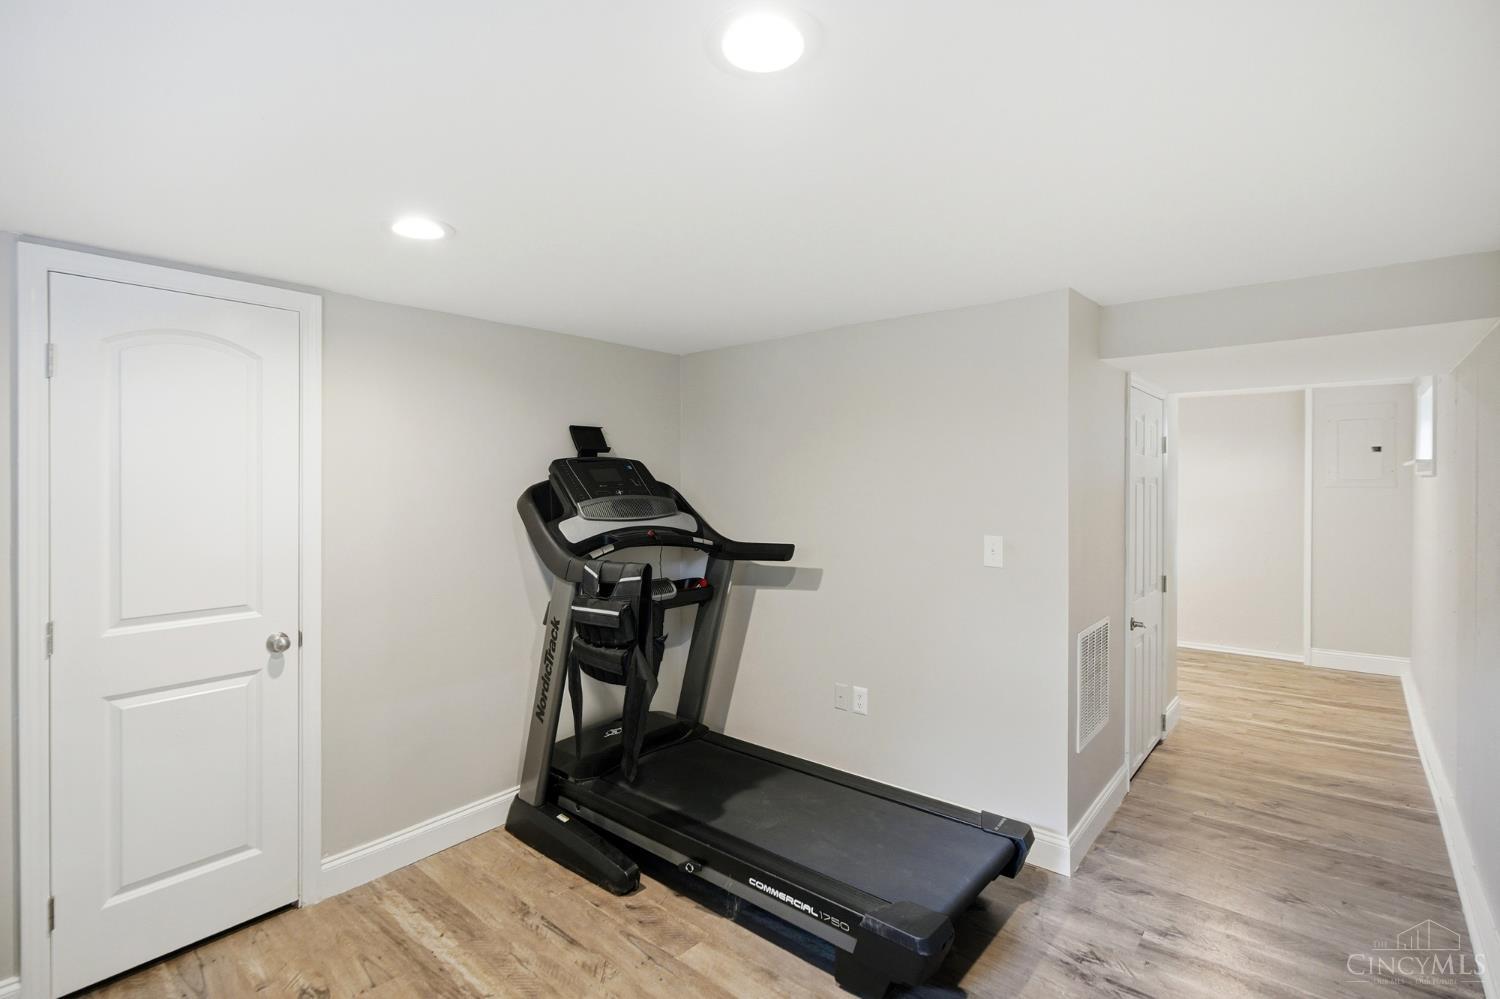
Basement exercise room with a treadmill, wood-look flooring, and a small high window.
Basement workout area with a treadmill, wood-look flooring, and an adjoining hallway.
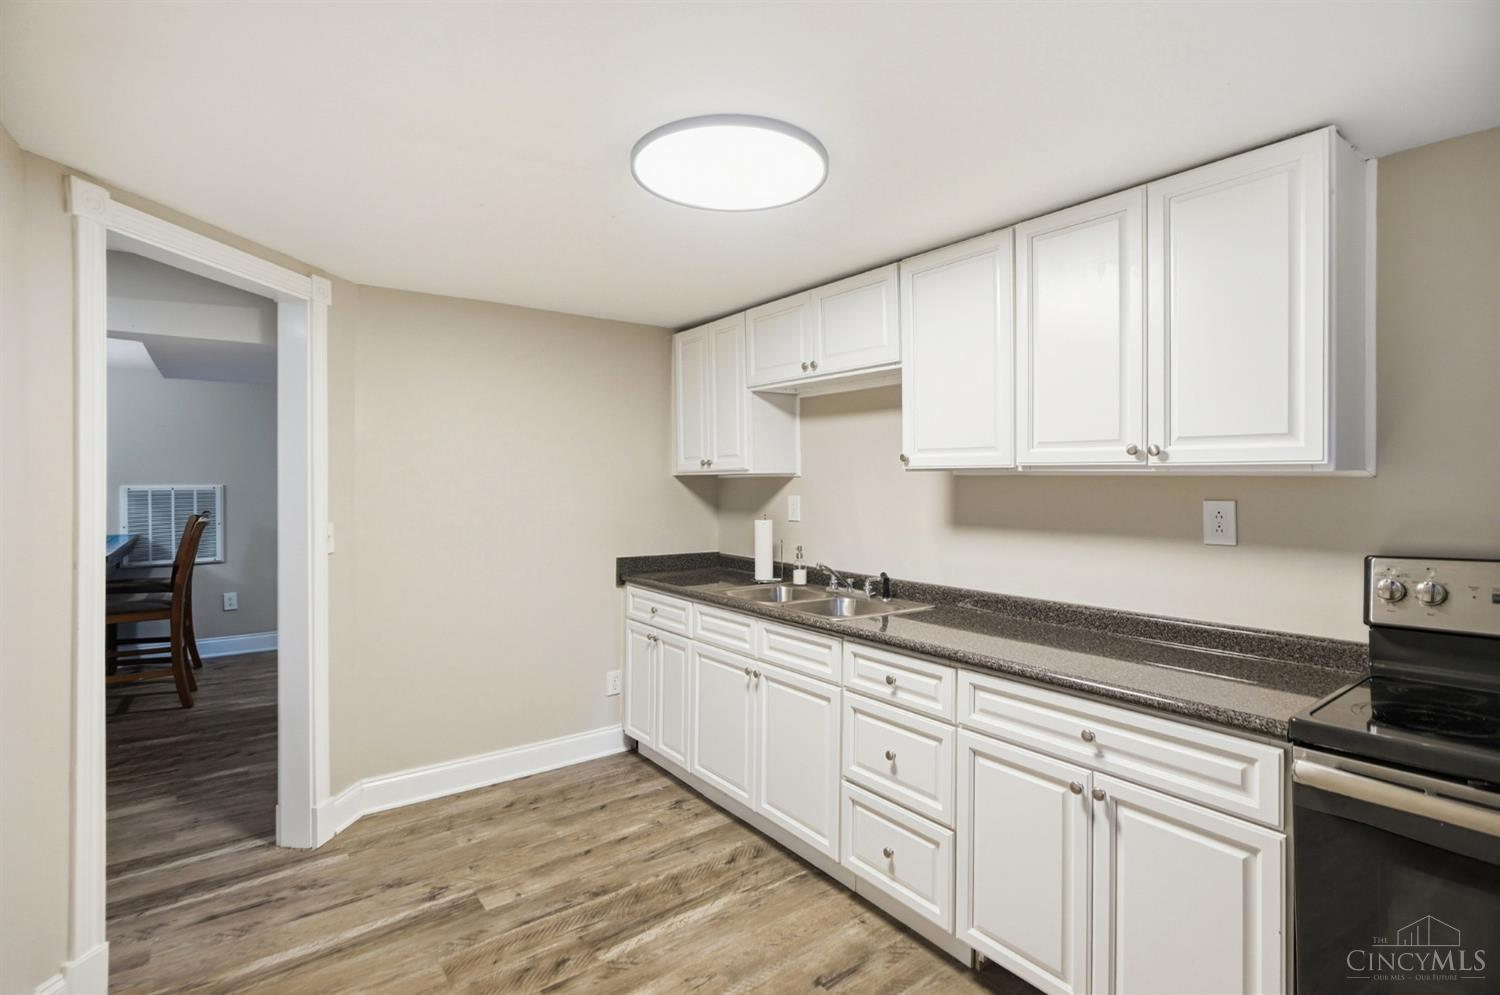
Kitchen with white cabinets, dark countertops, a sink, and wood-look flooring.
Ranch house with attached garage and raised deck beneath mature trees.
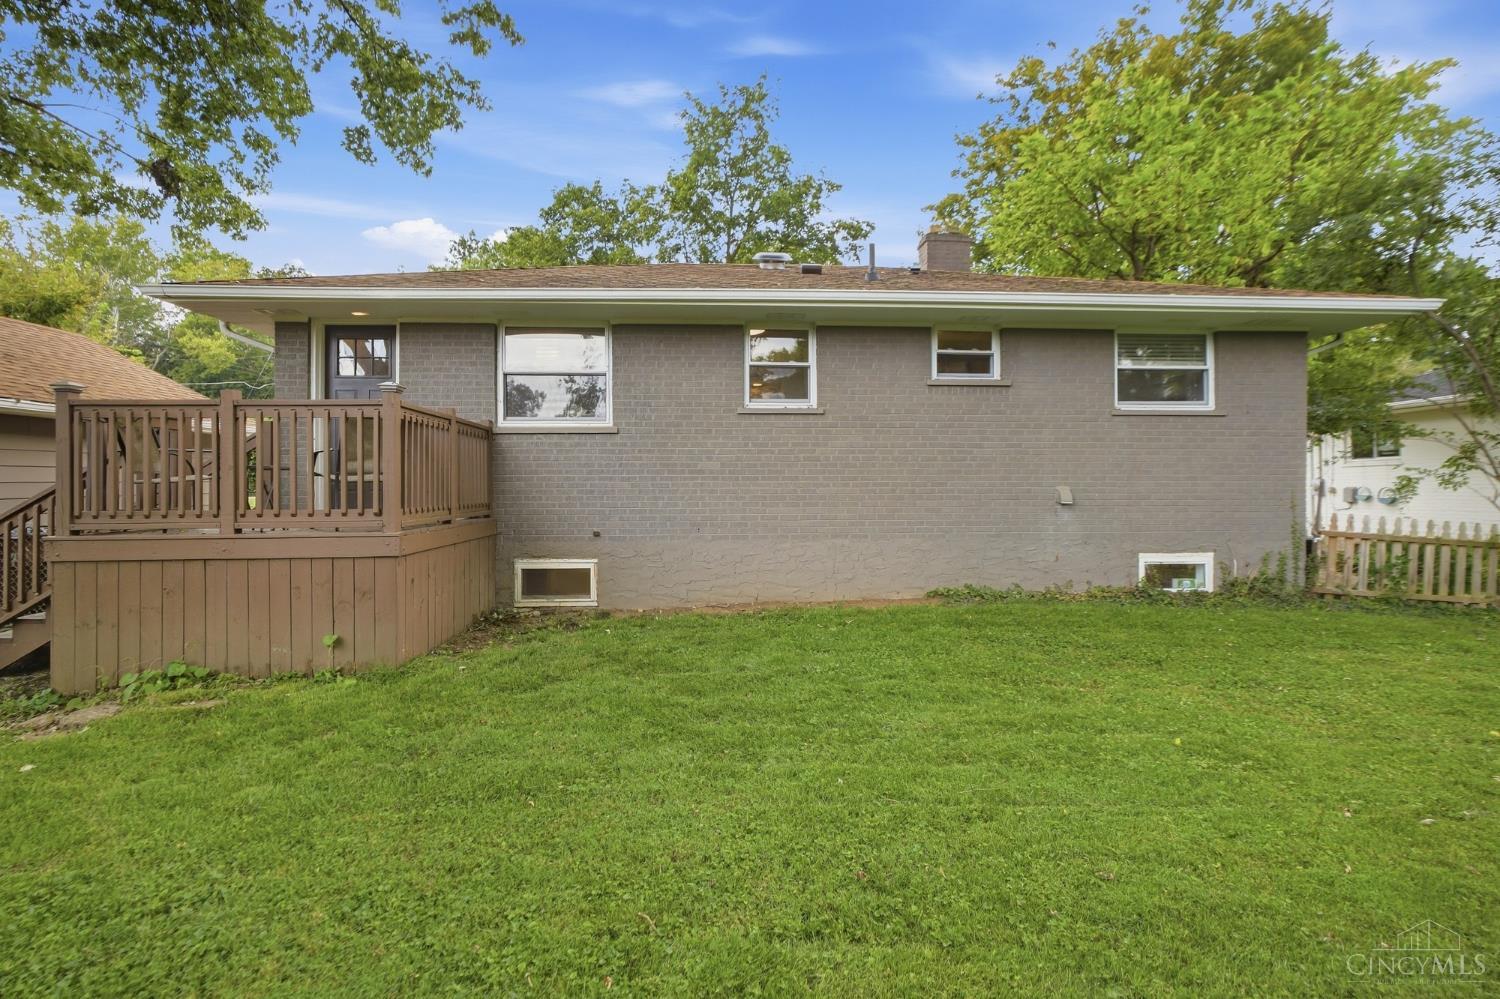
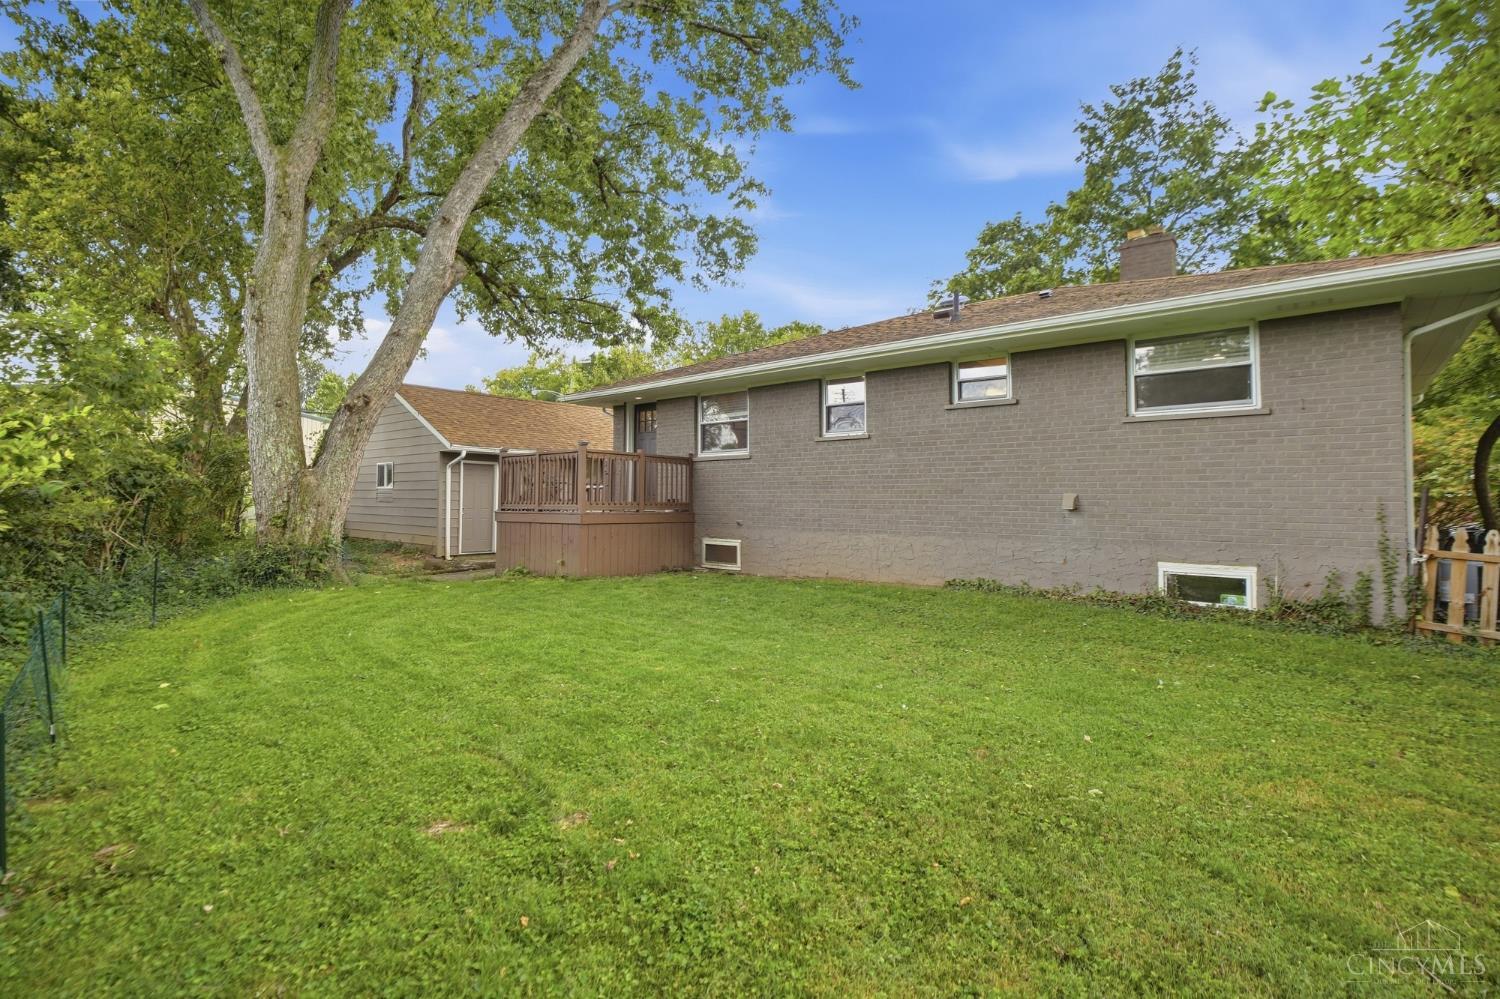
Brick home's rear exterior with raised wooden deck, basement windows, and broad green lawn.
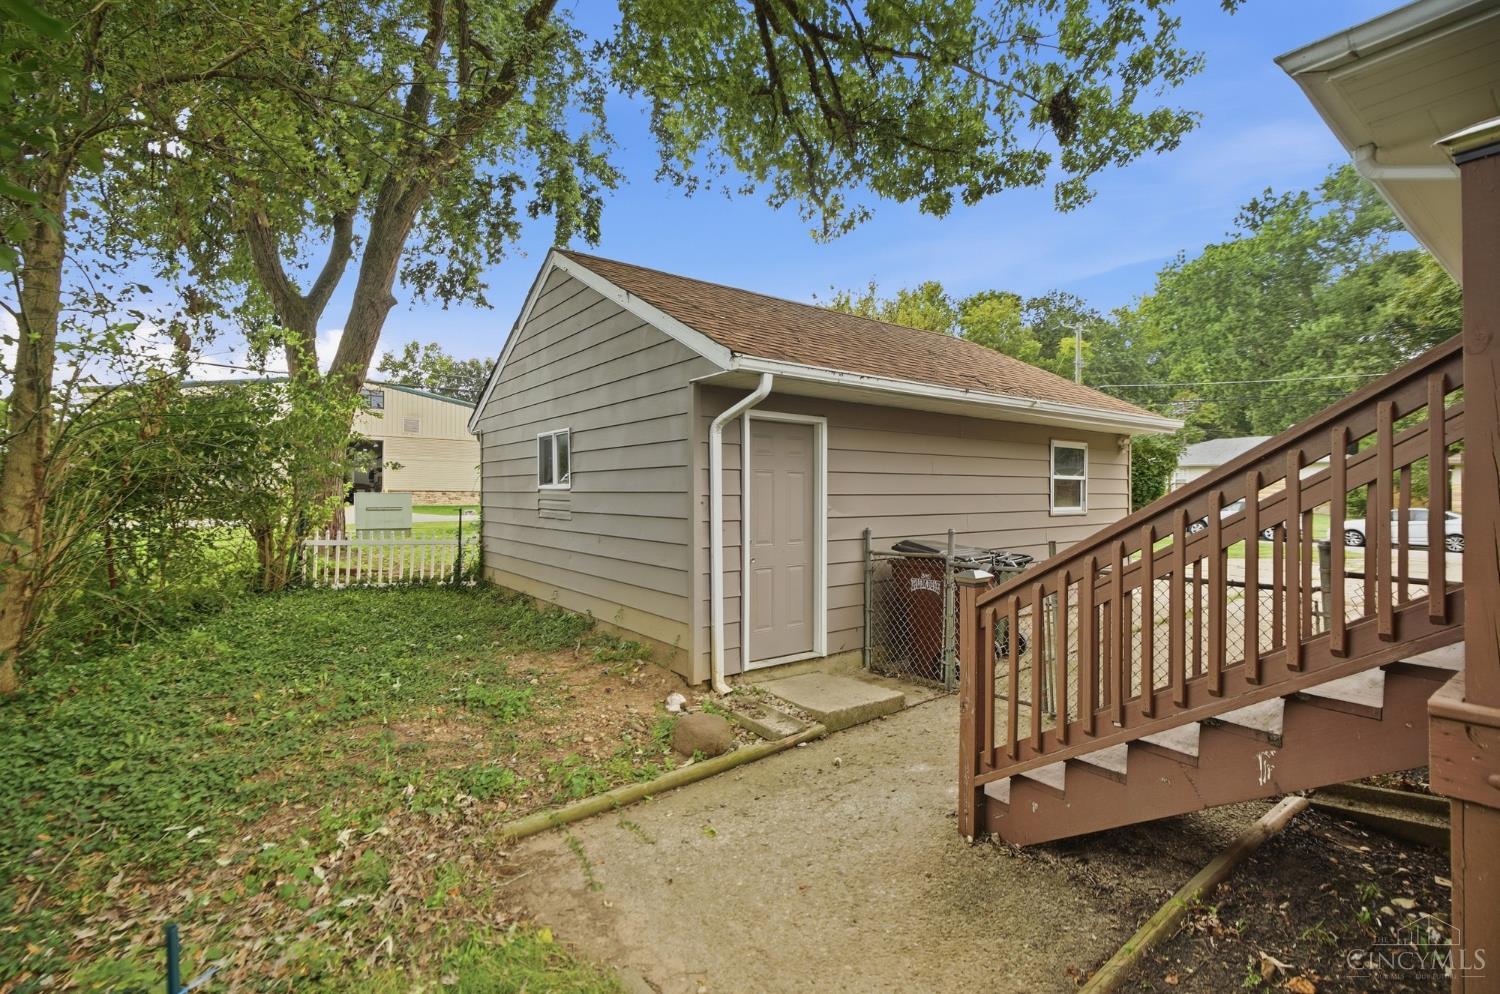
Detached gray-sided shed beside a raised wooden staircase, surrounded by mature trees.
Rear of a brick house with a raised wooden deck and broad grassy yard beneath mature trees.
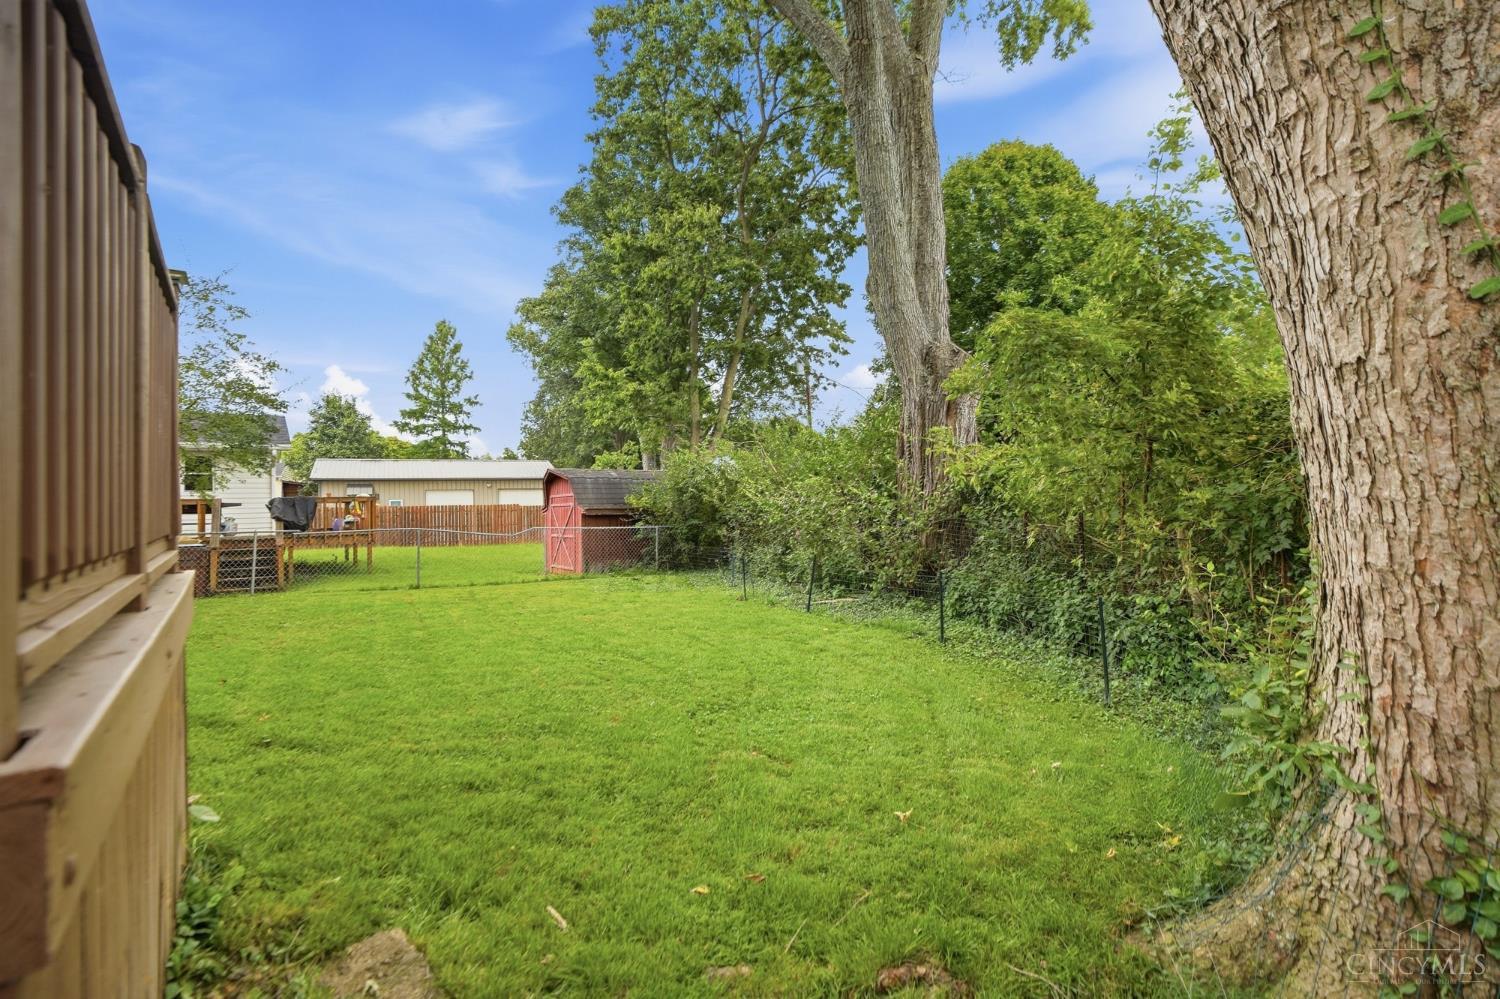
Fenced grassy backyard with mature trees and a small red shed.
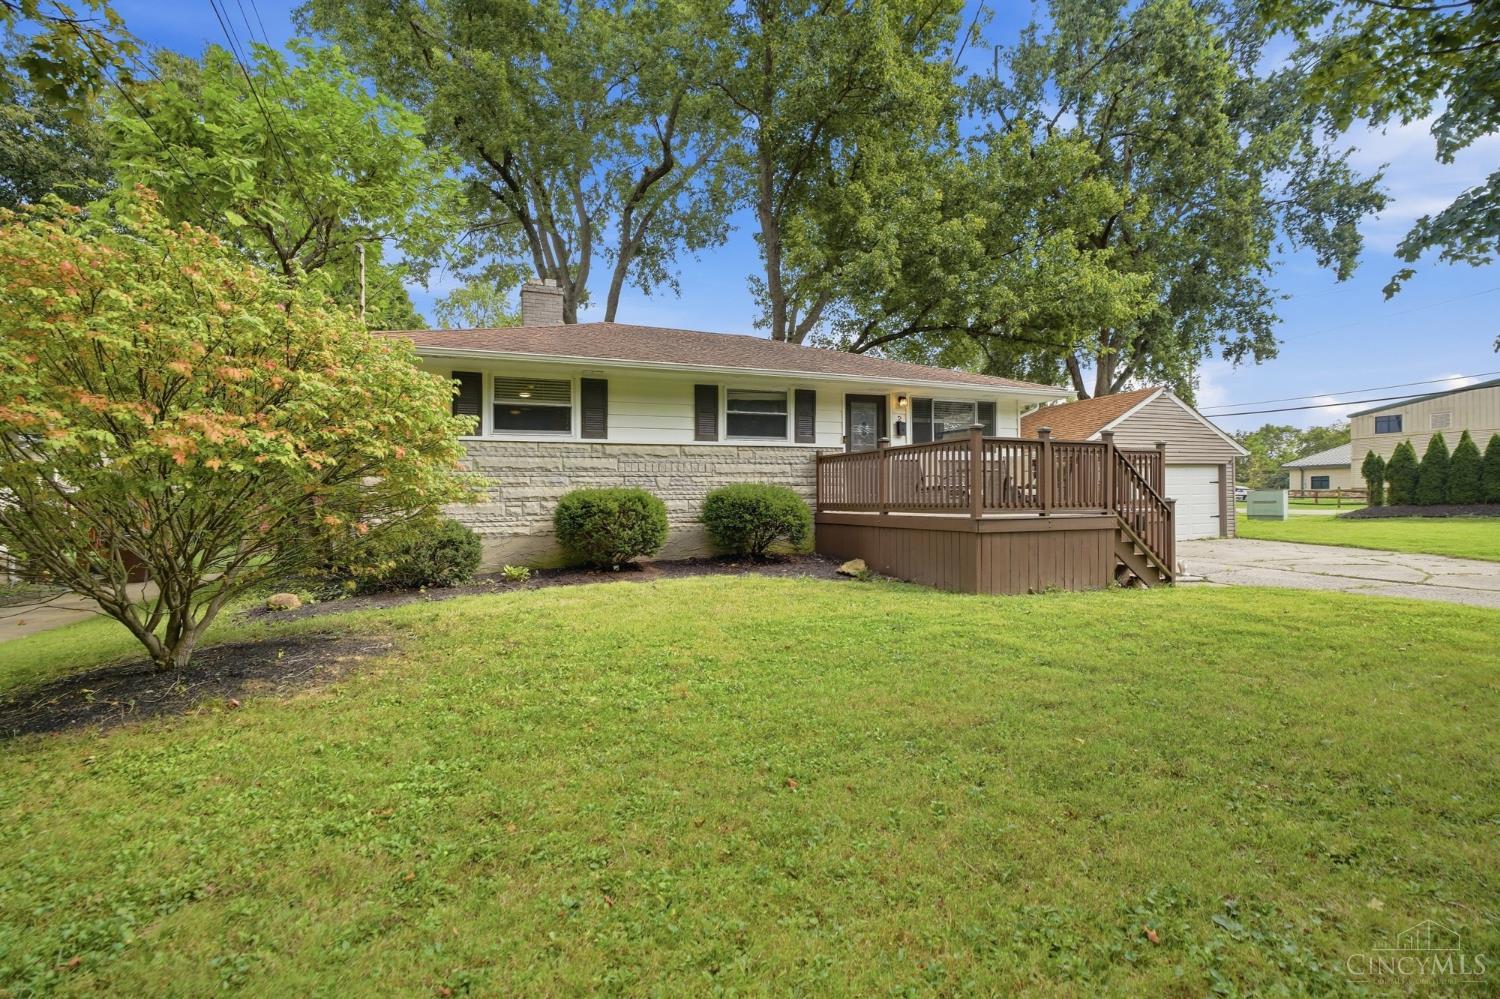
Single-story stone-and-siding home with a raised wooden deck, lawn, and detached garage.
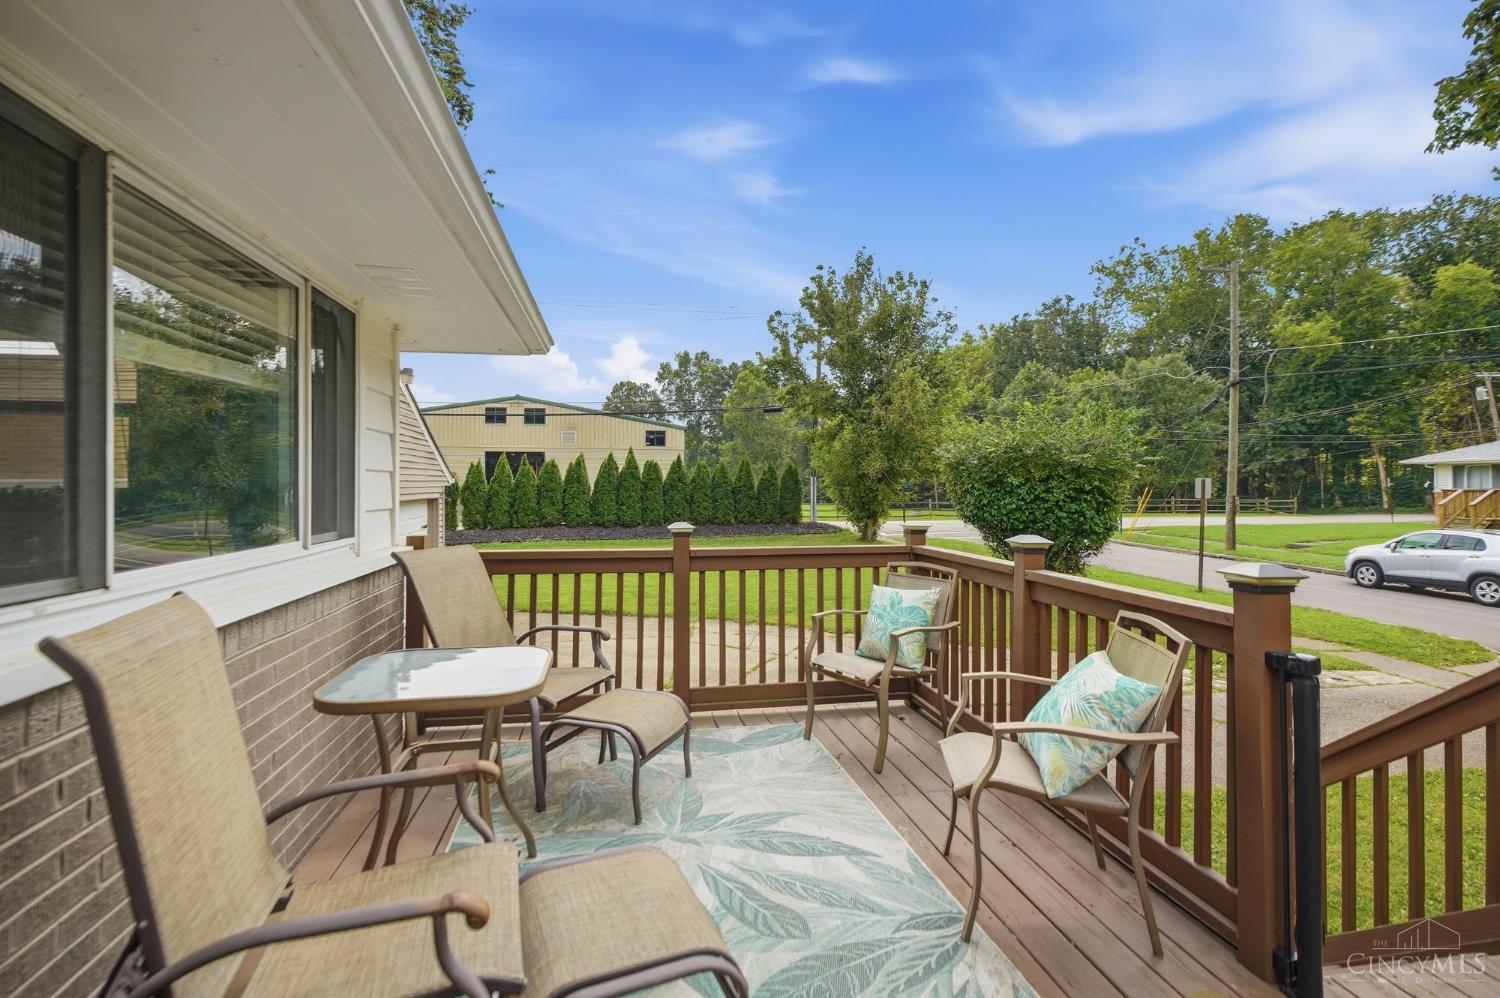
Wooden deck with cushioned chairs, a small table, and brown railing overlooking a tree-lined street.
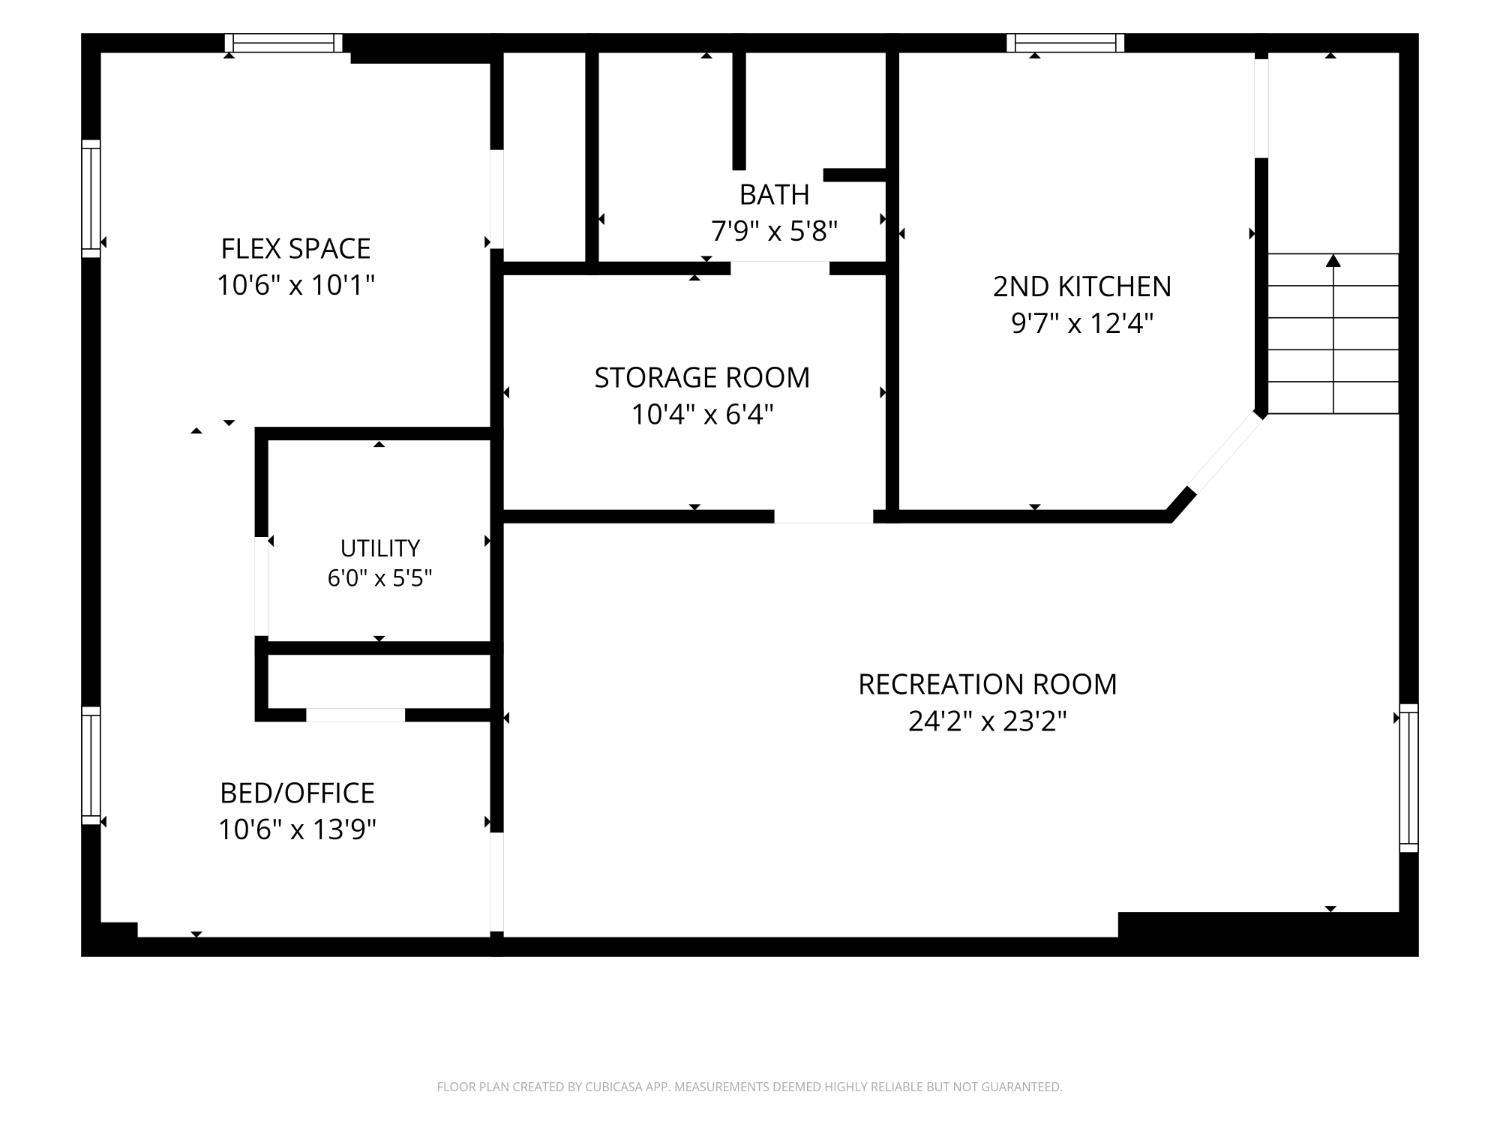
Basement floor plan with recreation room, second kitchen, flex space, bedroom or office, utility room, storage, and bath.
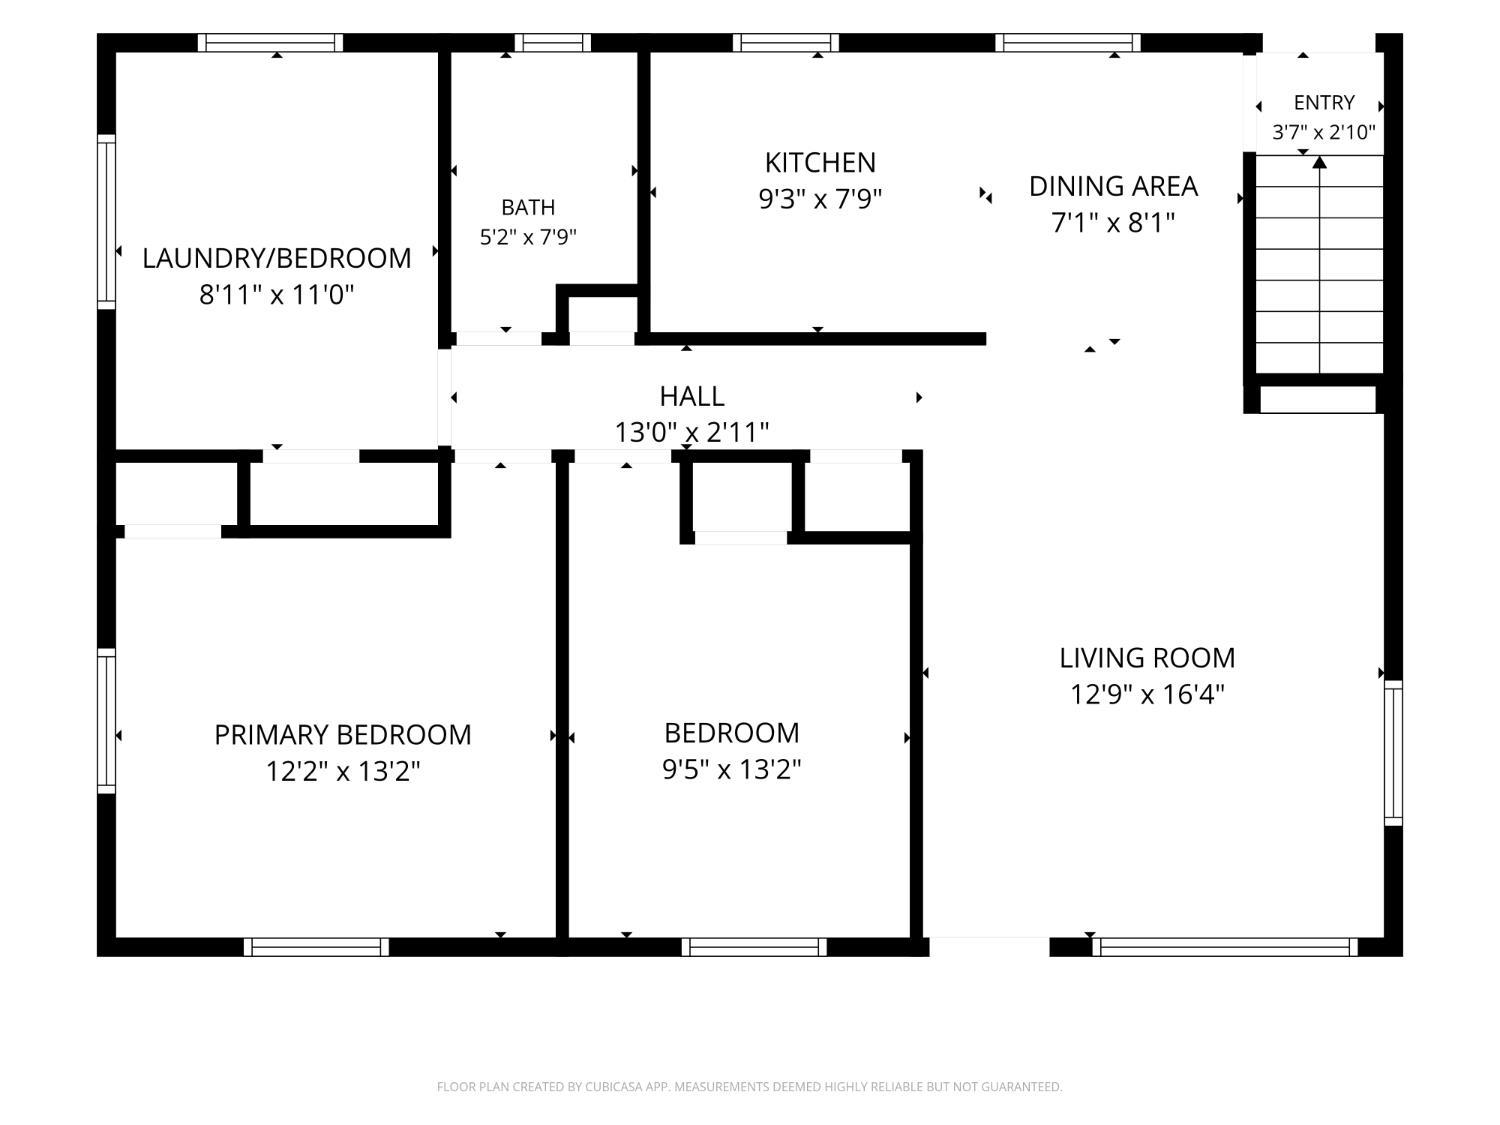
Floor plan of a two-bedroom home with kitchen, dining area, living room, bath, and laundry/bedroom.
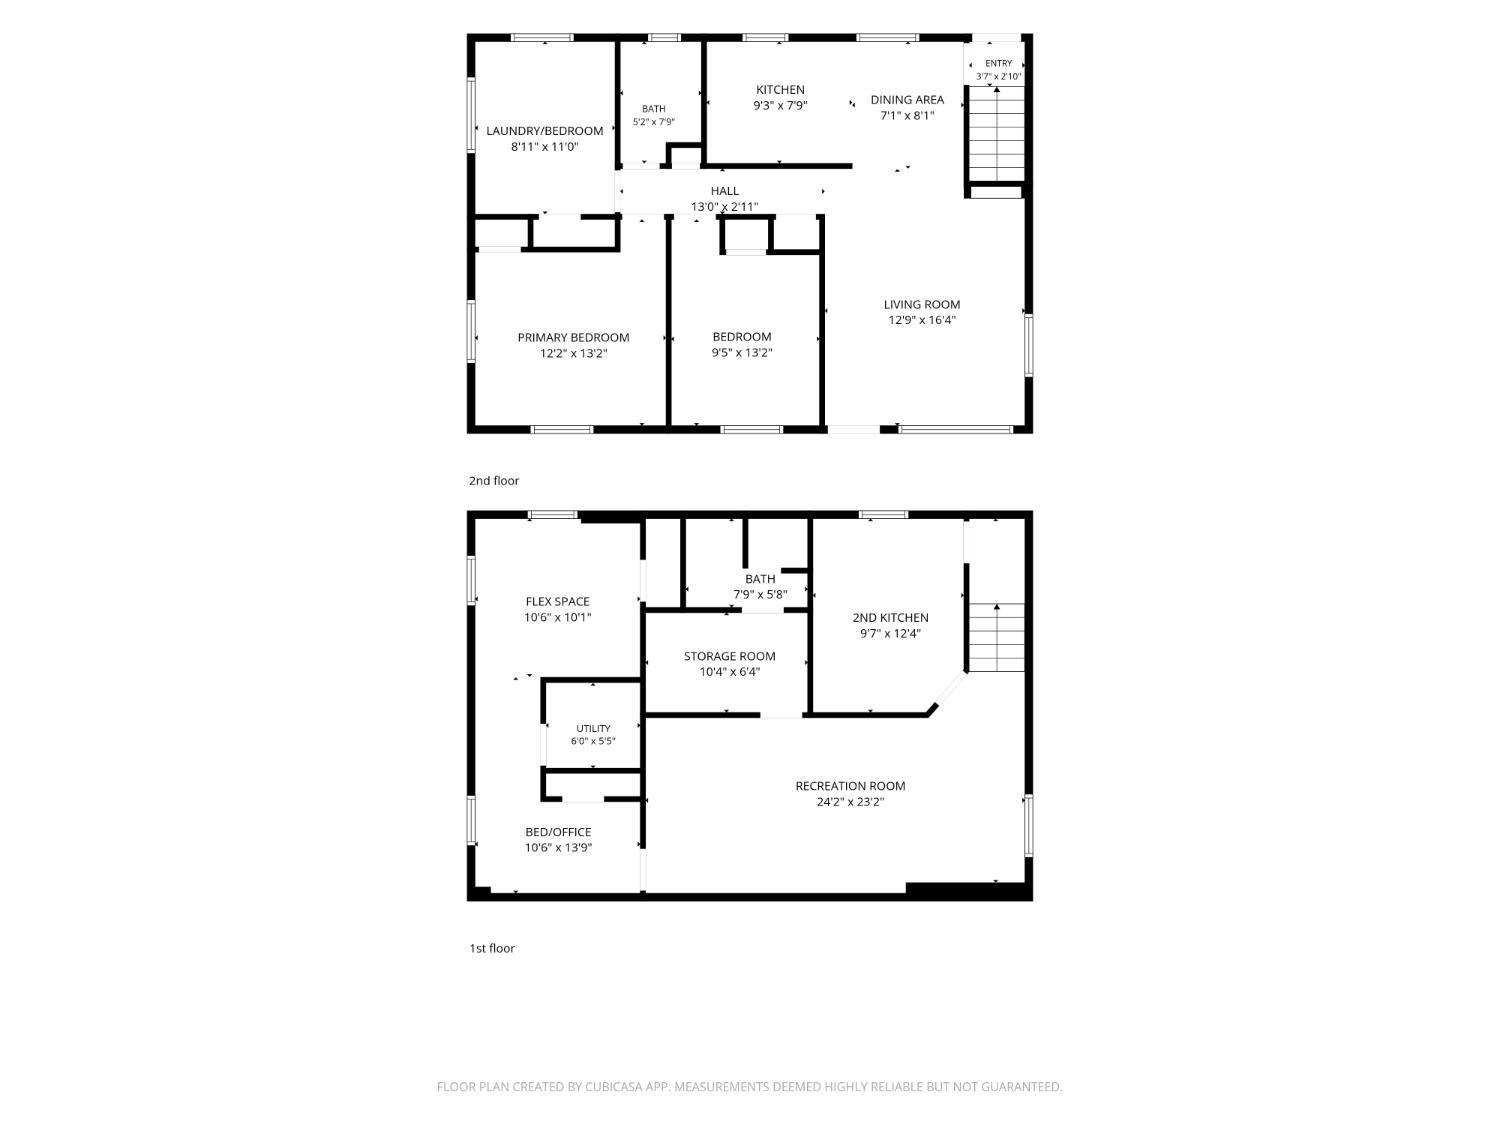
Two-level floor plan showing bedrooms, kitchens, living areas, and recreation room.
SEE ALL PHOTOS
Single-story home with stone facade, broad front lawn, and raised wooden deck and stairs.
Living room with a cream sectional, large wall-mounted television, and decorative glass entry door.
Living room with a large cream sectional, bright windows, and an adjoining dining area.
Kitchen with white cabinets, stainless steel appliances, mosaic backsplash, and dark stone counters.
Living room with a sectional sofa, wood coffee table, television, and desk.
Kitchen with white cabinets, dark countertops, stainless appliances, and wood-look flooring.
Fenced backyard with a broad lawn, mature trees, and a raised wooden deck.
Detached two-car garage with white doors, cracked concrete driveway, and mature trees.
Living room with a cream sectional, large front window, and wall-mounted television.
Dining area with a round wooden table opening into a furnished living room with large windows.
Open kitchen and dining area with white cabinets, stainless appliances, and a gray tile backsplash.
Kitchen with white cabinets, black countertops, mosaic tile backsplash, and stainless steel appliances.
Kitchen with white cabinets, black countertops, a double-basin sink, and gray mosaic tile backsplash.
Bedroom with a white bed, wooden dresser, wall-mounted TV, and ceiling fan.
Bedroom with a white bed, light wood dressers, and a modern ceiling fan.
Bedroom with a white bed, wood nightstands, a full-length mirror, and a ceiling fan.
Bathroom with gray marble-look tile, mosaic accent band, pedestal sink, and doorway to a bedroom.
Bathroom with a tiled tub and glass shower enclosure, toilet, and pedestal sink.
Bedroom with a blue-and-white dressed bed, dark shelving, and a ceiling fan.
Bedroom with a blue-and-white bedspread, ceiling fan, and framed Eiffel Tower picture.
Laundry room with white cabinets, wood counter, and a blue washer and dryer.
Laundry room with front-loading washer and dryer, white cabinets, and a long wood countertop.
Laundry room with blue front-loading washer and dryer, white cabinets, and wooden wall shelves.
Finished basement living room with a sectional sofa, large TV, and dining table.
Living room with a beige sectional, rustic coffee table, and dining table with chairs.
Home office with a wooden desk, computer, and chair beneath a sloped ceiling.
Home gym with treadmill, exercise ball, weights, and a floor mat.
Basement exercise room with a treadmill, wood-look flooring, and a small high window.
Basement workout area with a treadmill, wood-look flooring, and an adjoining hallway.
Kitchen with white cabinets, dark countertops, a sink, and wood-look flooring.
Ranch house with attached garage and raised deck beneath mature trees.
Brick home's rear exterior with raised wooden deck, basement windows, and broad green lawn.
Detached gray-sided shed beside a raised wooden staircase, surrounded by mature trees.
Rear of a brick house with a raised wooden deck and broad grassy yard beneath mature trees.
Fenced grassy backyard with mature trees and a small red shed.
Single-story stone-and-siding home with a raised wooden deck, lawn, and detached garage.
Wooden deck with cushioned chairs, a small table, and brown railing overlooking a tree-lined street.
Basement floor plan with recreation room, second kitchen, flex space, bedroom or office, utility room, storage, and bath.
Floor plan of a two-bedroom home with kitchen, dining area, living room, bath, and laundry/bedroom.
Two-level floor plan showing bedrooms, kitchens, living areas, and recreation room.
 Courtesy of Coldwell Banker Realty, 513-321-9944 and Paige von Hoffmann, 5132373553© 2026 OH - MLS of Greater Cincinnati (CINCY). All rights reserved.
Pending

2 Clertoma Drive

2 Clertoma Drive, Milford, OH 45150

$308,750
What a charmer ... even more so at an improved list price! This inviting 3 bed, 2 full bath home offers an incredible combination of space, updates, & location: half a mile from the heart of Historic Olde Milford & minutes to I-275. Situated on an oversized corner lot, the yard offers plenty of room to gather, garden, or relax outdoors. An oversized, 2-car garage has space for bikes, kayaks, hobbies & your golf cart! Inside, Luxury Vinyl flooring throughout & the convenience of laundry options on both levels. The finished LL features studio style living w/ kitchen, & flexibility for multi-generational living, guests, home office, or additional free space. Recent improvements: furnace & A/C cond. '21, W/H, deck, garage door '23. Enjoy the welcoming front porch, where you can visit with neighbors and take in the charm of the neighborhood, with a park just across the street. Charming, versatile, and wonderfully convenient. Agent is related to the Seller.

3
beds

2
baths

936 Sq.Ft. LIVING AREA

10,106 Sq.Ft. lot

Paige von Hoffmann

Paige von Hoffmann

Features & Amenities

Interior

  • total bedrooms3
  • Total bathrooms2
  • full bathrooms2
  • APPLIANCES Oven/Range, Dishwasher, Refrigerator, Electric Cooktop
  • other interior Features Multi Panel Doors

Area & Lot

  • Status Pending
  • Living Area936 Sq.Ft.
  • Lot Area10,106 Sq.Ft.
  • MLS® ID1894159
  • TypeResidential
  • YEAR BUILT1956
  • Architecture StylesRanch, Transitional
  • View DescriptionPark
  • School DistrictMilford Ex Vill SD

Exterior

  • STORIES1
  • Garage Space2.0
  • water SourcePublic
  • roofShingle
  • lot featuresCorner Lot, Level
  • parkingOn Street, Driveway
  • HEAT TYPEForced Air, Gas
  • AIR CONDITIONINGCeiling Fans, Central Air
  • sewerPublic Sewer
  • SubstructurePoured
  • security FeaturesSmoke Detector(s)

Financial

  • Sales Price$308,750
  • Zoning Residential
View Virtual Tour
Living room with a cream sectional, large wall-mounted television, and decorative glass entry door.

Schedule a Showing

We would love to show you our beautiful property. Please select your preferred date and time below. An agent will be in touch shortly to confirm your appointment.

Schedule a Showing

We would love to show you our beautiful property. Please select your preferred date and time below. An agent will be in touch shortly to confirm your appointment.

Thank you for your interest in 2 Clertoma Drive, Milford, OH 45150. We are reviewing your request and will be in touch shortly!

Mortgage Calculator

Estimate your monthly mortgage payment, including the principal and interest, property taxes, and HOA. Adjust the values to generate a more accurate rate.

All estimates are provided for informational purposes only. Actual amounts may vary.
$0,000 Your Payment 20 15 65
$0,000 Your Payment

Work With Us

At The LIVIN' IN CIN Experience, we're not just your Real Estate Professionals, we're your partner and ally on the journey. With our deep understanding of Cincinnati's unique charm and character, coupled with our extensive knowledge of the area, you can count on us to find your next real estate match: the right home, in the right location, and at the right time. We love what we do and are convinced you'll love the journey with us.

Follow Me on Instagram