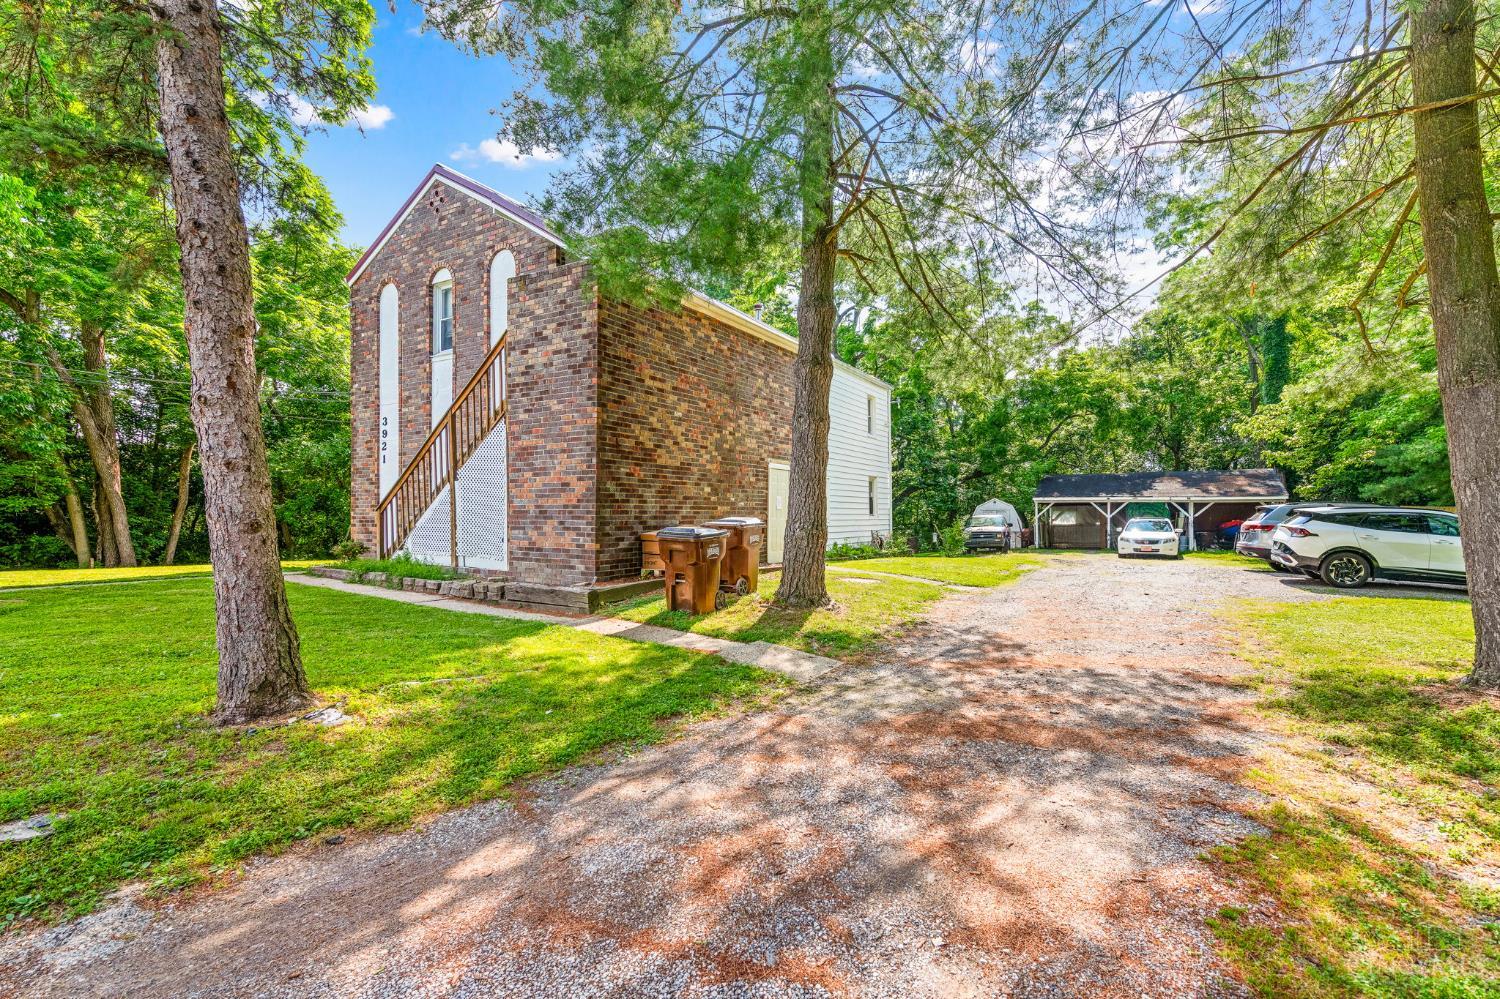
Brick residence with an exterior staircase, shaded by mature trees beside a gravel driveway and carport.
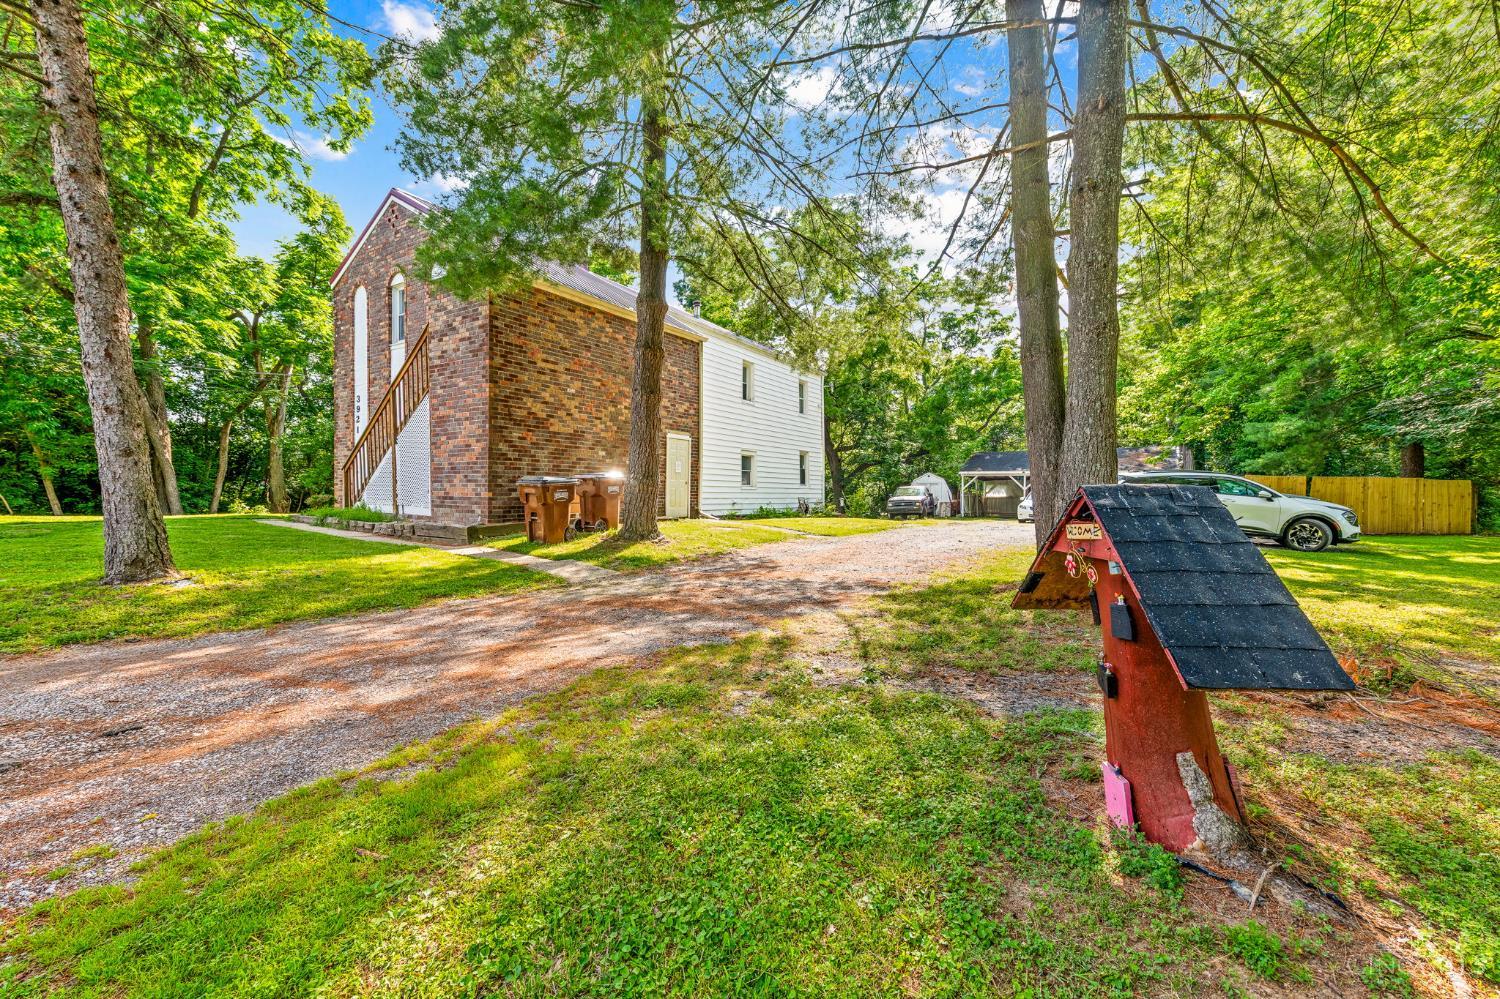
Brick-and-siding house beside a gravel drive, shaded by mature trees.
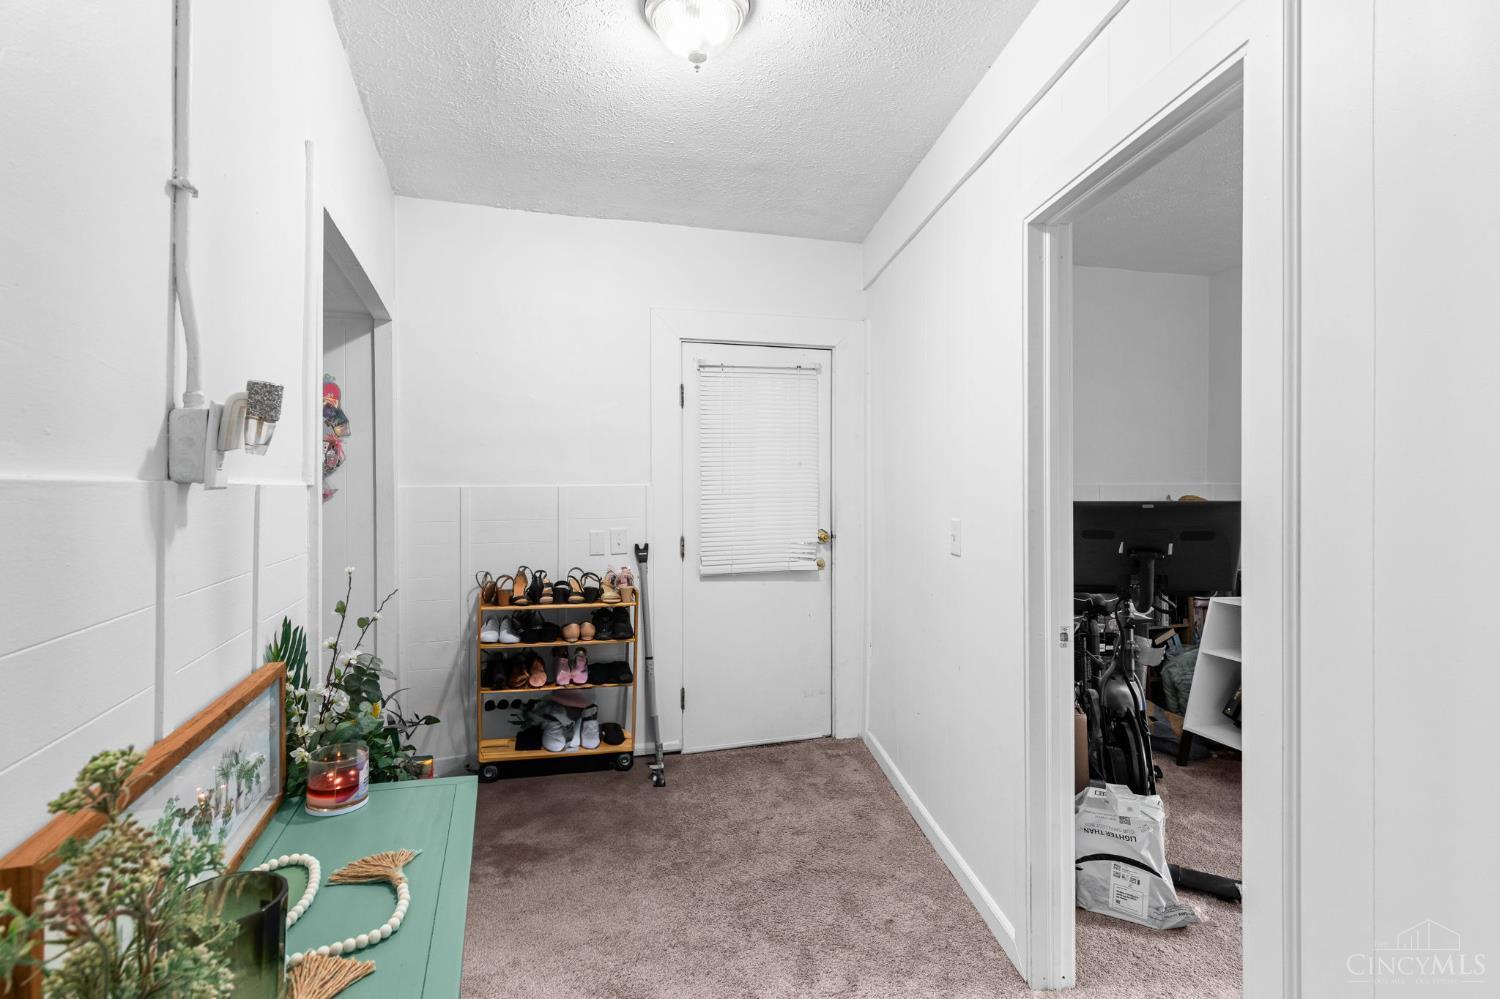
Carpeted entry hallway with a shoe rack, turquoise console table, and doorway to an exercise room.
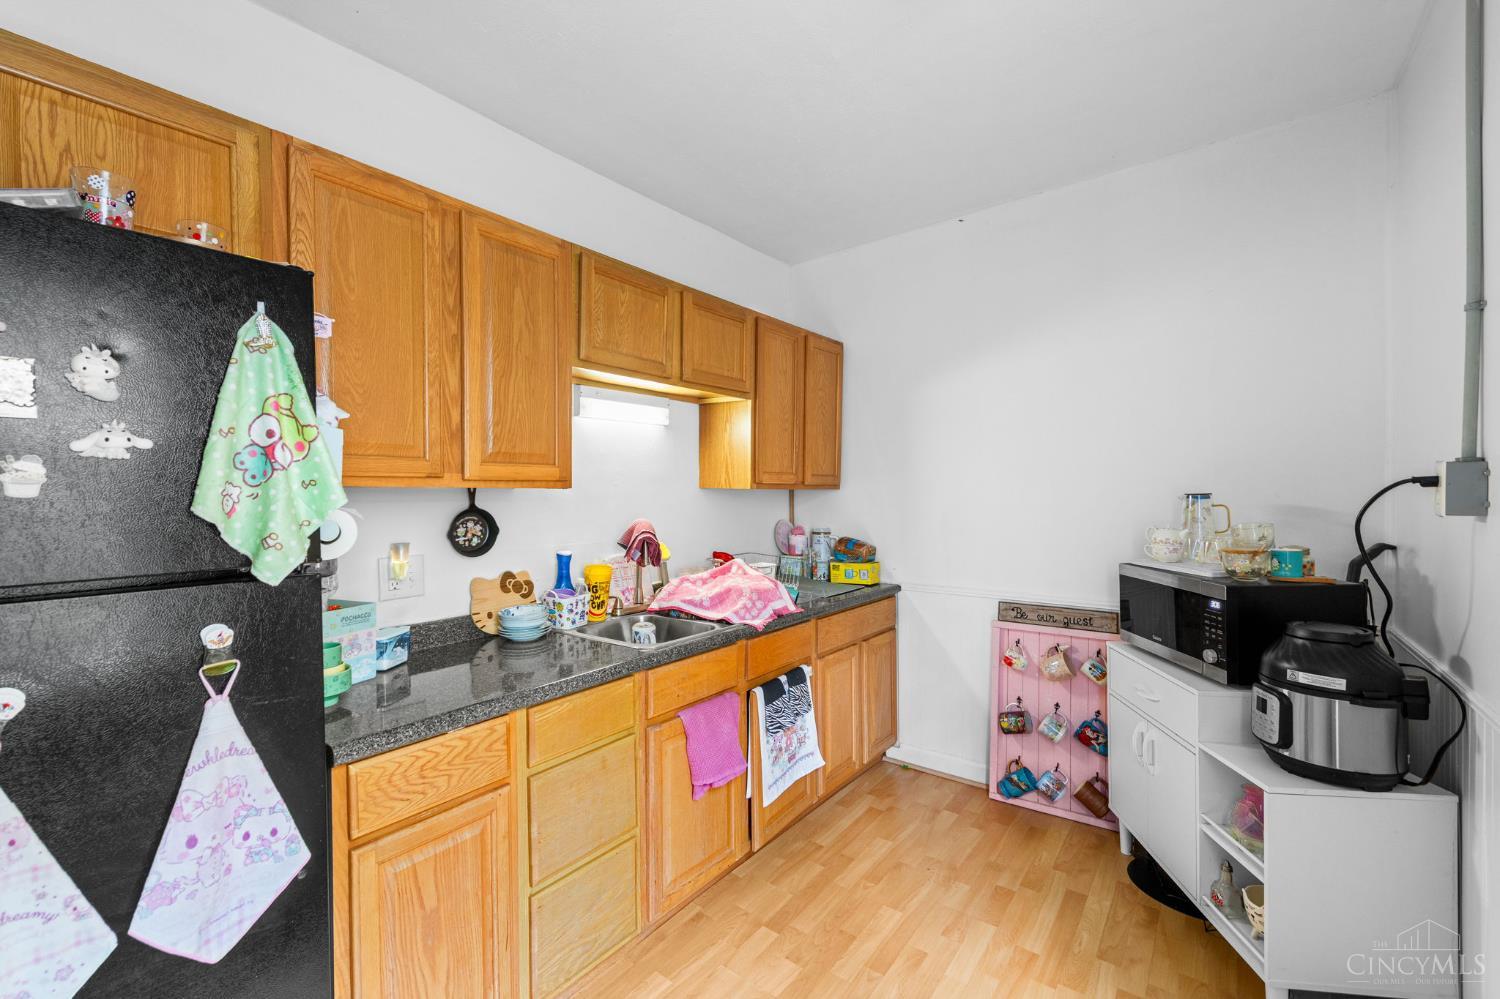
Kitchen with honey-colored cabinets, dark countertops, and a black refrigerator.
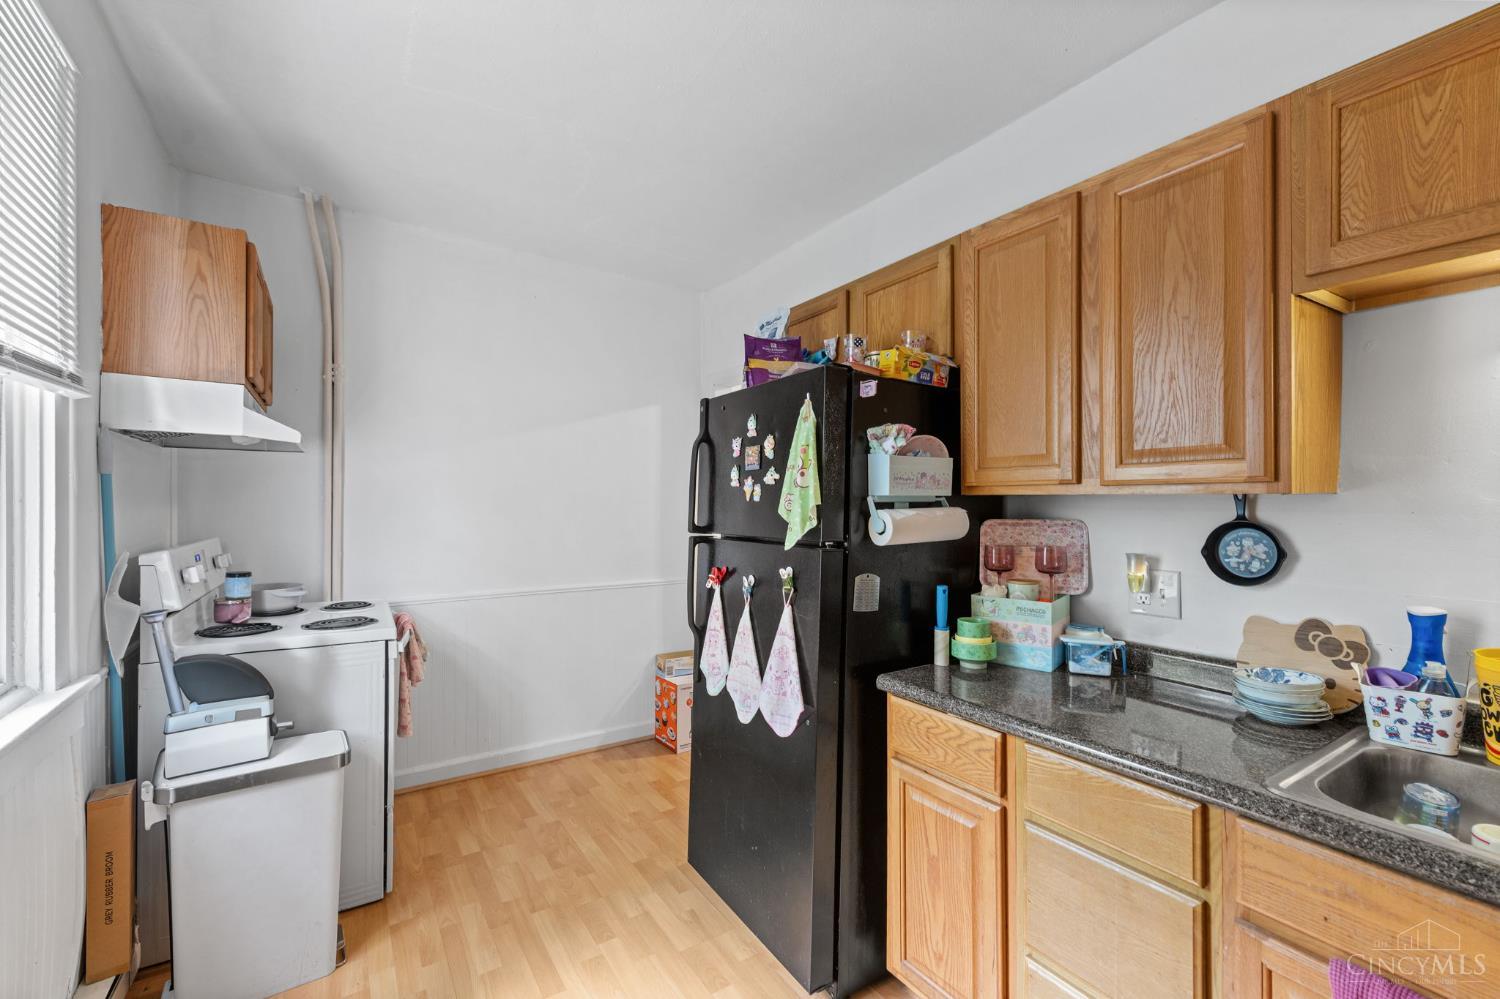
Kitchen with oak cabinets, a magnet-covered refrigerator, granite counters, and a white electric range.
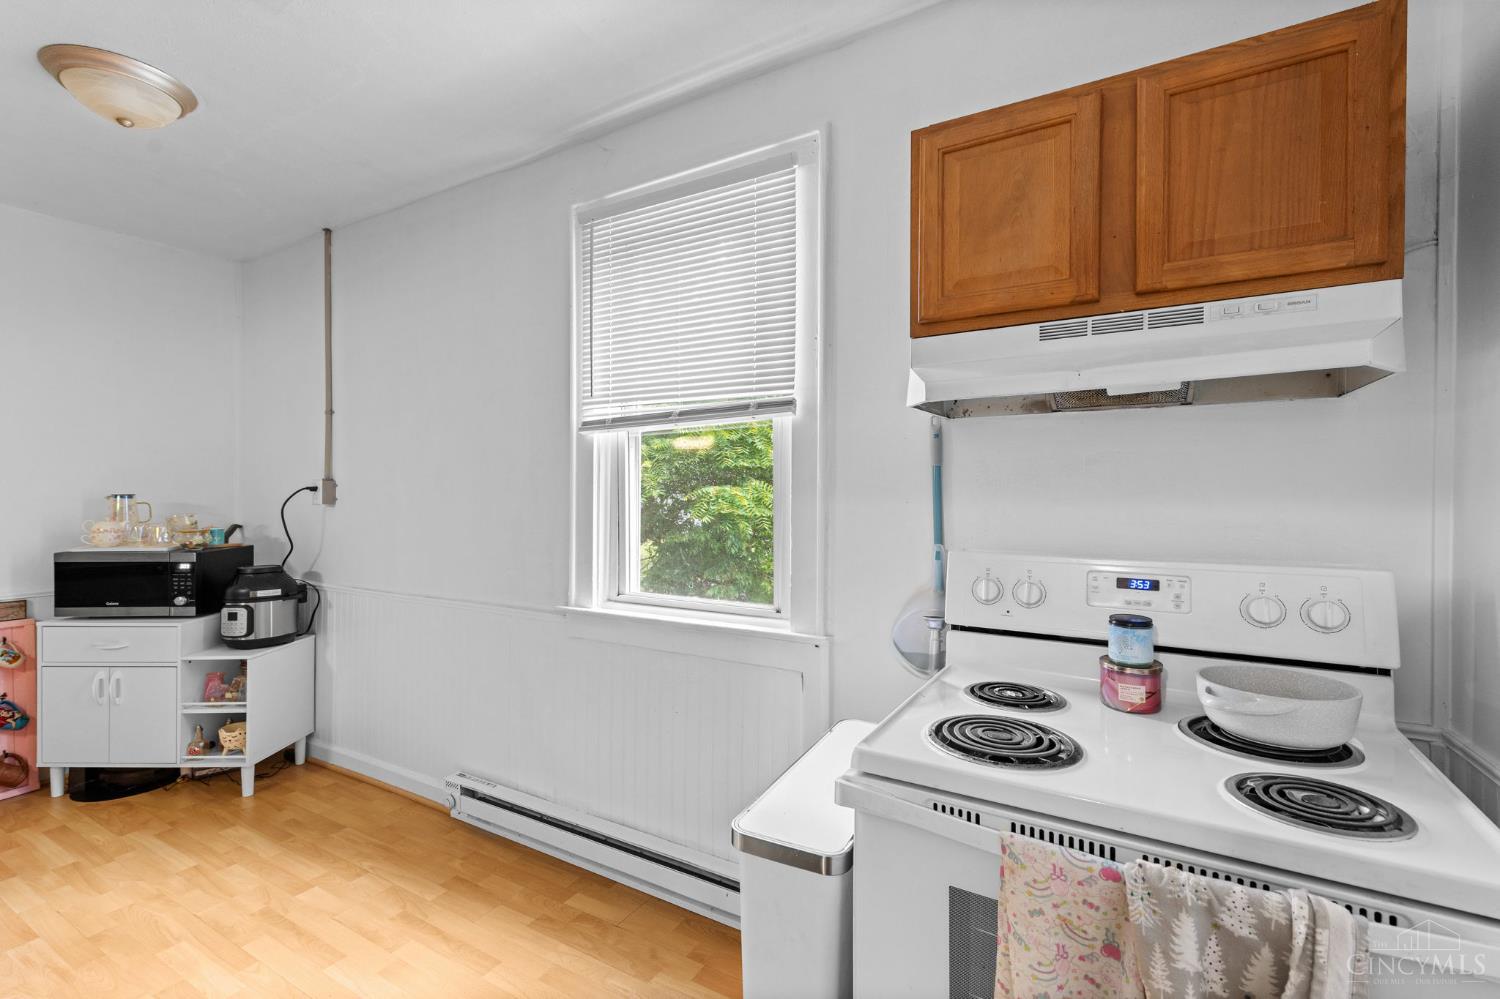
Kitchen with a white coil-burner range, wood cabinets, and a window overlooking greenery.
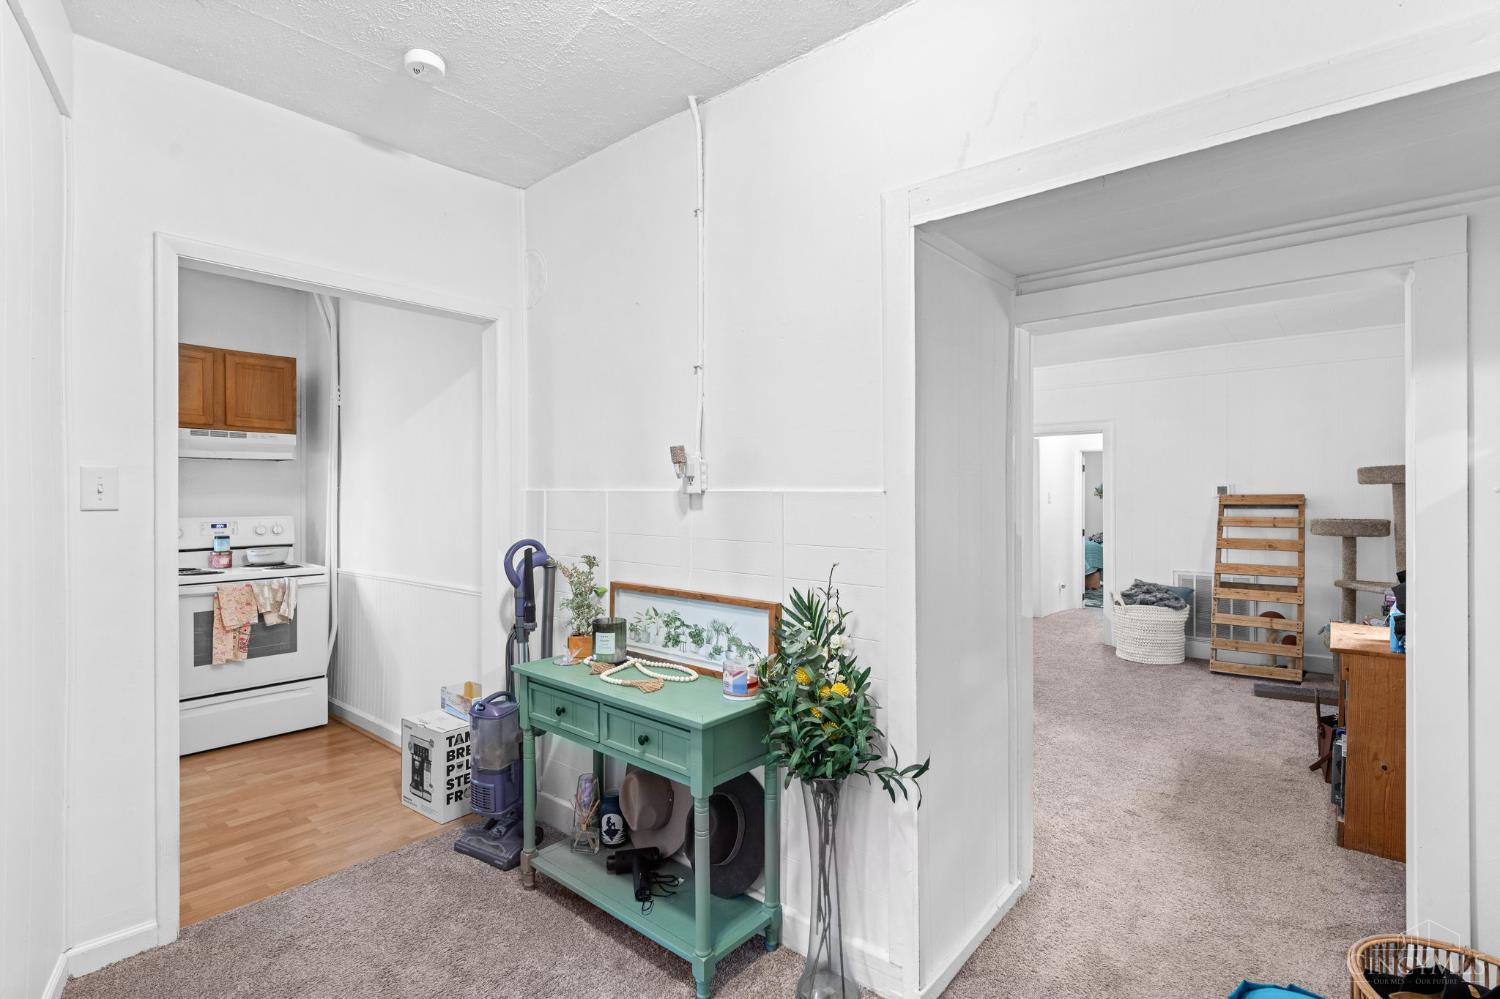
Carpeted passage between a kitchen and furnished room, with a green console table and plants.
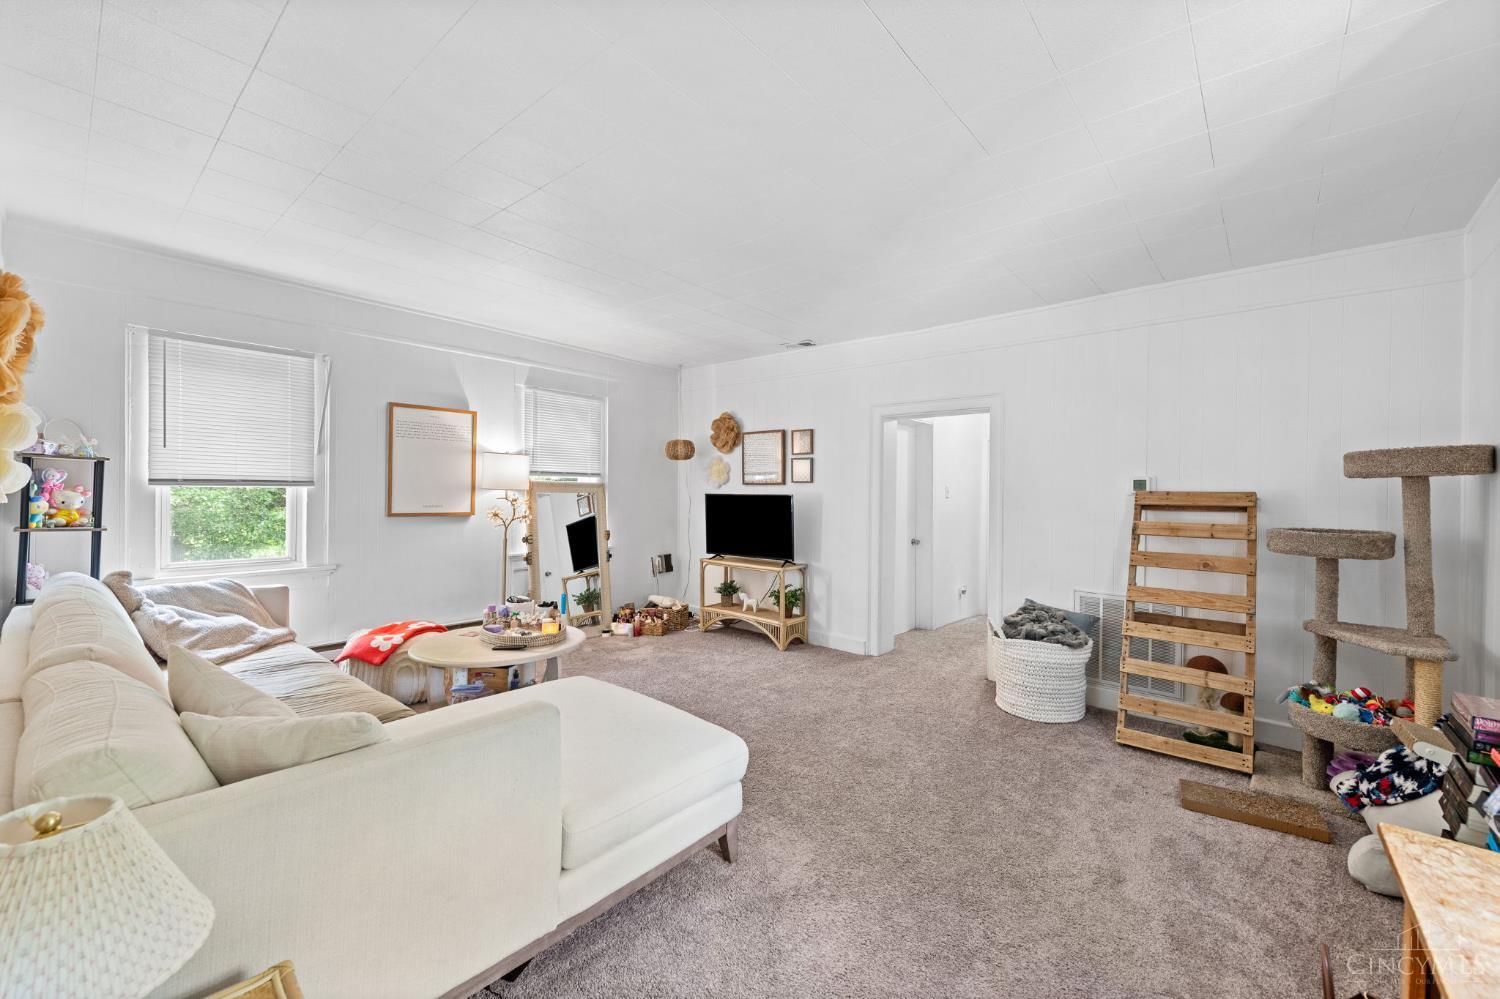
Living room with a white sectional, carpeted floor, television, and cat trees.
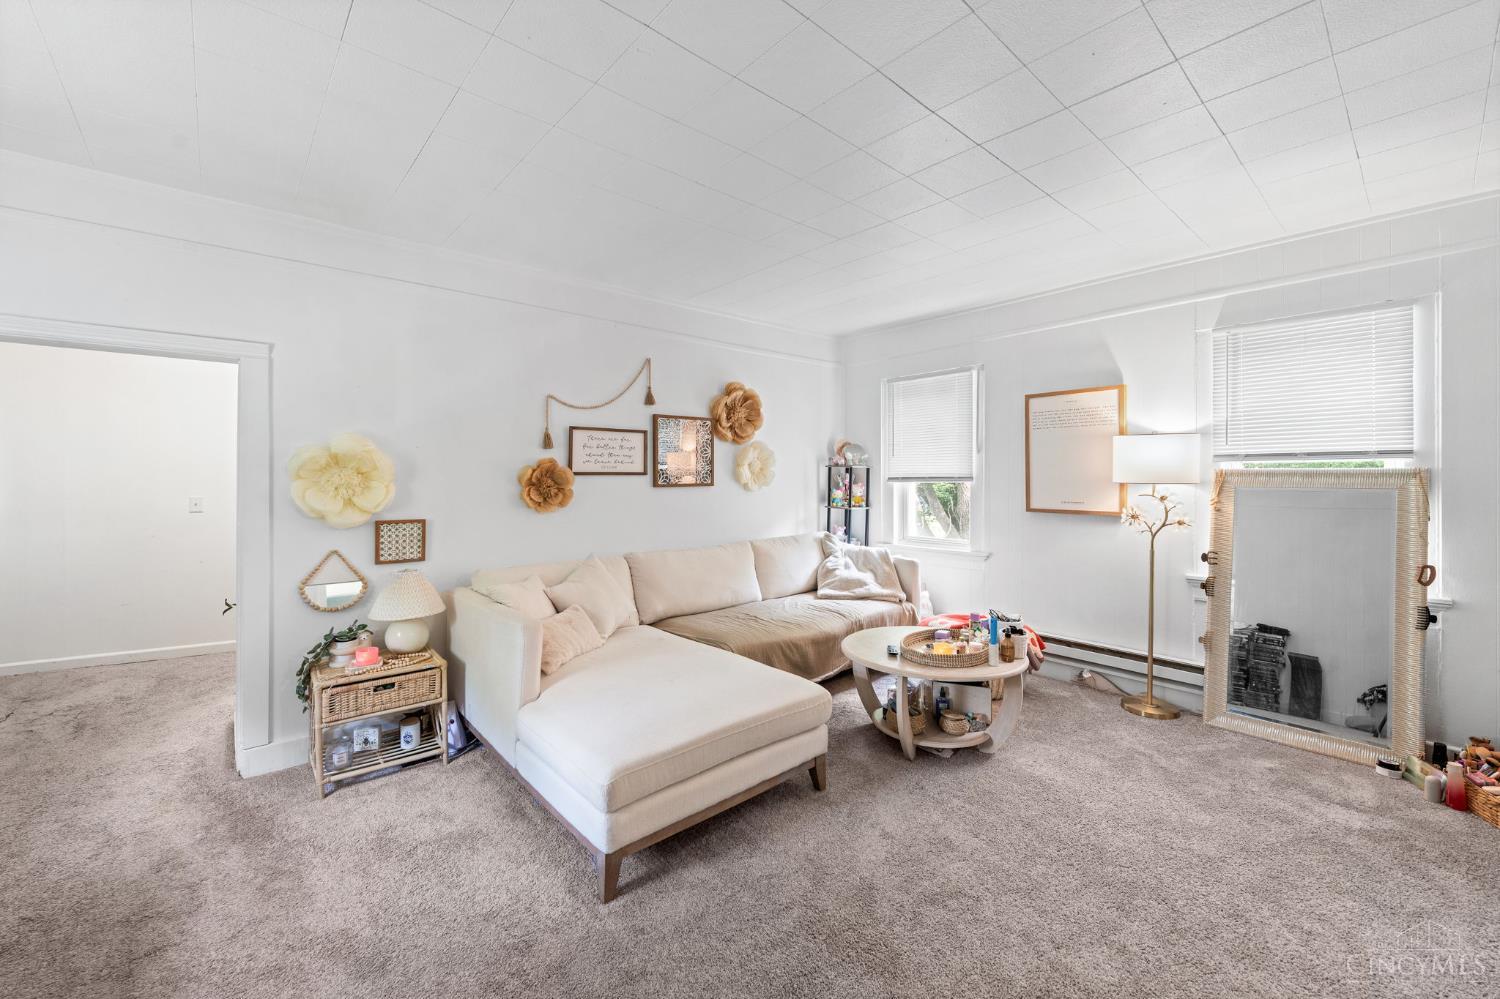
Furnished living room with a cream sectional, gray carpet, two bright windows, and a framed electric fireplace.
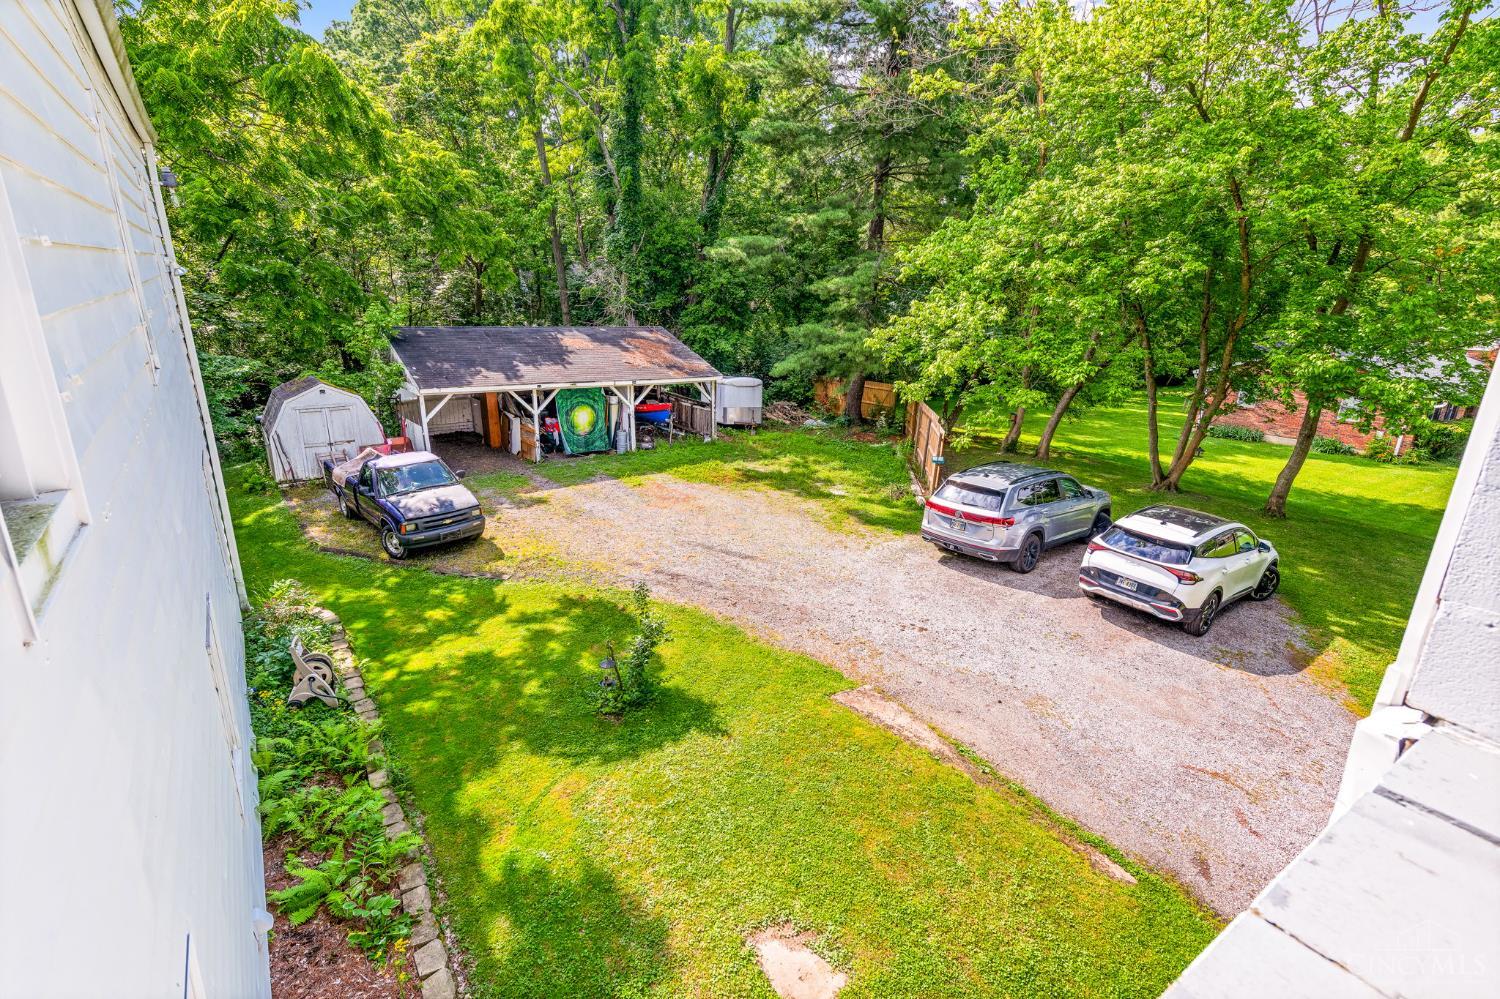
Elevated view of a tree-shaded gravel driveway, detached carport, shed, and parked vehicles.
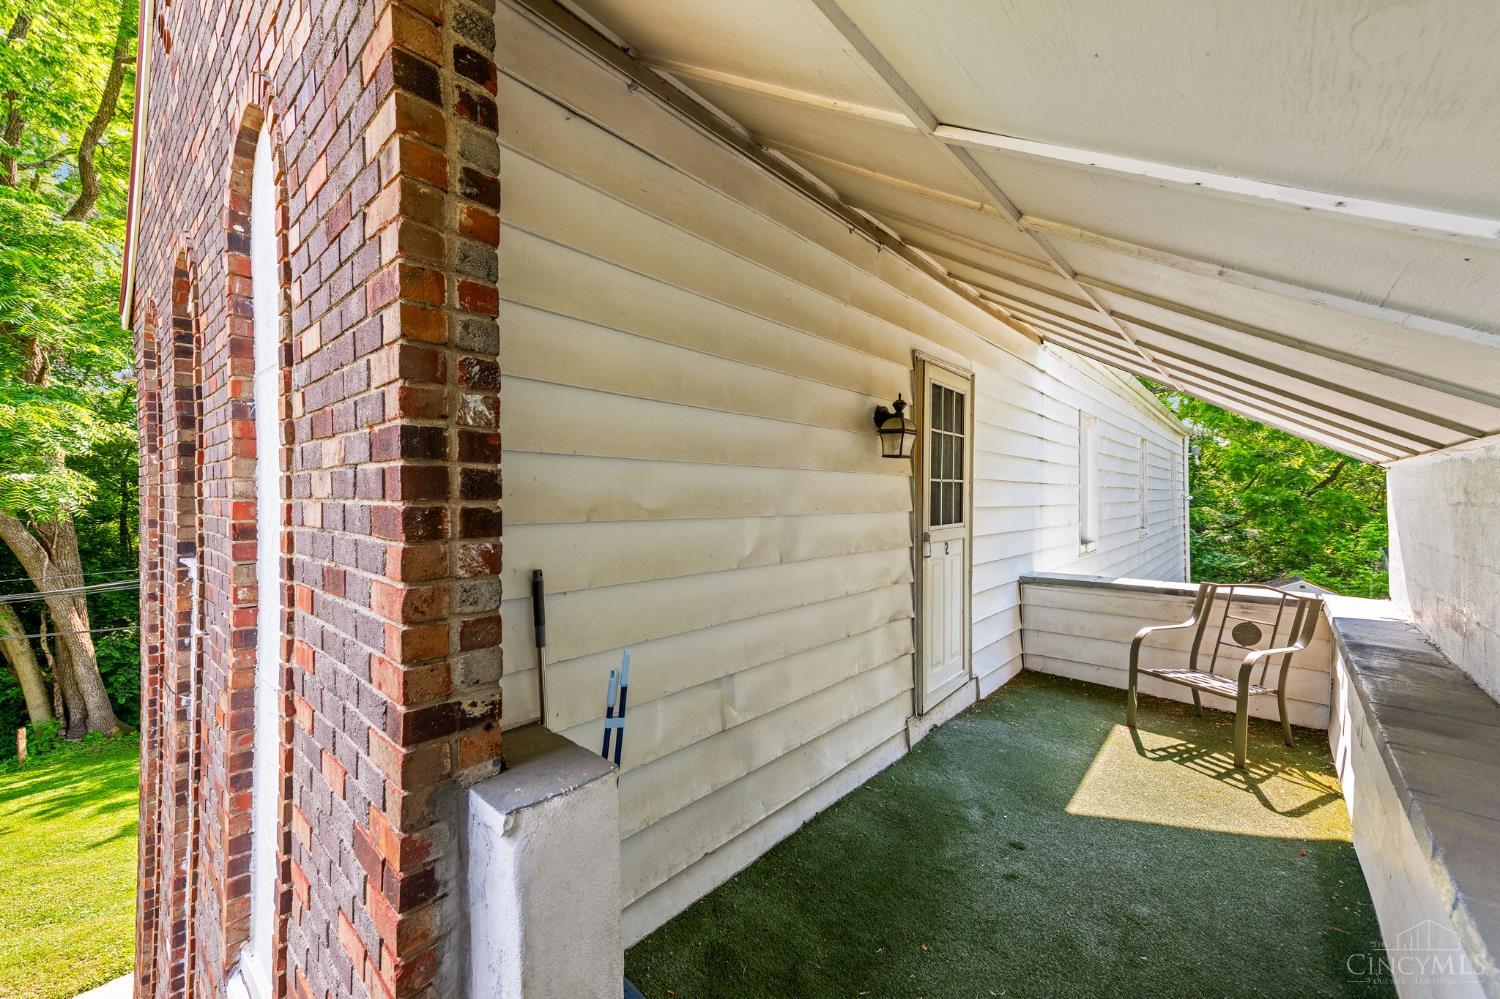
Covered patio with brick columns, white siding, and two metal chairs beside a tree-lined lawn.
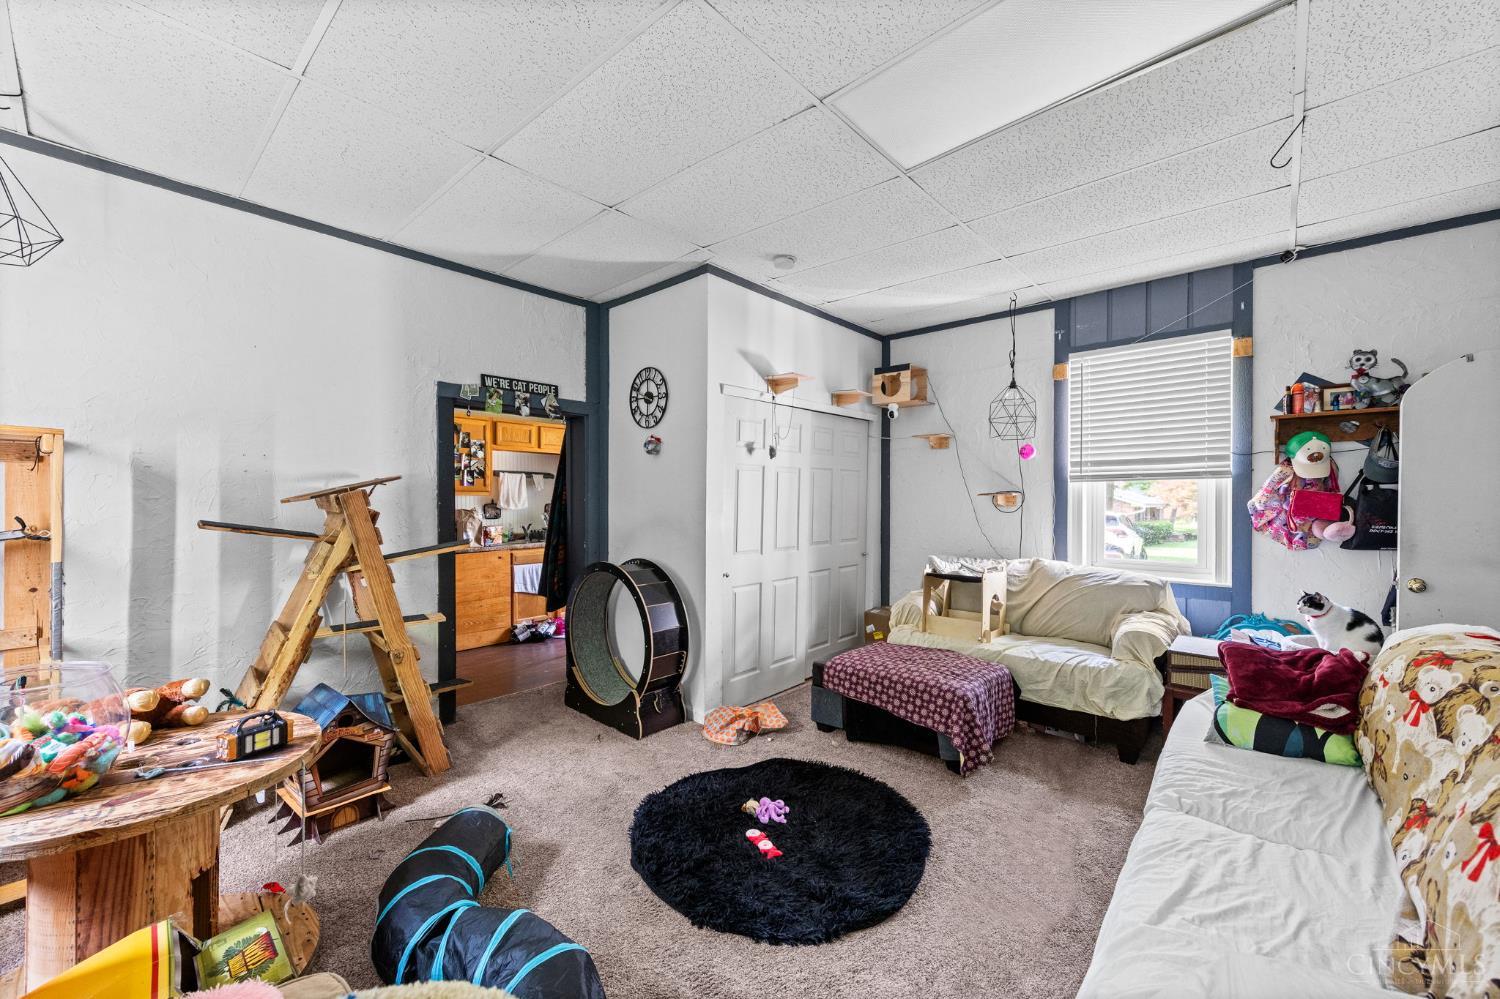
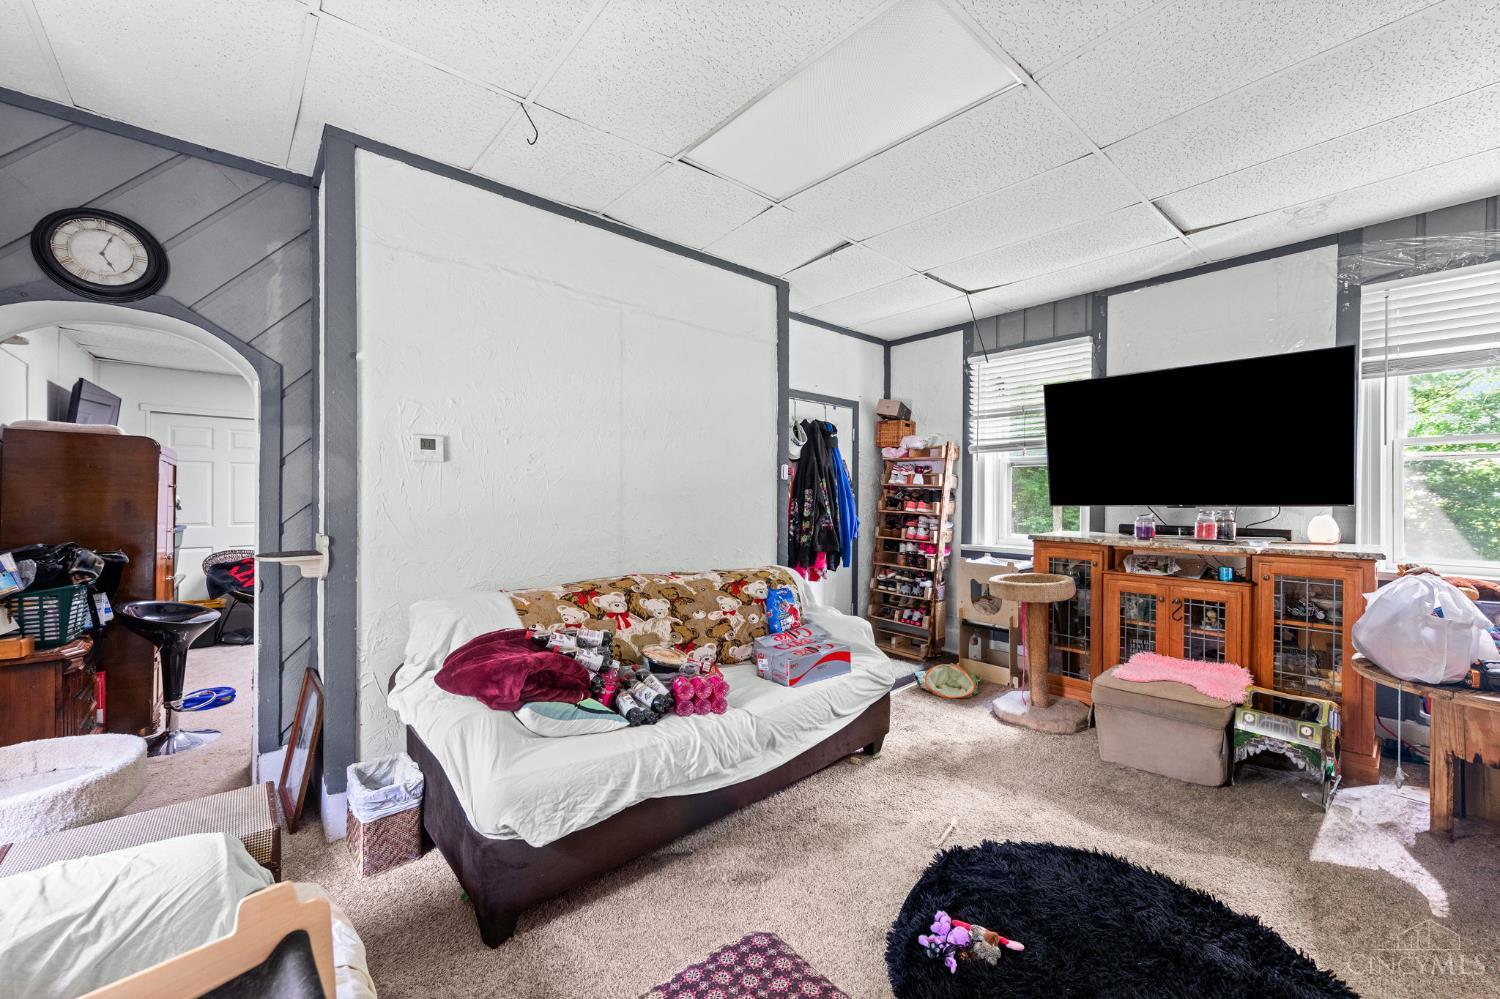
Furnished room with a sofa, bed, cat wheel, and cat toys.
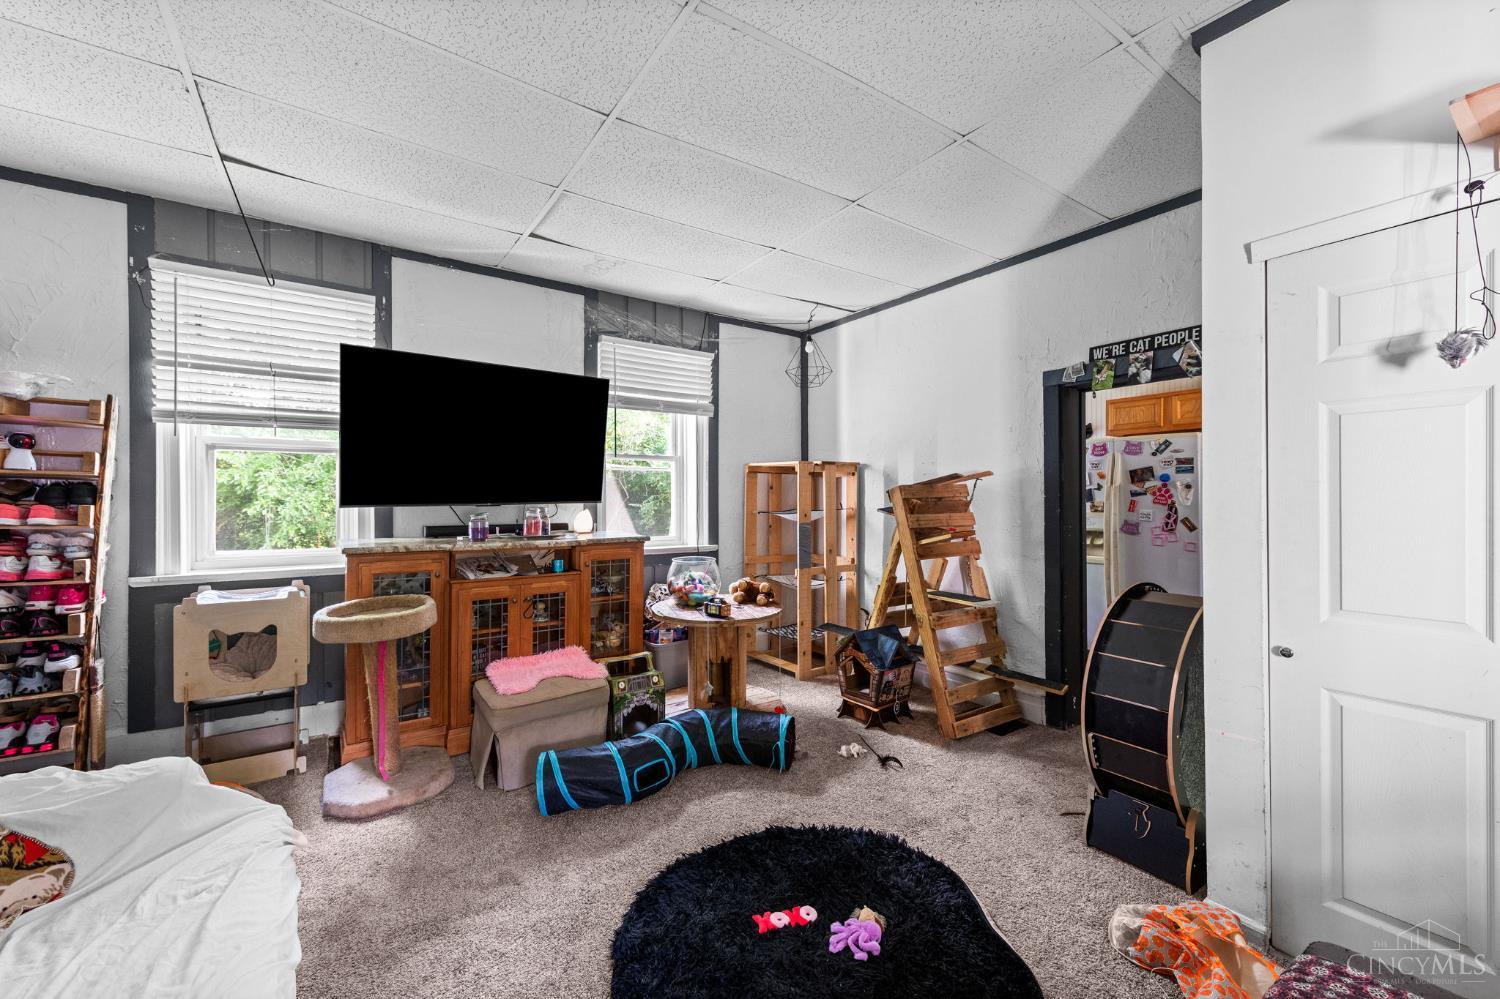
Carpeted room with a large television, cat furniture, toys, and windows with blinds.
Bedroom with a bed piled with pillows and clothing, carpeted floor, and a large television.
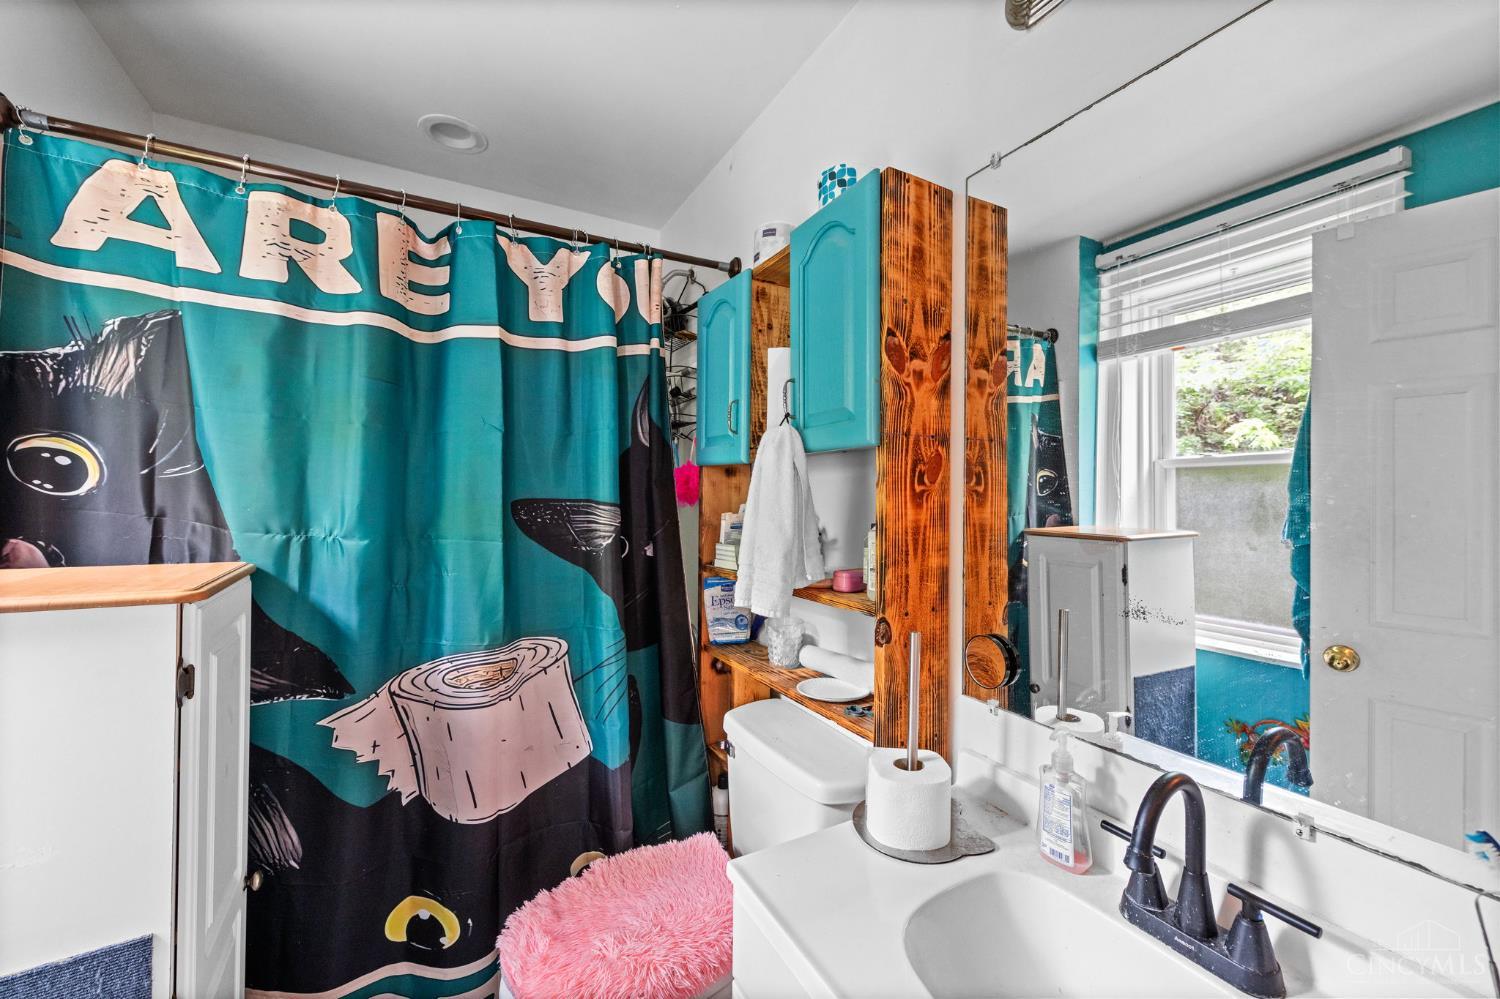
Bathroom with turquoise cabinets, a large mirror, and a teal-and-black shower curtain.
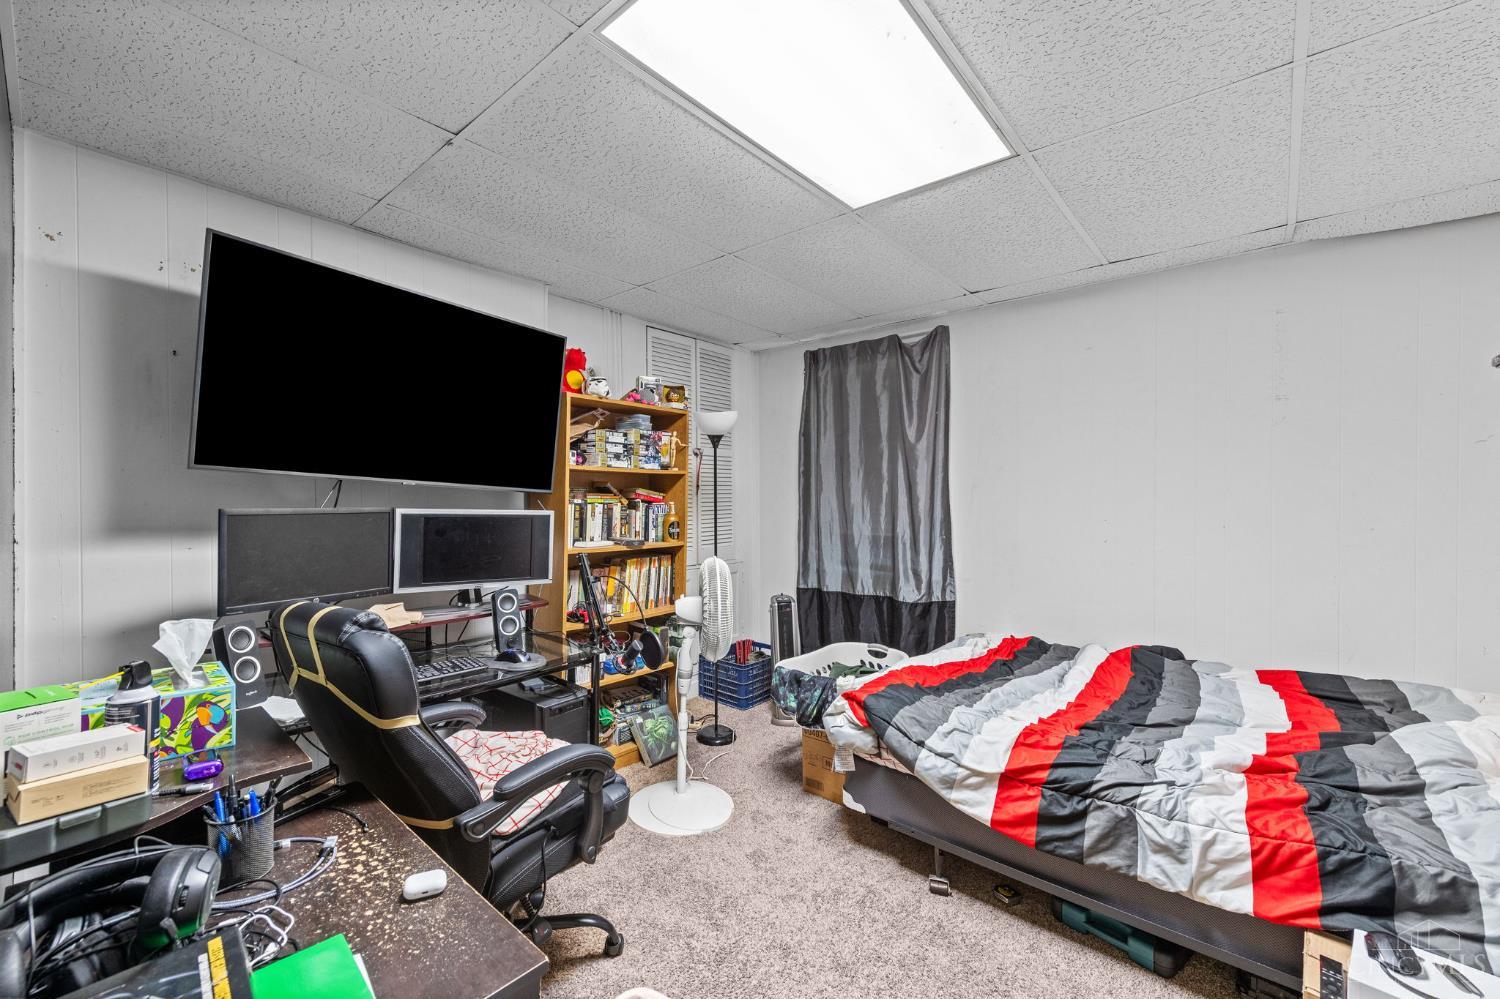
Bedroom with a computer workstation, wall-mounted television, bookcase, and striped comforter.
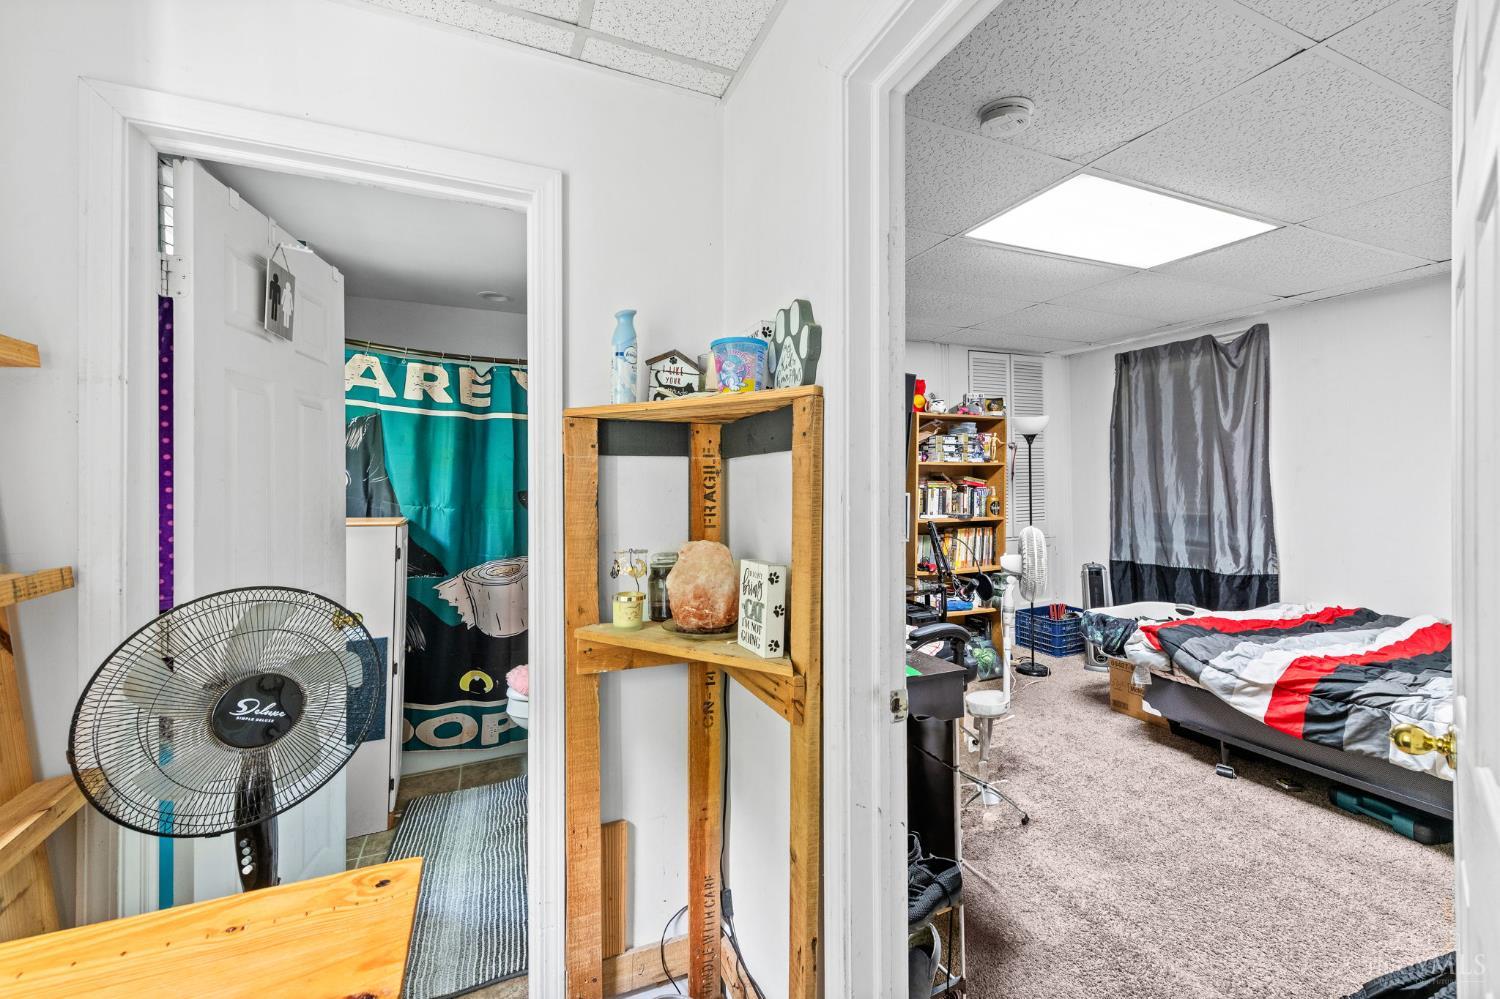
Bedroom with a red, white, and black comforter, beige carpet, and an adjoining bathroom.
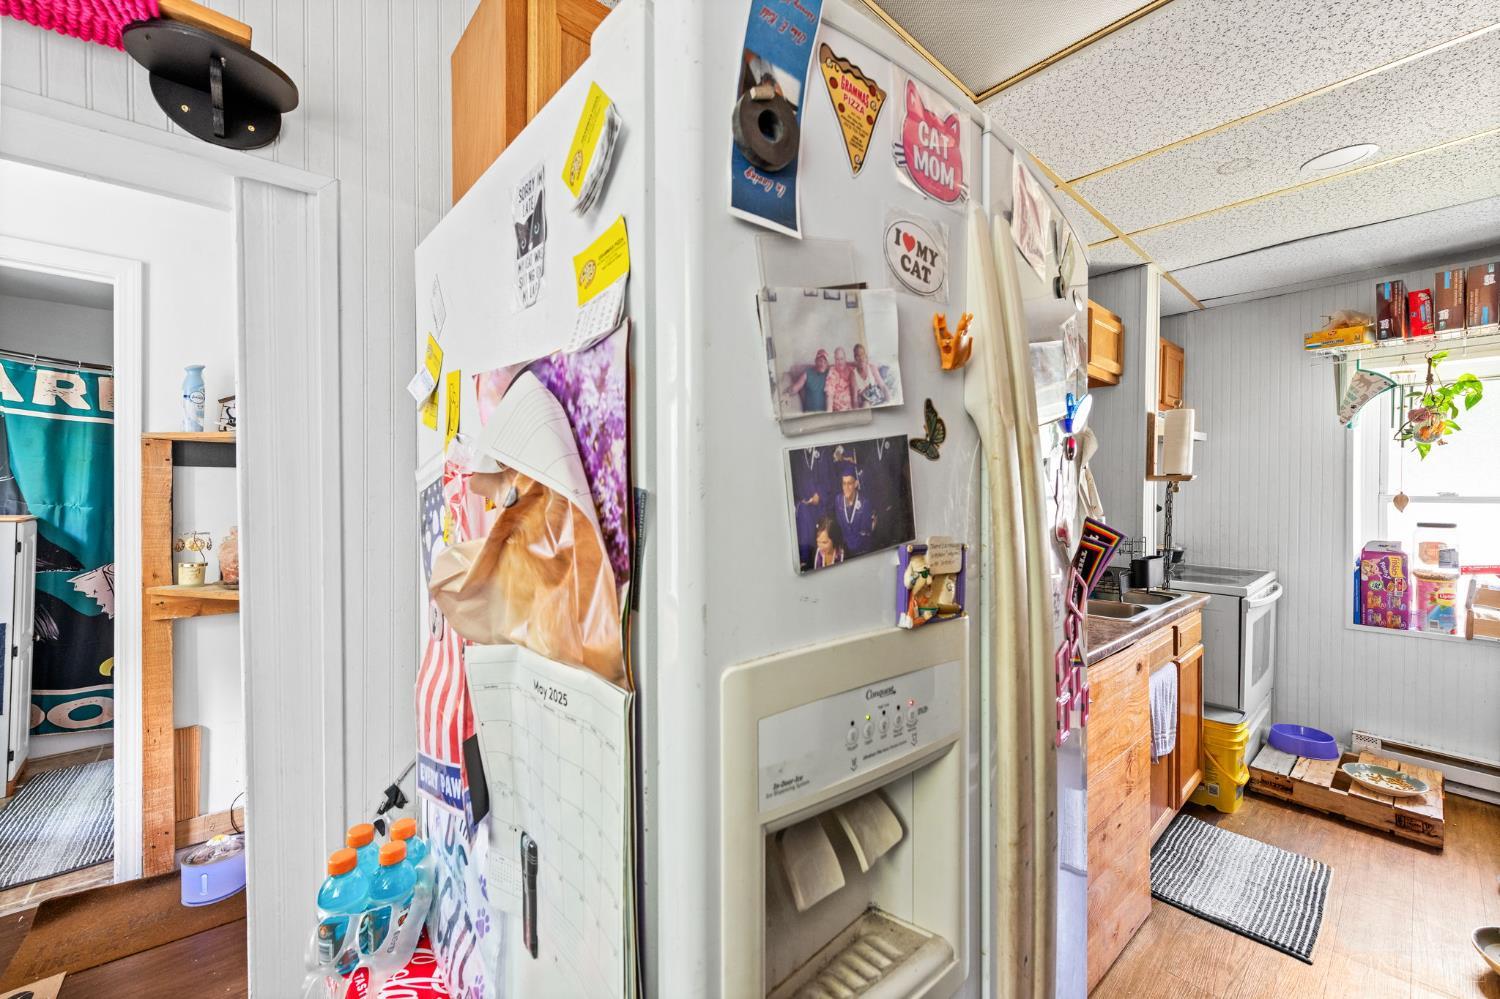
Kitchen with a photo- and magnet-covered refrigerator, wooden cabinets, sink, and stove.
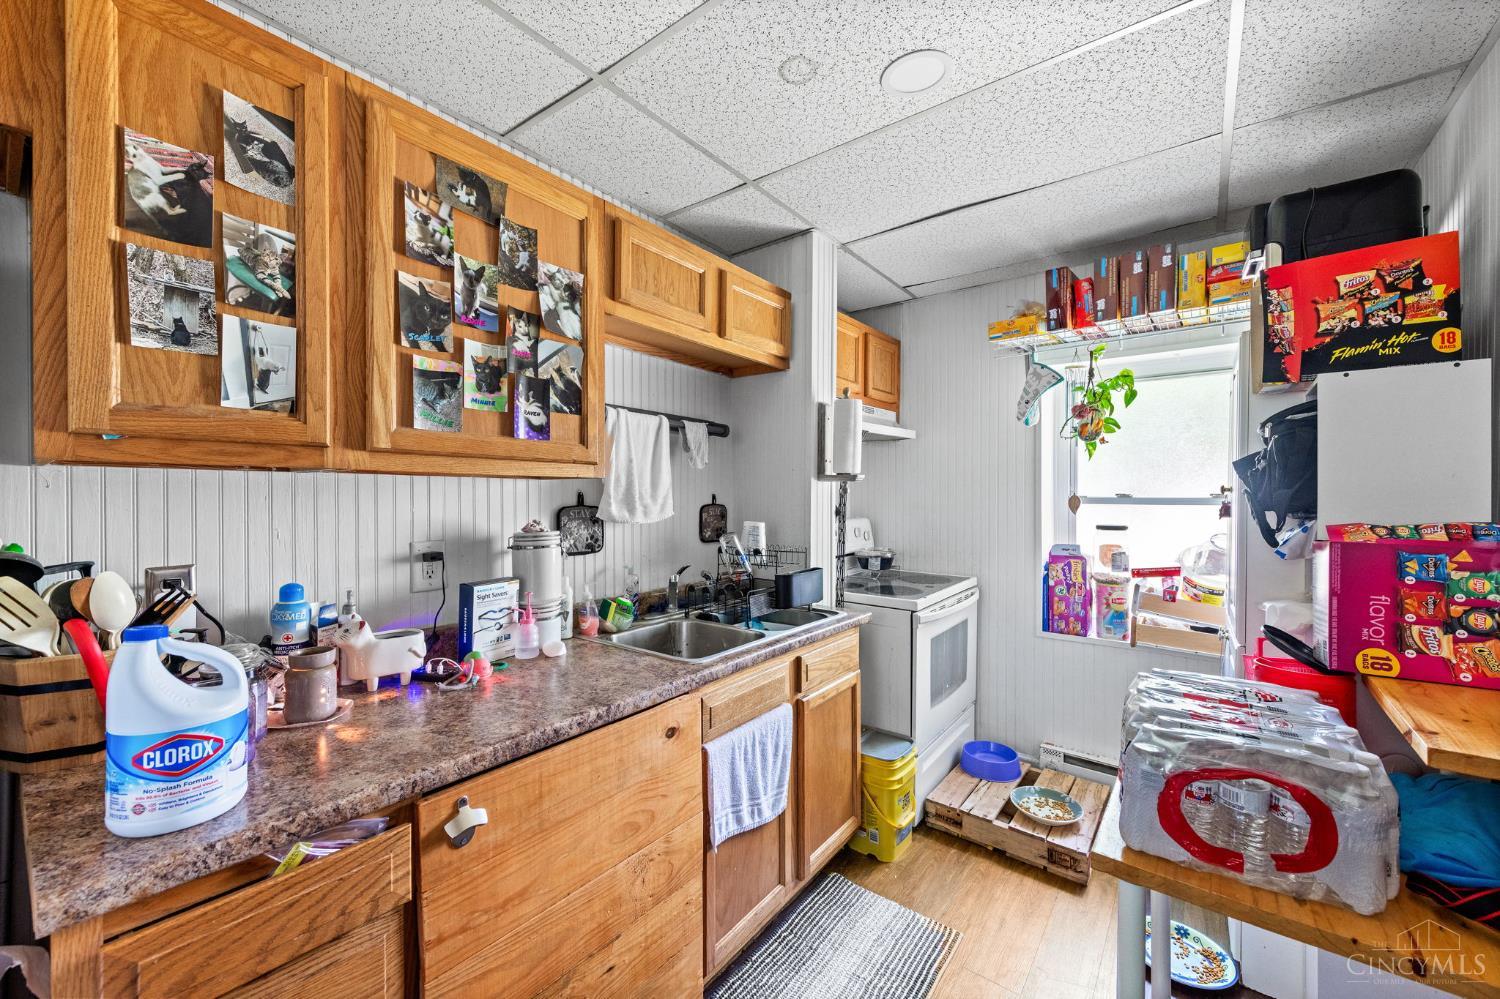
Compact kitchen with oak cabinets, a sink, white range, and crowded counters.
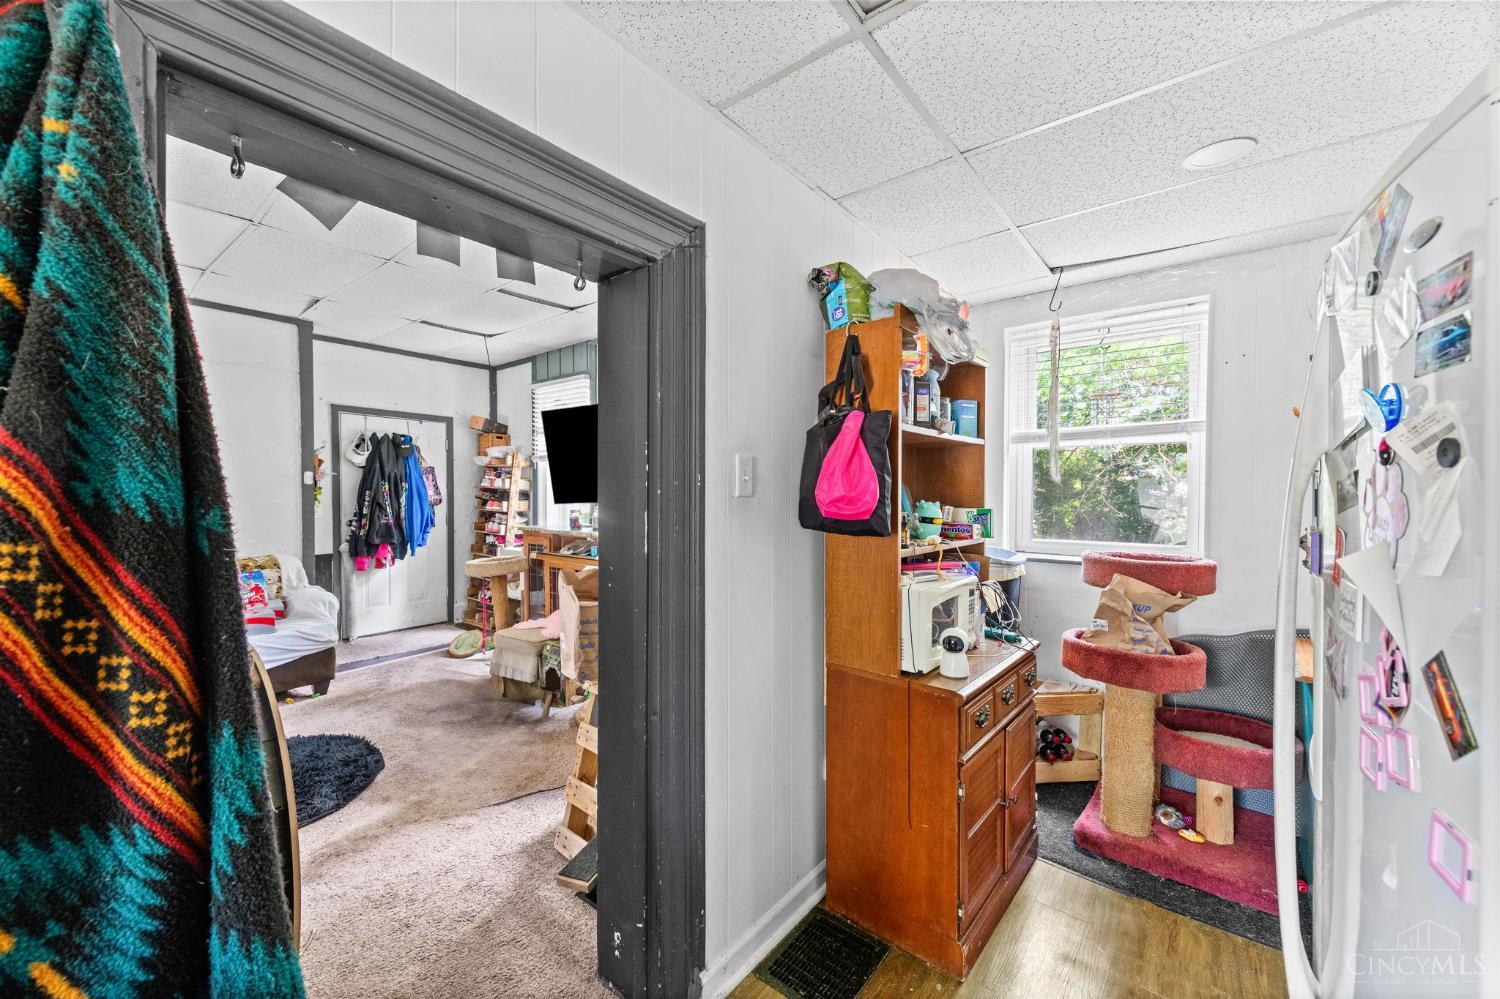
Two adjoining rooms with a coat-hung door, wooden dresser, window, and cat tree.
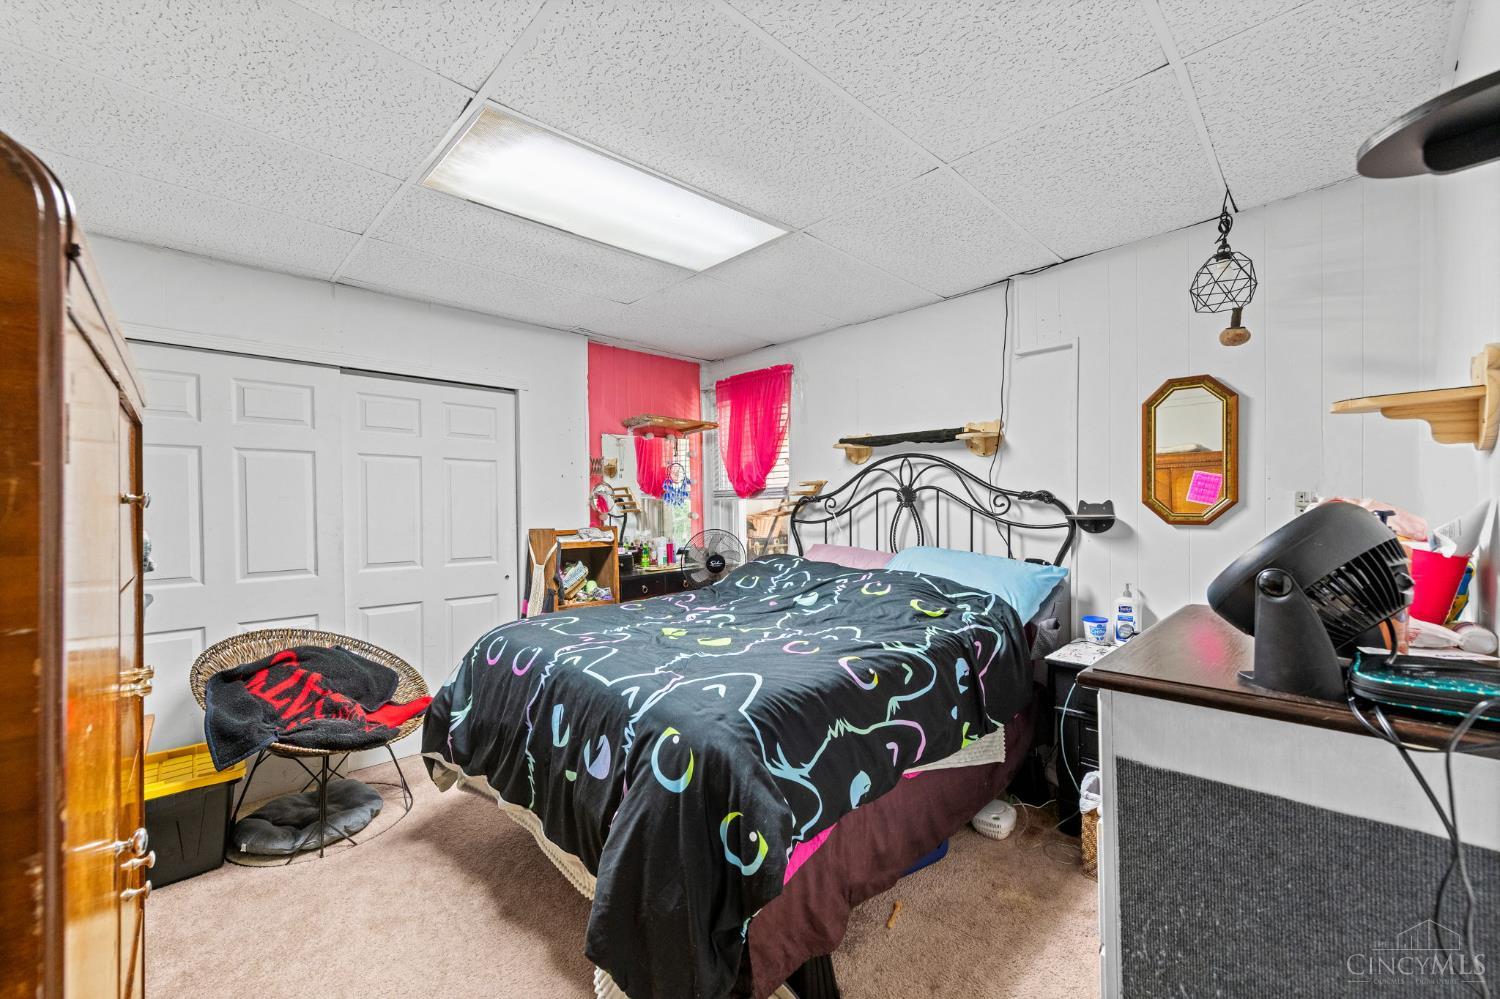
Bedroom with a black metal bed, patterned comforter, white closet doors, and bright pink curtains.
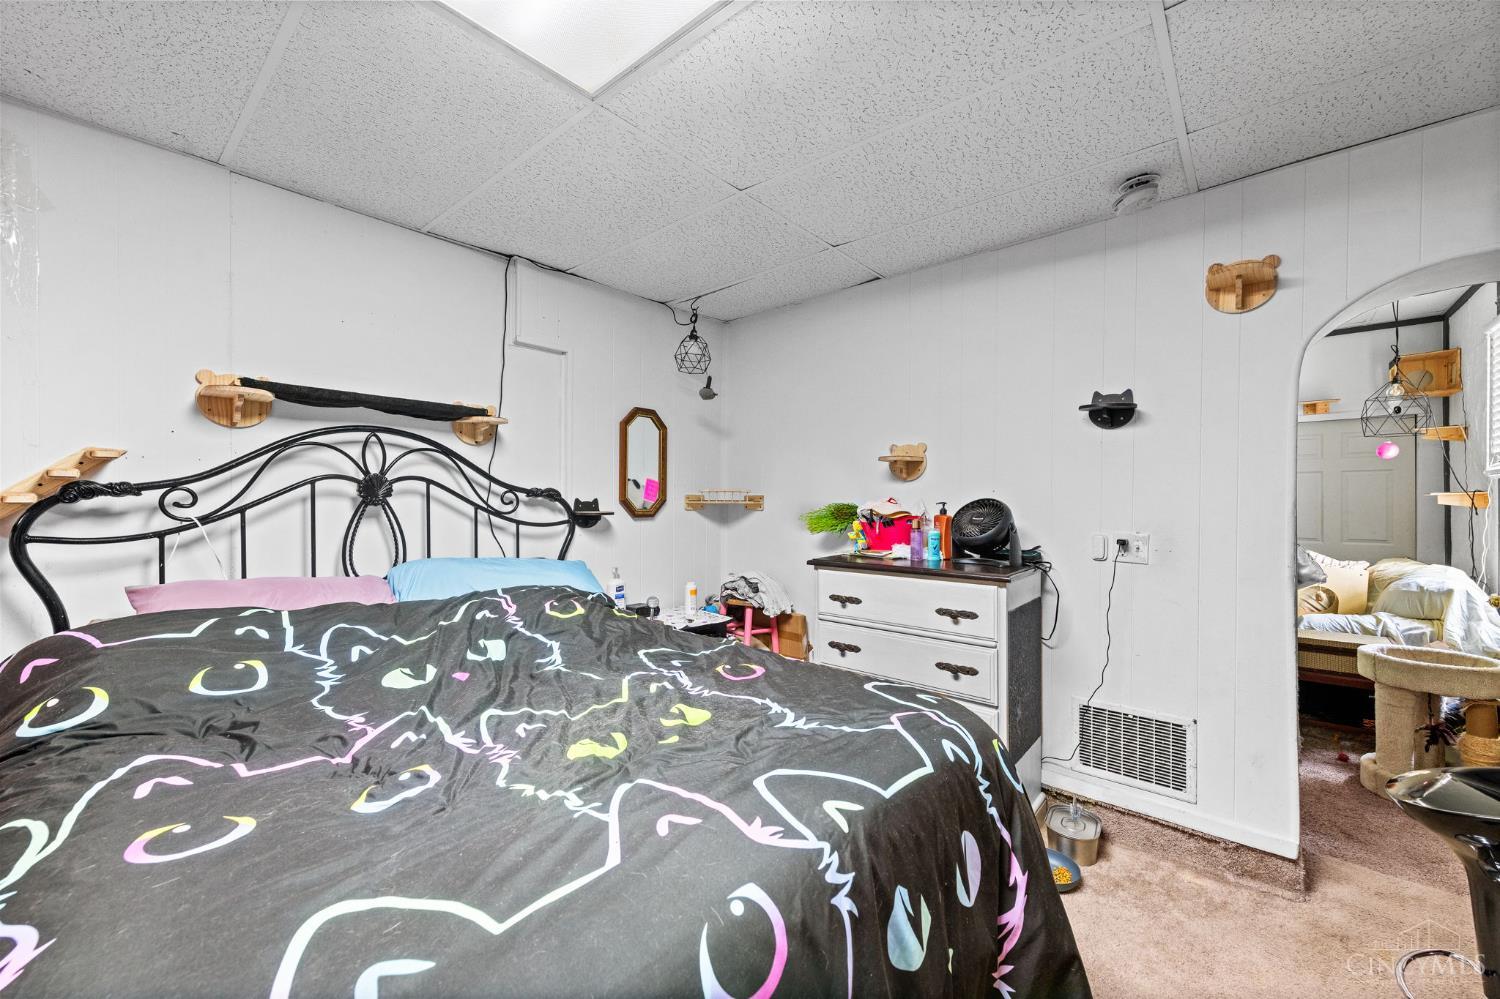
Bedroom with a black cat-patterned bedspread, ornate metal headboard, and dresser.
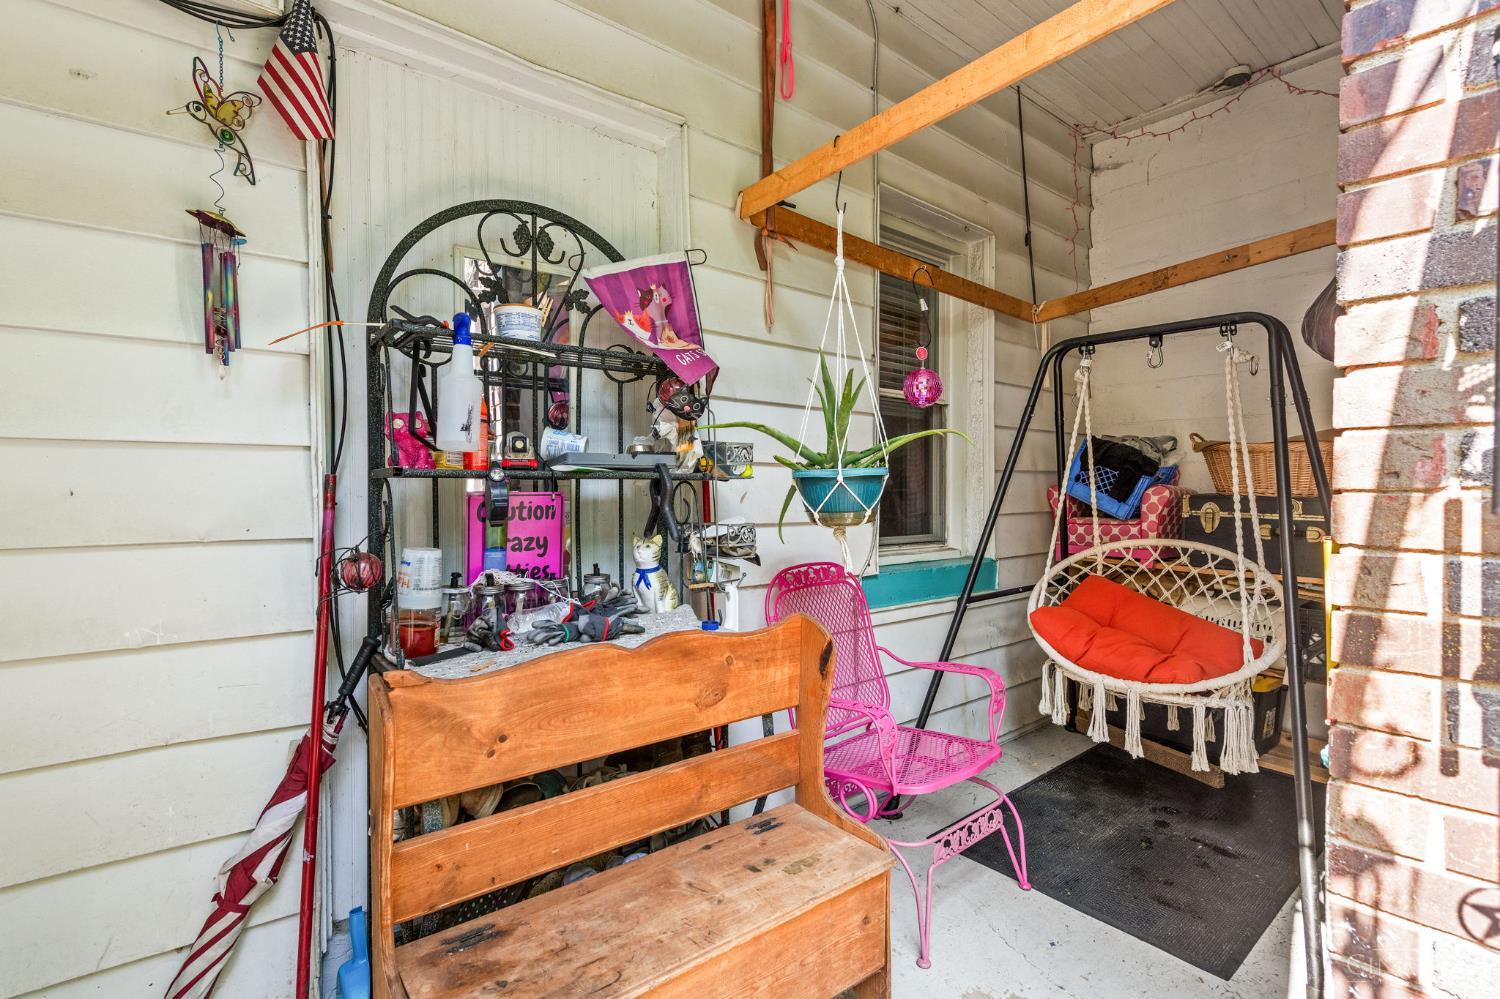
Covered porch with a wooden bench, pink chair, and cushioned hanging swing.
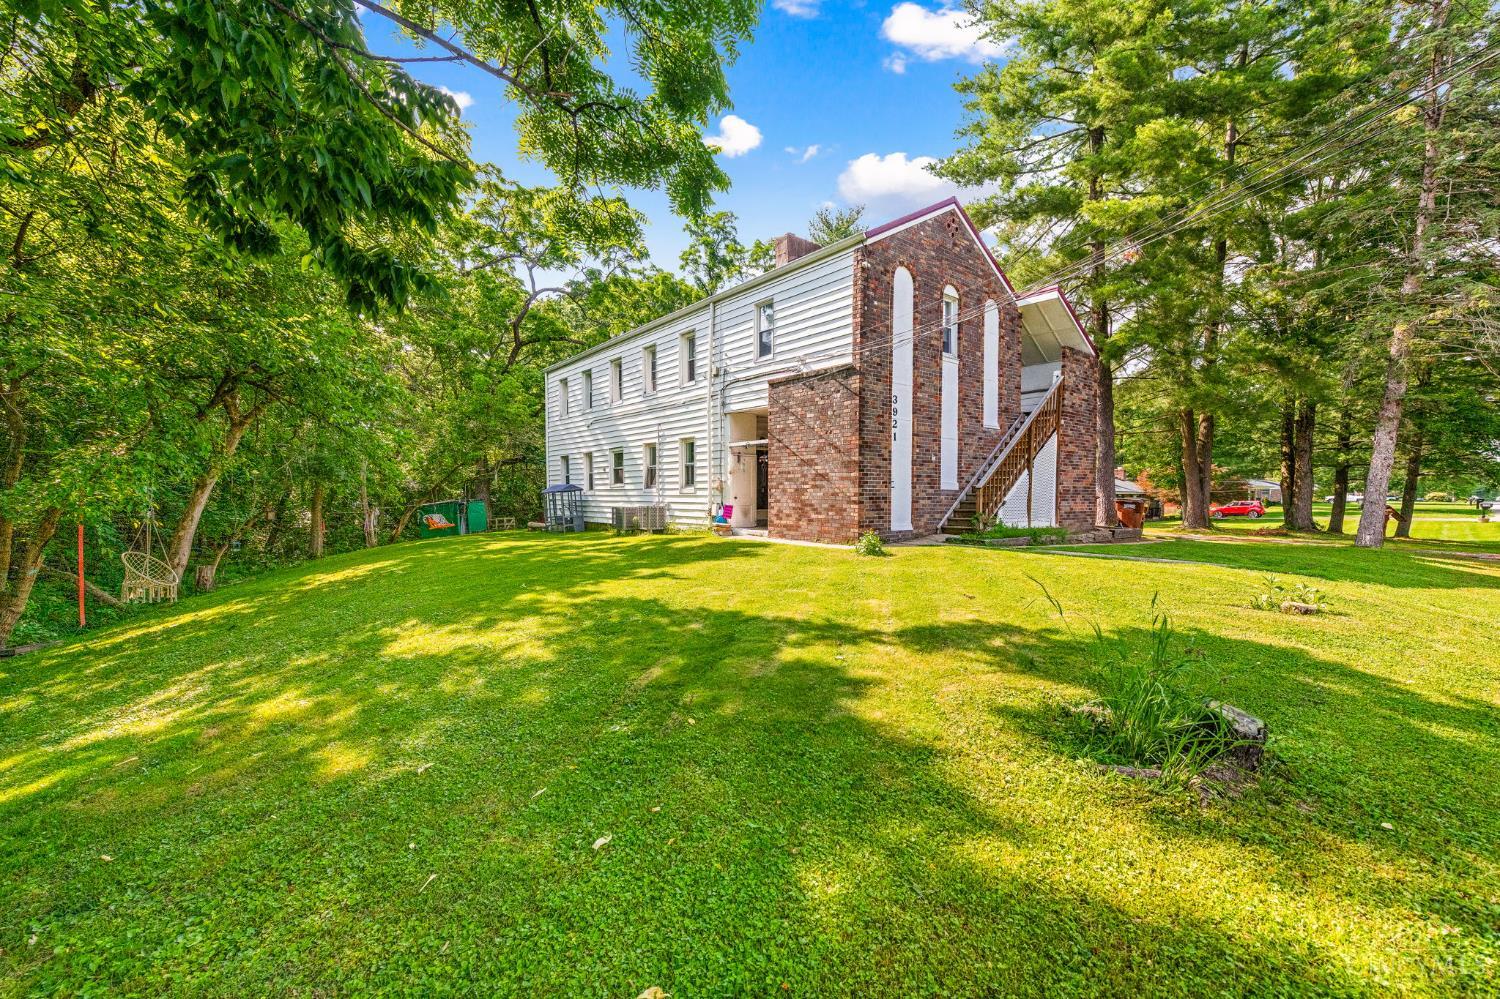
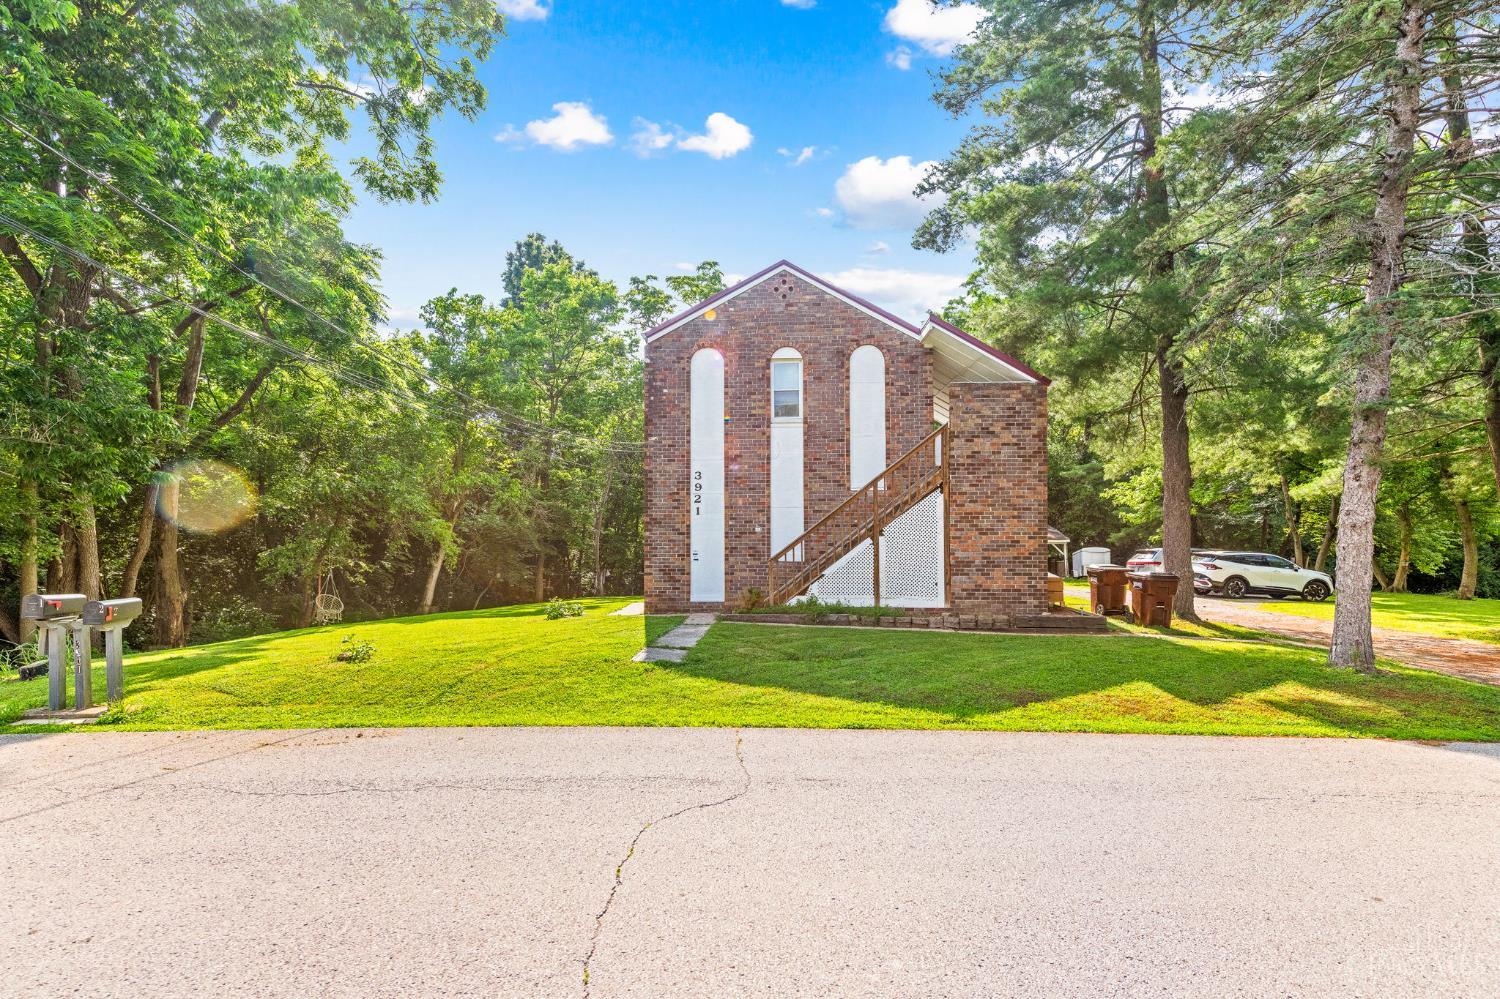
Two-story brick-and-siding residence with an exterior staircase, broad lawn, and mature trees.
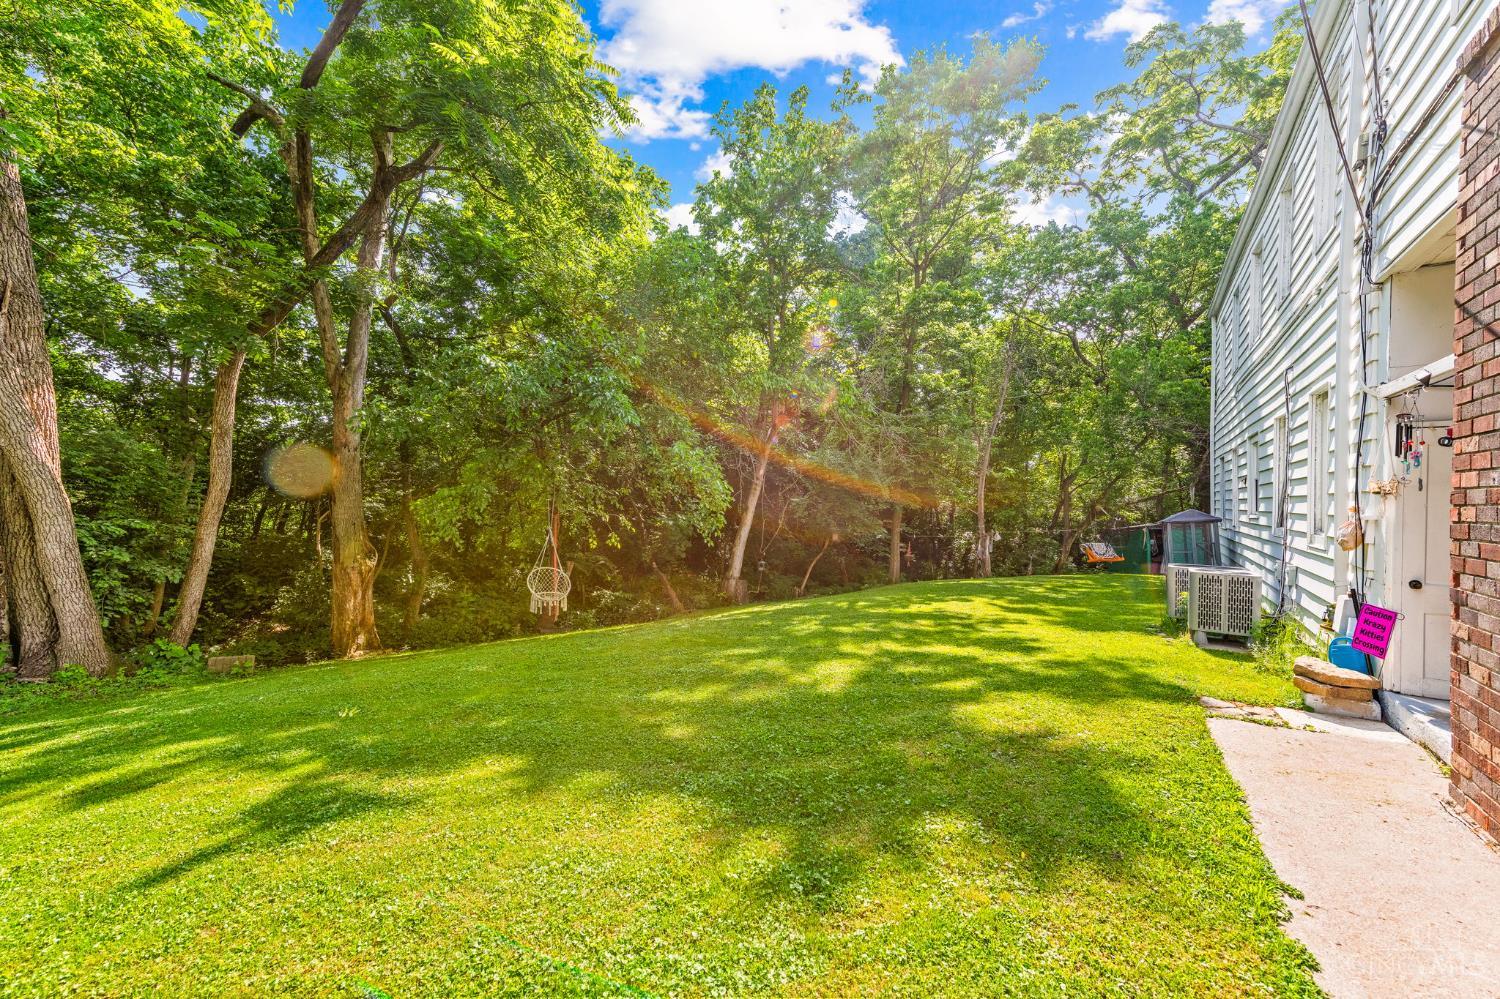
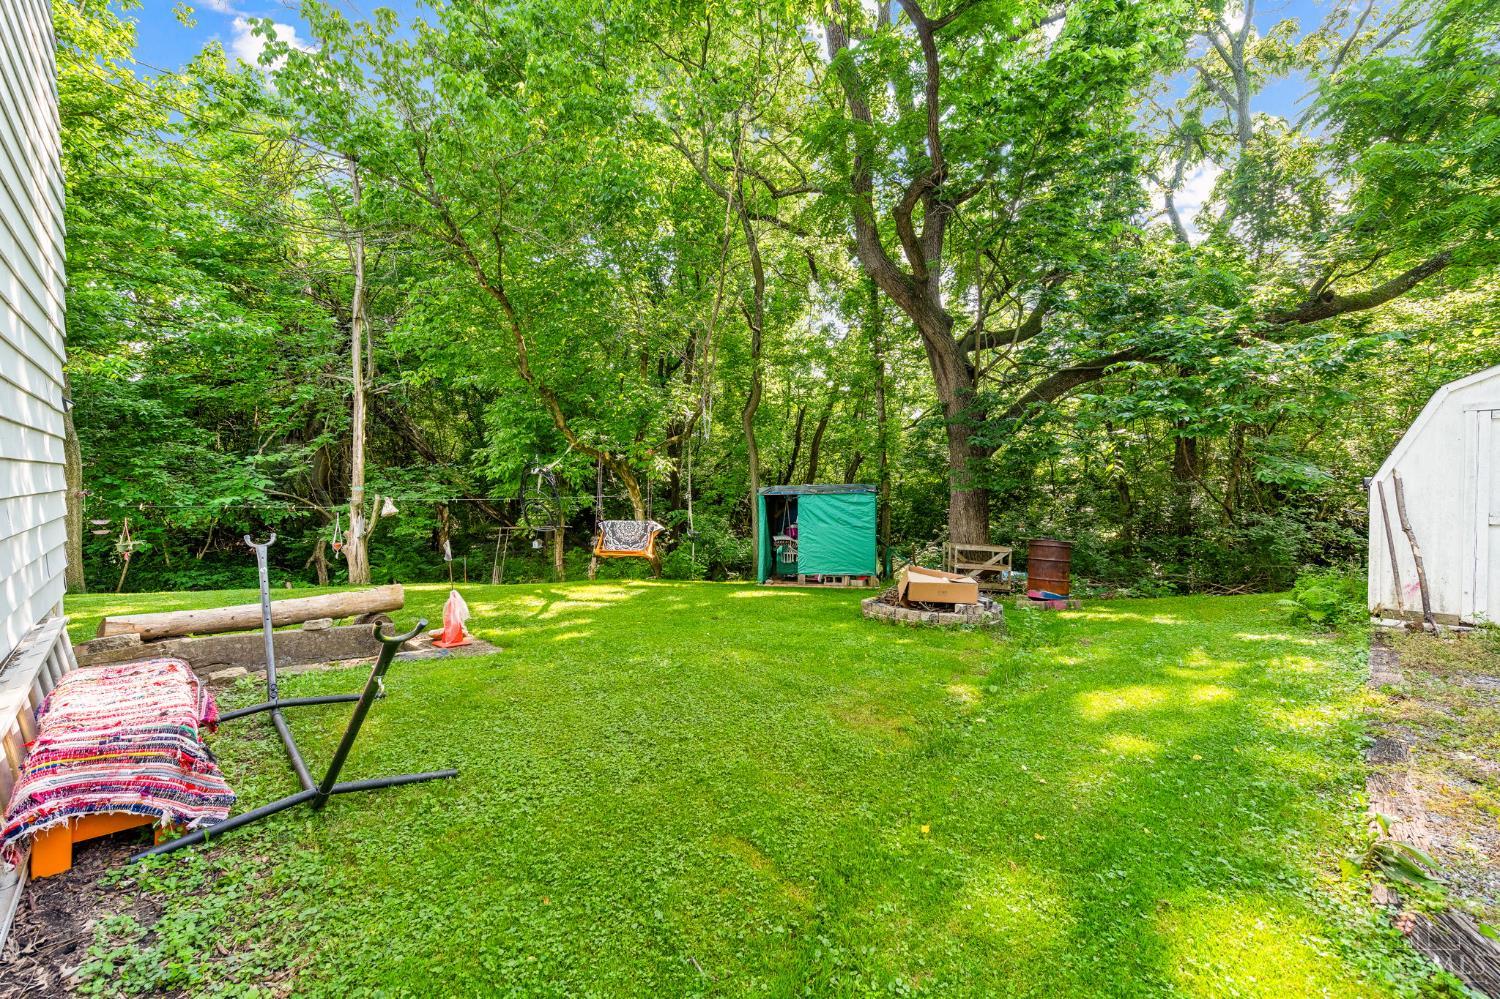
Backyard with a broad lawn, mature trees, a hanging swing, and the house along one side.
Brick home with an exterior staircase, broad lawn, and mature trees.
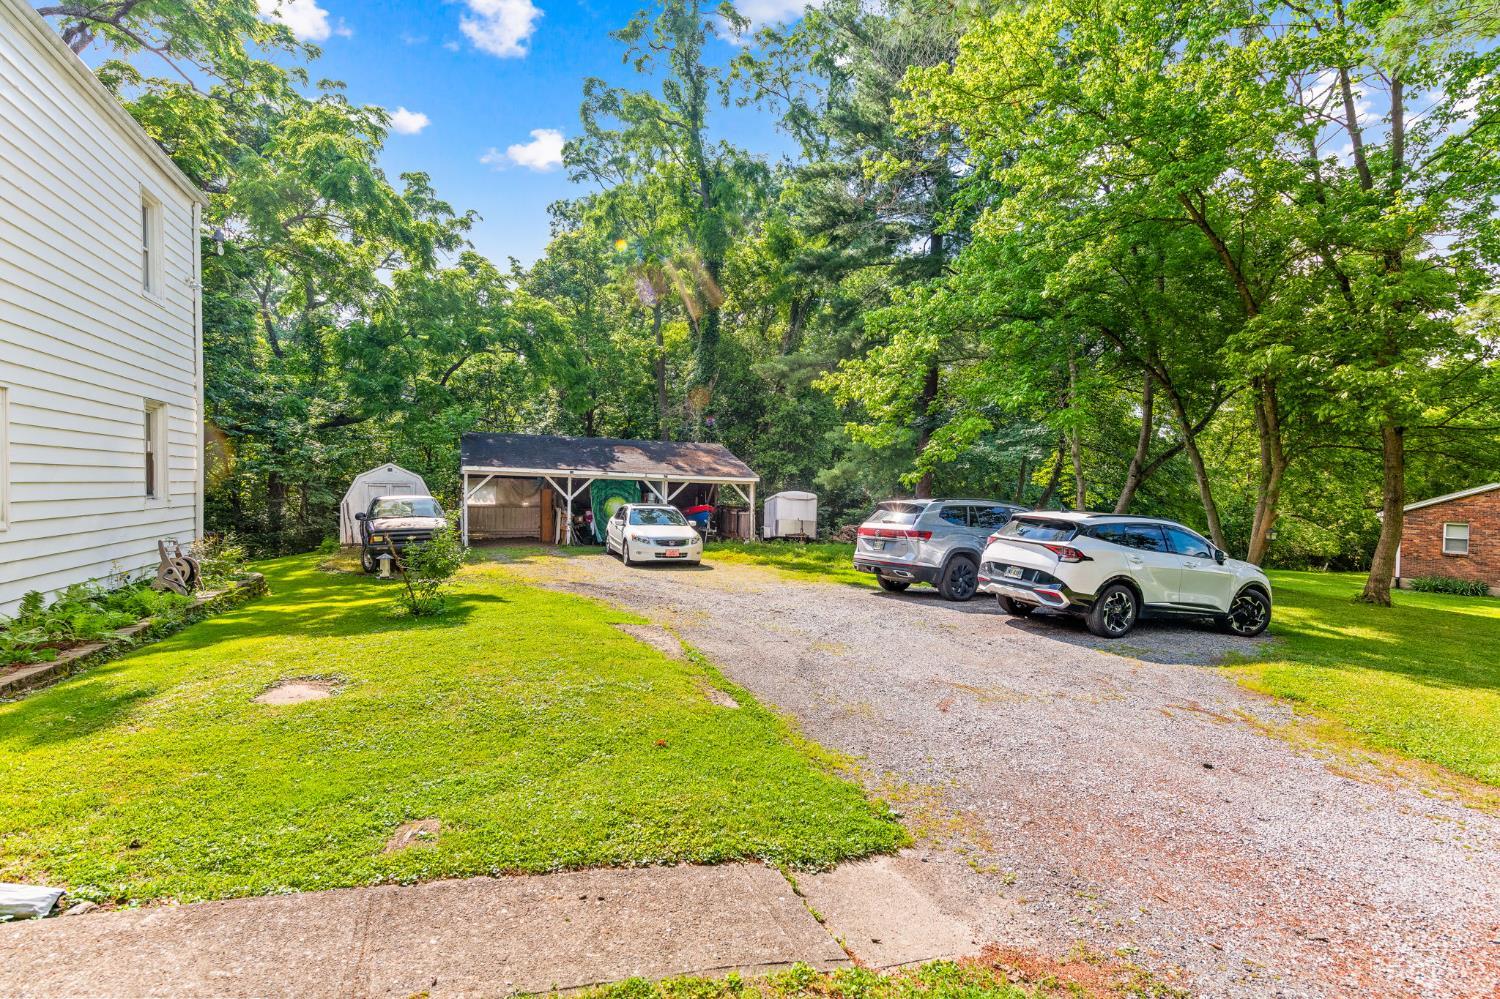
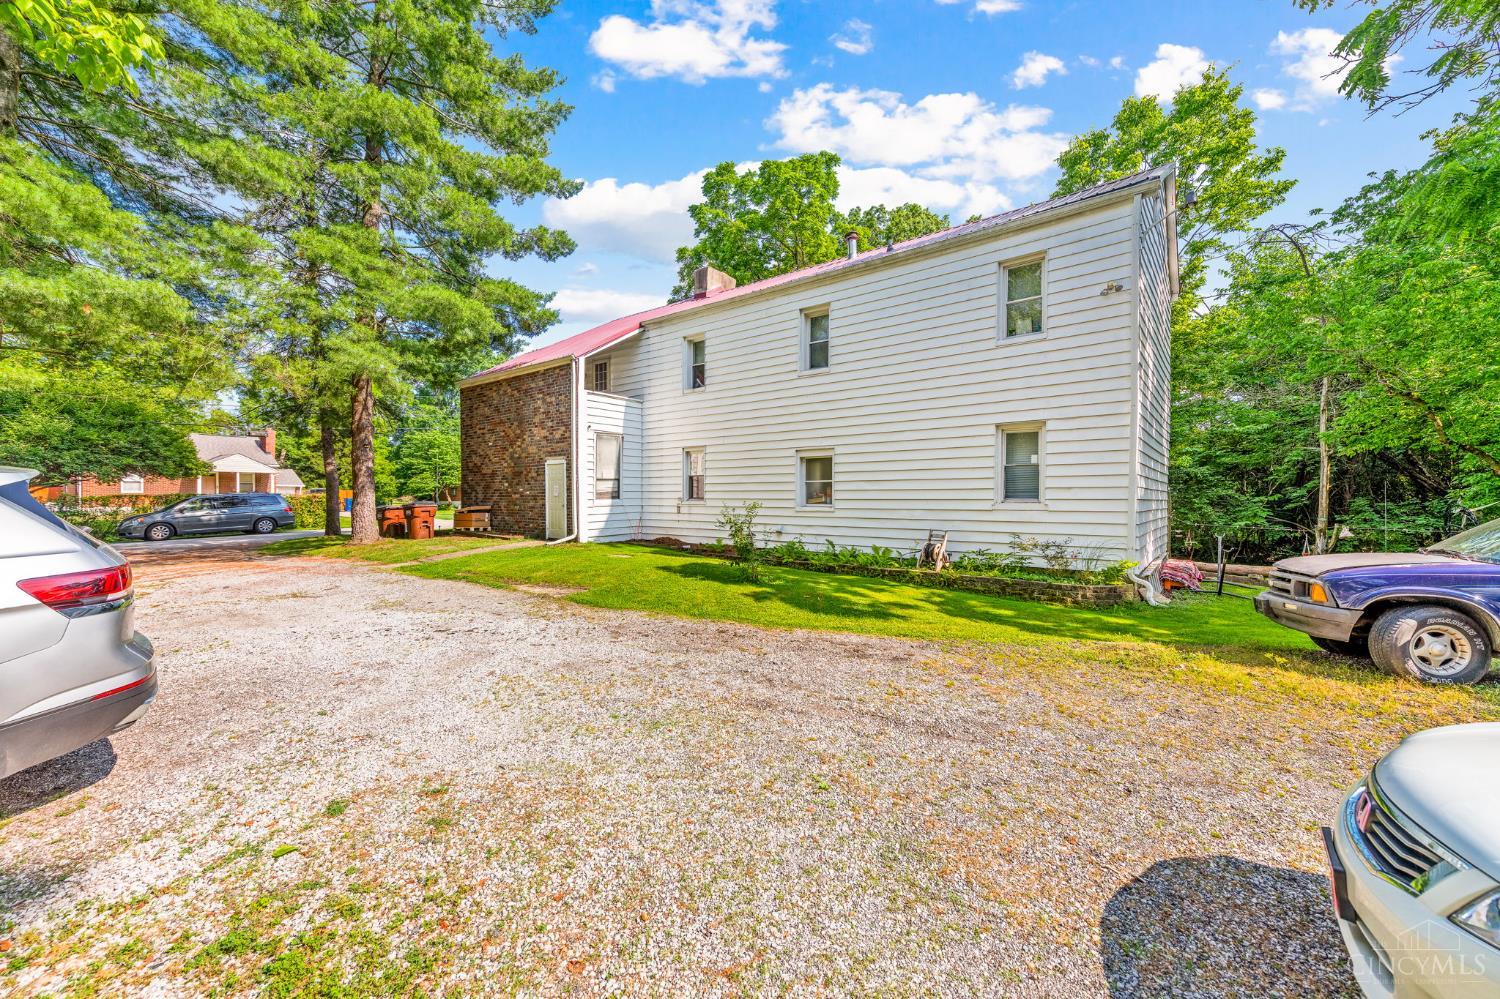
Gravel driveway beside a white-sided house, with a carport, parked cars, and mature trees.
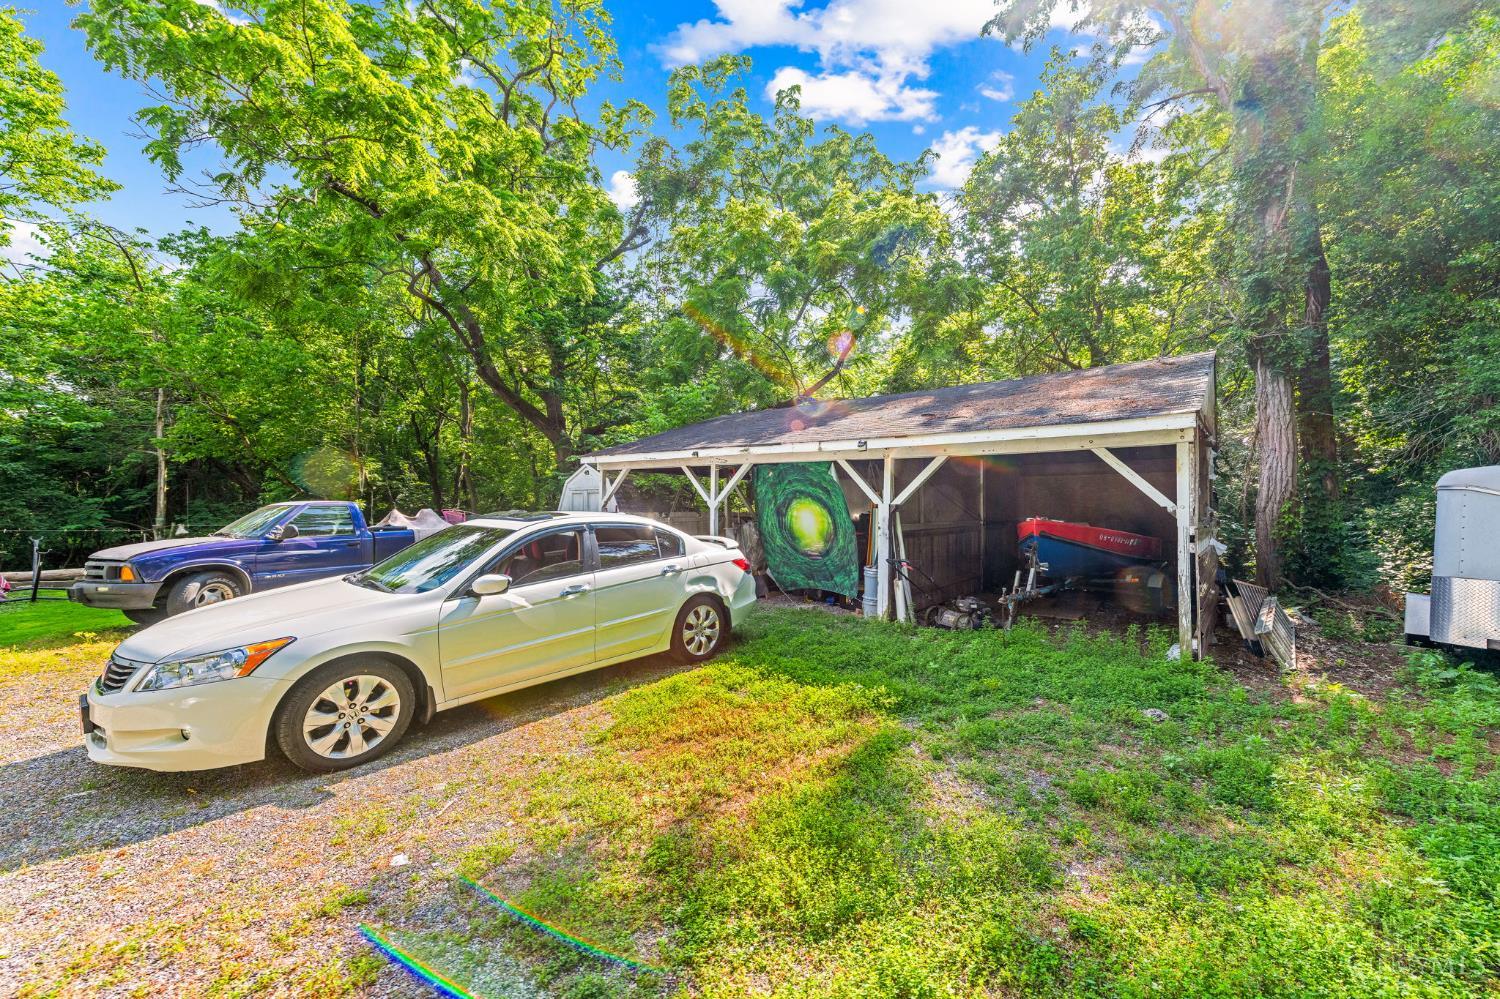
Open-sided carport beside a wooded gravel drive, with two vehicles and a boat.
Two-story white-sided house with a brick section and red metal roof beside a gravel driveway.
Wooded backyard with a broad lawn, small shed, green shelter, and outdoor seating.
SEE ALL PHOTOS
Brick residence with an exterior staircase, shaded by mature trees beside a gravel driveway and carport.
Brick-and-siding house beside a gravel drive, shaded by mature trees.
Carpeted entry hallway with a shoe rack, turquoise console table, and doorway to an exercise room.
Kitchen with honey-colored cabinets, dark countertops, and a black refrigerator.
Kitchen with oak cabinets, a magnet-covered refrigerator, granite counters, and a white electric range.
Kitchen with a white coil-burner range, wood cabinets, and a window overlooking greenery.
Carpeted passage between a kitchen and furnished room, with a green console table and plants.
Living room with a white sectional, carpeted floor, television, and cat trees.
Furnished living room with a cream sectional, gray carpet, two bright windows, and a framed electric fireplace.
Elevated view of a tree-shaded gravel driveway, detached carport, shed, and parked vehicles.
Covered patio with brick columns, white siding, and two metal chairs beside a tree-lined lawn.
Furnished room with a sofa, bed, cat wheel, and cat toys.
Carpeted room with a large television, cat furniture, toys, and windows with blinds.
Bedroom with a bed piled with pillows and clothing, carpeted floor, and a large television.
Bathroom with turquoise cabinets, a large mirror, and a teal-and-black shower curtain.
Bedroom with a computer workstation, wall-mounted television, bookcase, and striped comforter.
Bedroom with a red, white, and black comforter, beige carpet, and an adjoining bathroom.
Kitchen with a photo- and magnet-covered refrigerator, wooden cabinets, sink, and stove.
Compact kitchen with oak cabinets, a sink, white range, and crowded counters.
Two adjoining rooms with a coat-hung door, wooden dresser, window, and cat tree.
Bedroom with a black metal bed, patterned comforter, white closet doors, and bright pink curtains.
Bedroom with a black cat-patterned bedspread, ornate metal headboard, and dresser.
Covered porch with a wooden bench, pink chair, and cushioned hanging swing.
Two-story brick-and-siding residence with an exterior staircase, broad lawn, and mature trees.
Backyard with a broad lawn, mature trees, a hanging swing, and the house along one side.
Brick home with an exterior staircase, broad lawn, and mature trees.
Gravel driveway beside a white-sided house, with a carport, parked cars, and mature trees.
Open-sided carport beside a wooded gravel drive, with two vehicles and a boat.
Two-story white-sided house with a brick section and red metal roof beside a gravel driveway.
Wooded backyard with a broad lawn, small shed, green shelter, and outdoor seating.
For Sale

3921 Randolph Lane

3921 Randolph Lane, Union Twp, OH 45245

$228,000
Take advantage of this new, lower price on a charming duplex tucked away on a quiet, tree-lined dead-end street in Union Township! Whether you're looking to invest or live in one unit while renting the other, this is a smart opportunity with even more value. Each spacious unit features 2 bedrooms, 1 full bath, and outdoor space with covered porch or private balcony ideal for relaxing or entertaining. The upstairs unit has been freshly updated with new paint and flooring. Major updates include both HVAC systems and water heaters replaced in 2022. Unit 1 offers washer/dryer hookups, and there's ample off-street parking and storage.Tenants enjoy a large shared green space, and both units are currently rented on a flexible month-to-month basis. SOLD AS-IS - Now's the time to act on this well-maintained, income-generating property with a newly reduced price!

4
beds

2
baths

2,359 Sq.Ft. LIVING AREA

0.49 Acres lot

Paige von Hoffmann

Paige von Hoffmann

Features & Amenities

Interior

  • total bedrooms4
  • Total bathrooms2
  • full bathrooms2
  • Fireplace None

Area & Lot

  • Status For Sale
  • Living Area2,359 Sq.Ft.
  • Lot Area0.49 Acres
  • MLS® ID1849405
  • TypeMulti-Family
  • YEAR BUILT1940
  • School DistrictWest Clermont Local

Exterior

  • STORIES2
  • Garage Space3.0
  • water SourcePublic
  • roofMetal
  • lot featuresWooded
  • parkingOff Street, Driveway, Gravel
  • HEAT TYPEElectric, Heat Pump
  • AIR CONDITIONINGCentral Air
  • sewerPublic Sewer
  • SubstructureBlock
  • other exterior FeaturesBalcony

Financial

  • Sales Price$228,000
  • Zoning Residential
Brick-and-siding house beside a gravel drive, shaded by mature trees.

Schedule a Showing

We would love to show you our beautiful property. Please select your preferred date and time below. An agent will be in touch shortly to confirm your appointment.

Schedule a Showing

We would love to show you our beautiful property. Please select your preferred date and time below. An agent will be in touch shortly to confirm your appointment.

Thank you for your interest in 3921 Randolph Lane, Union Twp, OH 45245. We are reviewing your request and will be in touch shortly!

Mortgage Calculator

Estimate your monthly mortgage payment, including the principal and interest, property taxes, and HOA. Adjust the values to generate a more accurate rate.

All estimates are provided for informational purposes only. Actual amounts may vary.
$0,000 Your Payment 20 15 65
$0,000 Your Payment

Work With Us

At The LIVIN' IN CIN Experience, we're not just your Real Estate Professionals, we're your partner and ally on the journey. With our deep understanding of Cincinnati's unique charm and character, coupled with our extensive knowledge of the area, you can count on us to find your next real estate match: the right home, in the right location, and at the right time. We love what we do and are convinced you'll love the journey with us.

Follow Me on Instagram