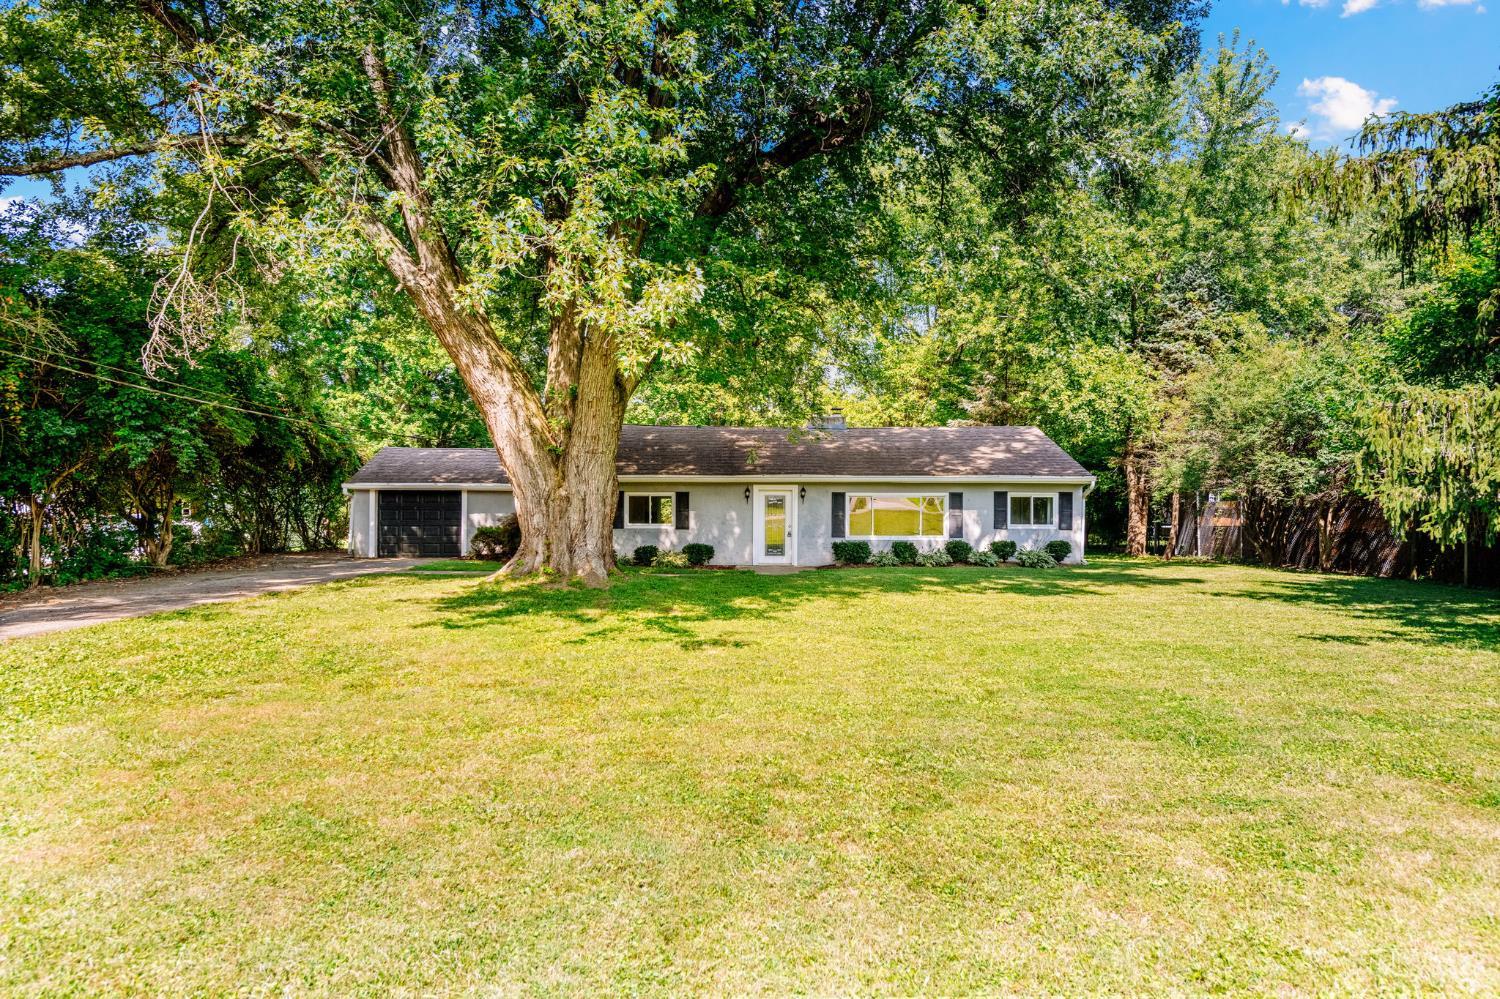
Single-story house with a broad lawn and a large mature tree in front.
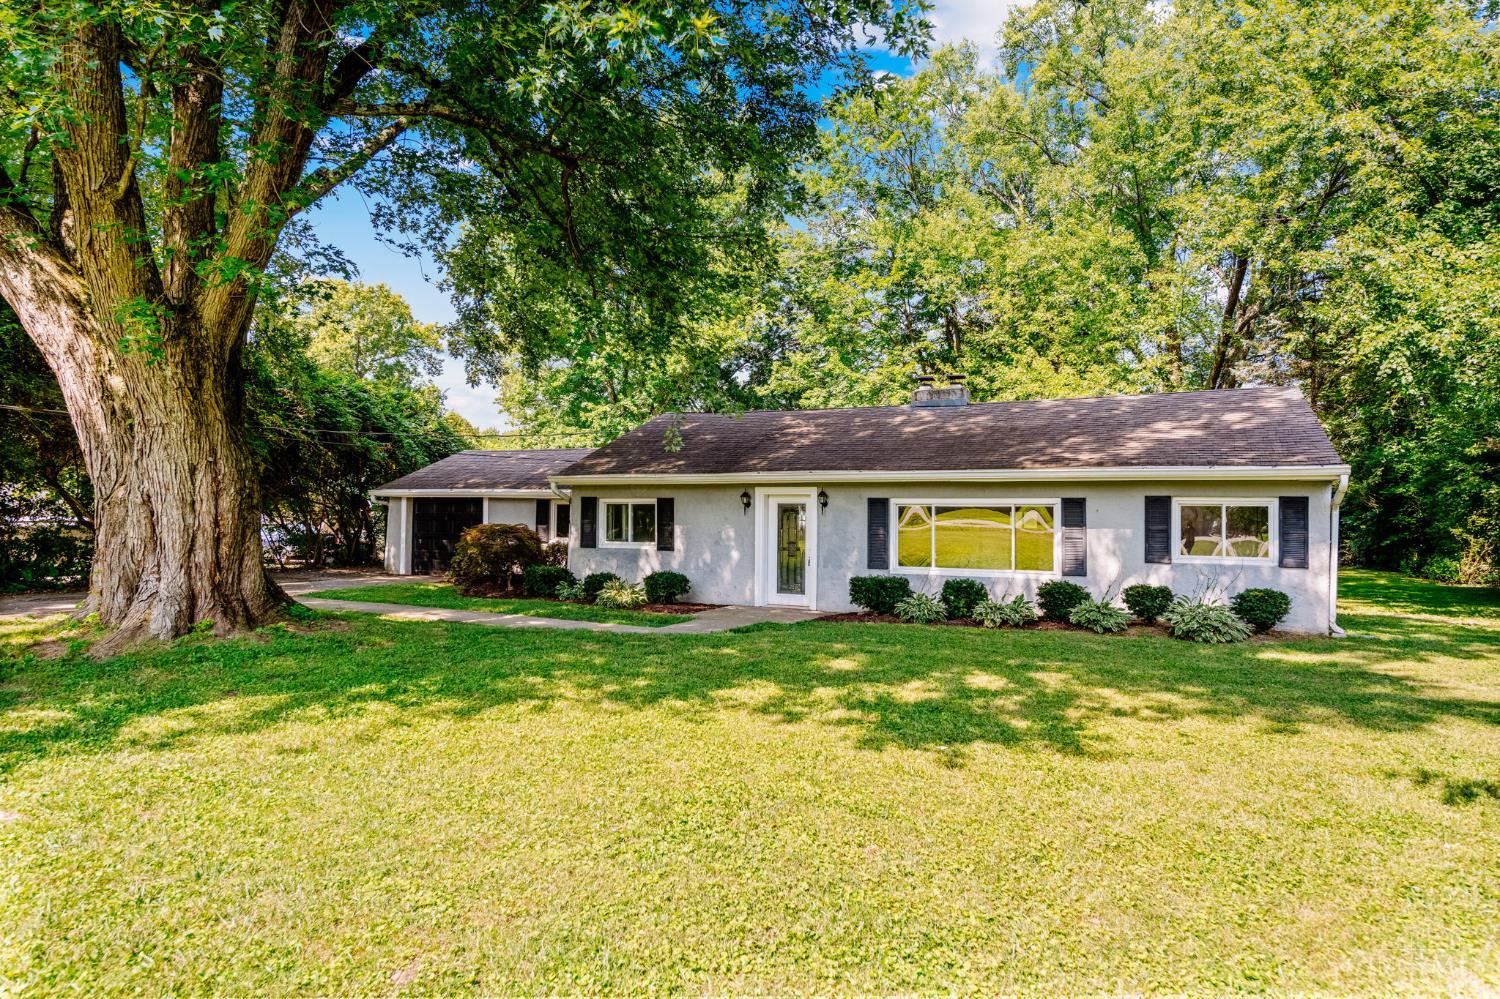
Single-story white house with an attached garage, broad lawn, and large mature tree in front.
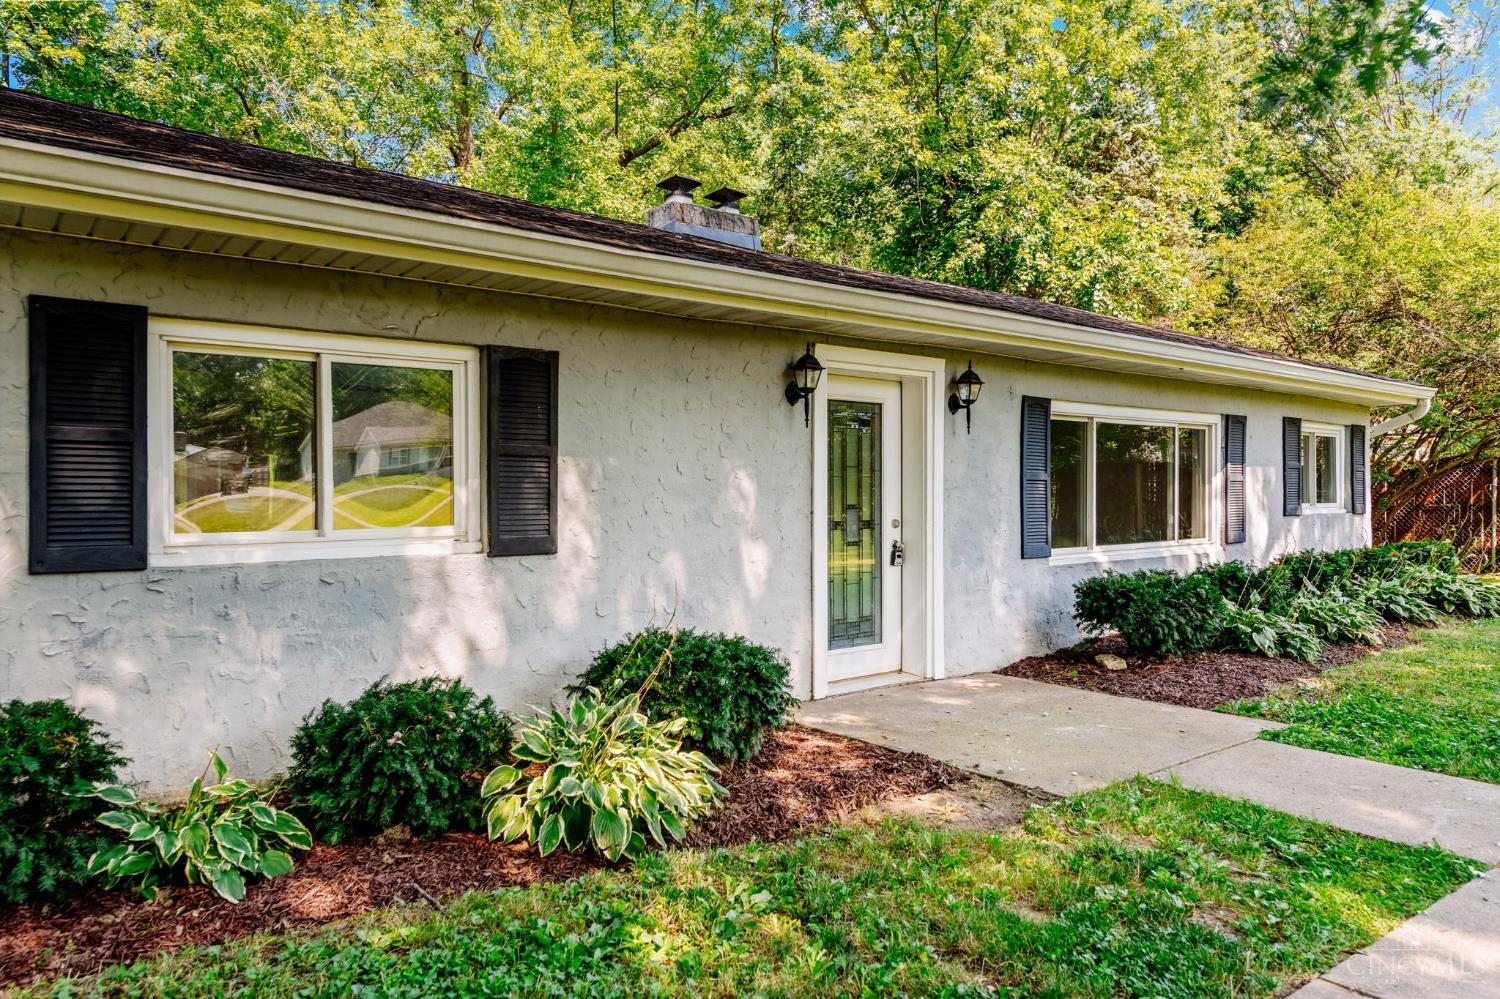
Single-story stucco home with dark shutters, a glass-paneled entry door, and landscaped front beds.
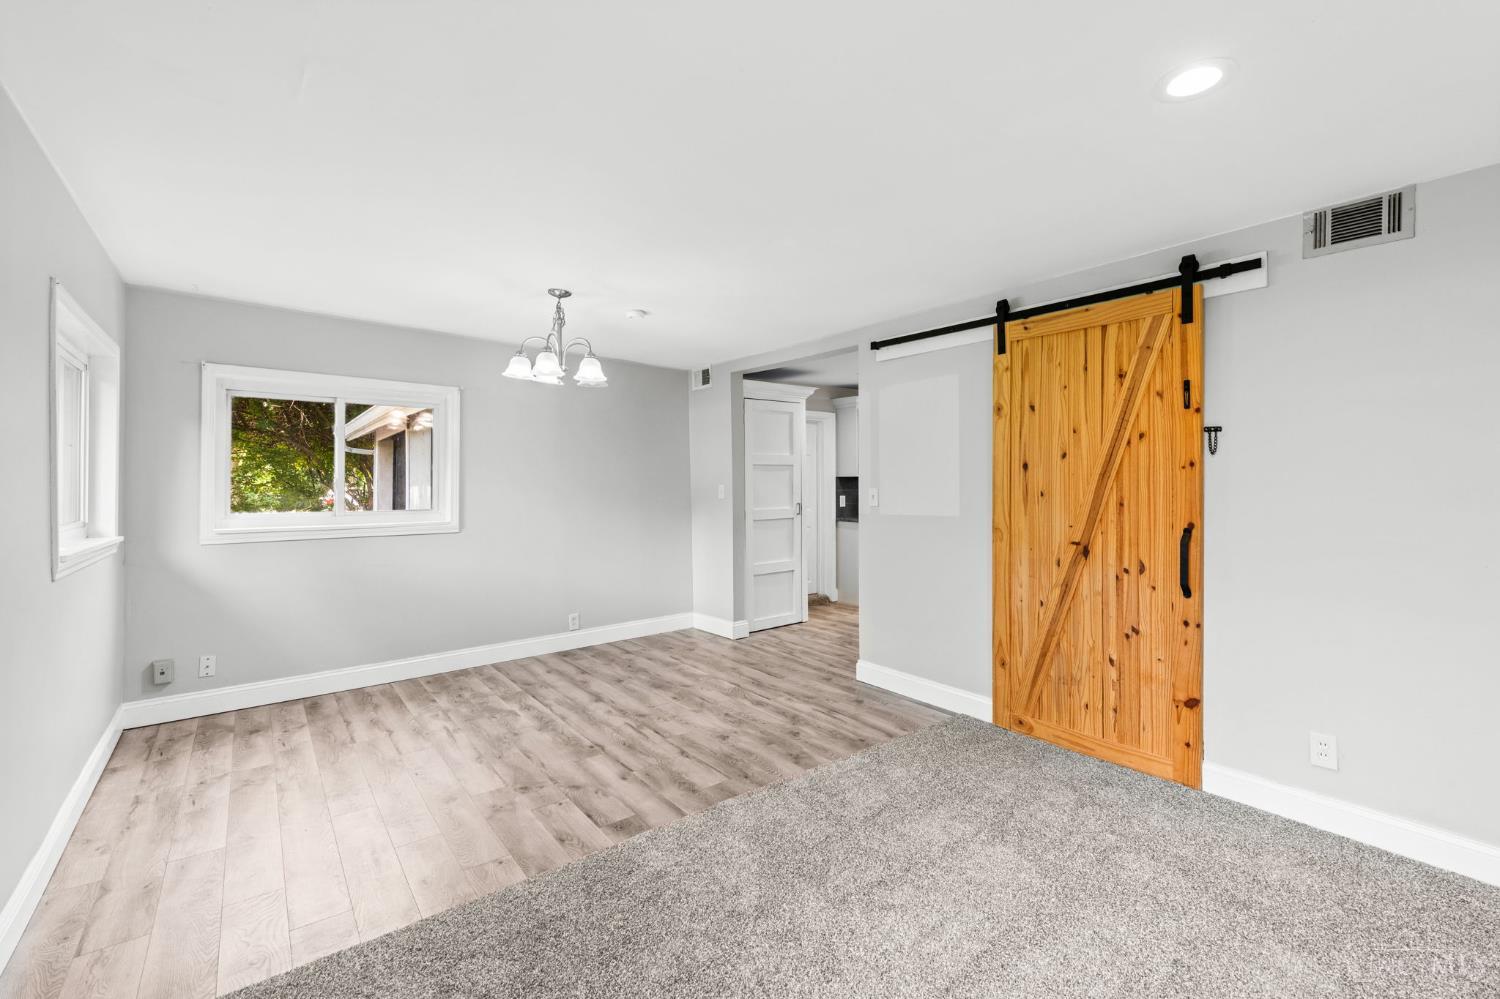
Empty room with wood-look flooring, gray carpet, and a natural wood sliding barn door.
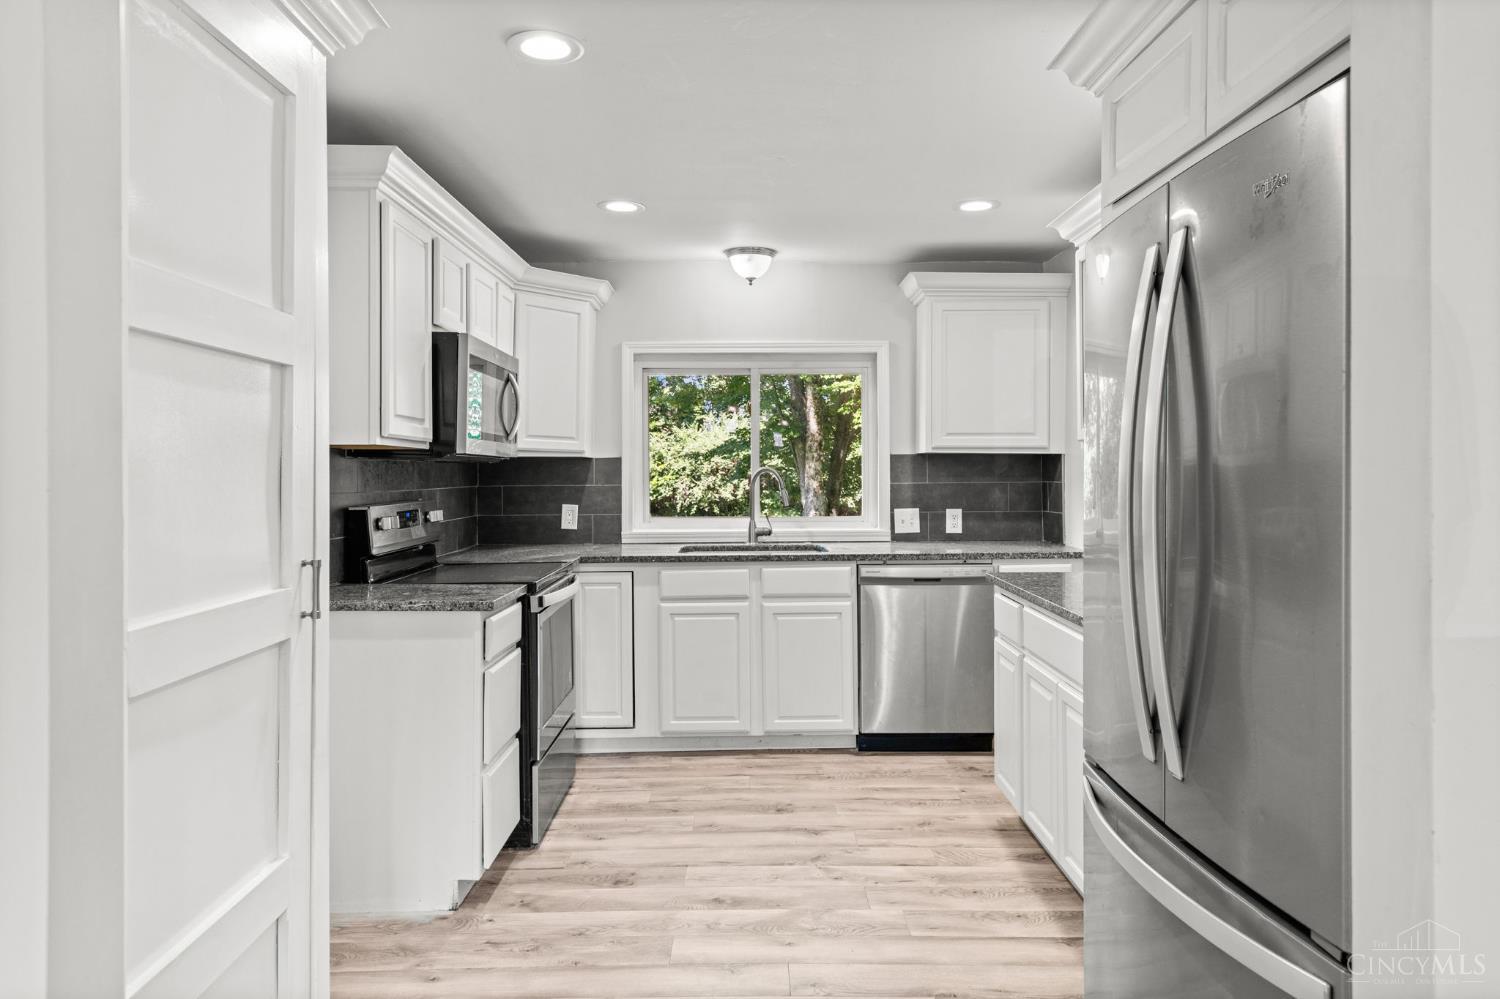
Kitchen with white cabinets, stainless steel appliances, dark backsplash, and a window overlooking trees.
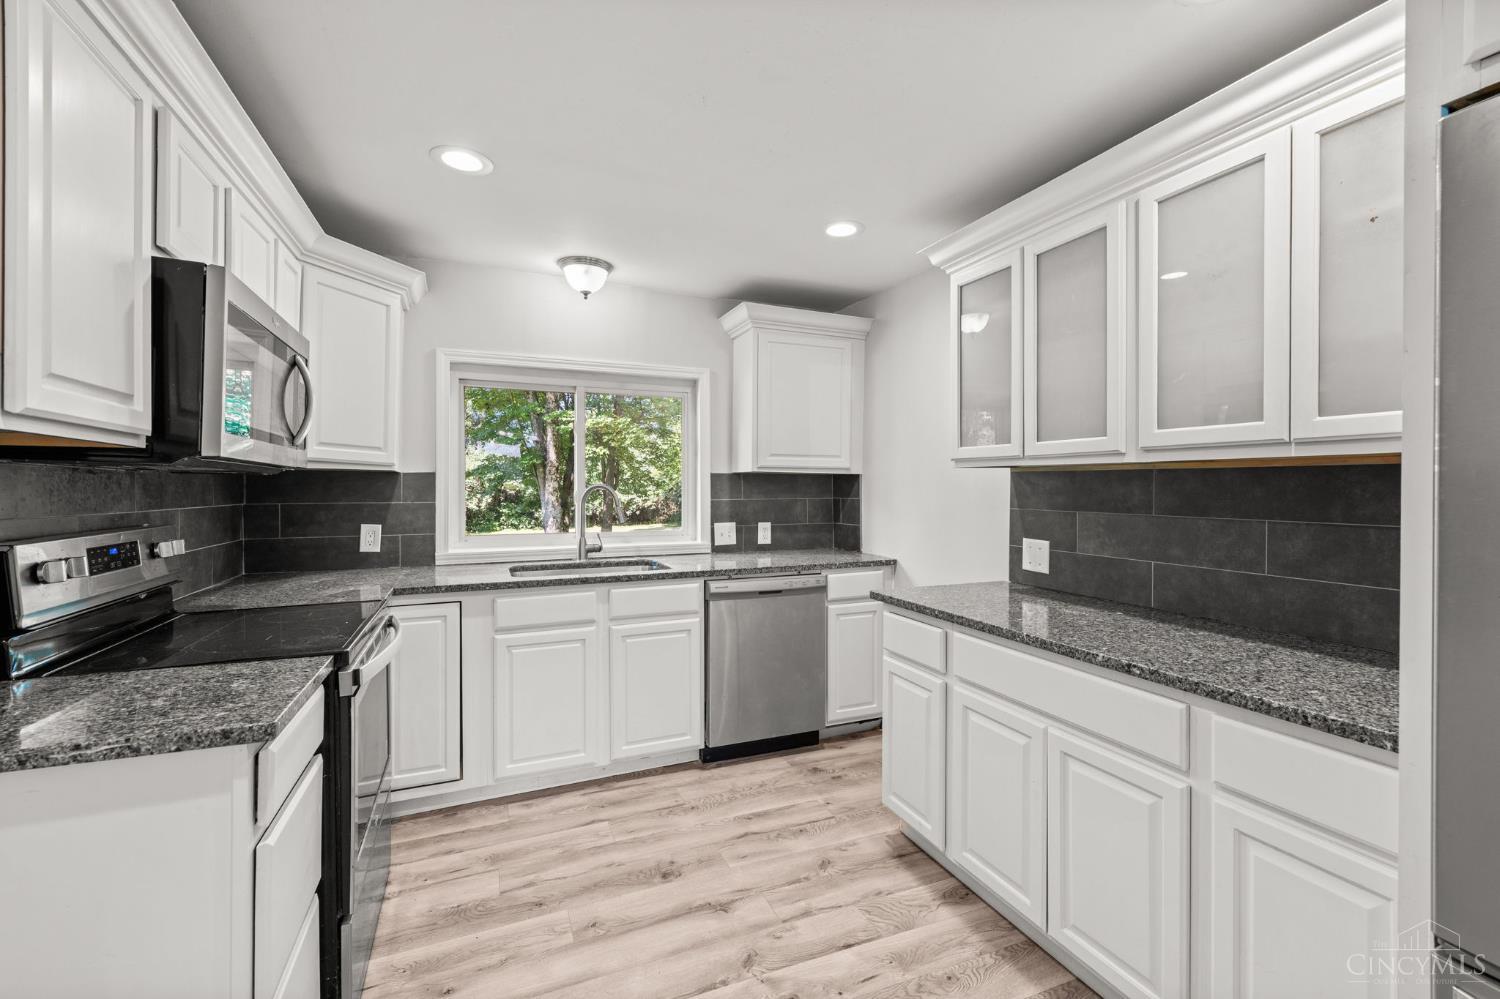
Kitchen with white cabinets, dark tile backsplash, granite counters, and a window above the sink.
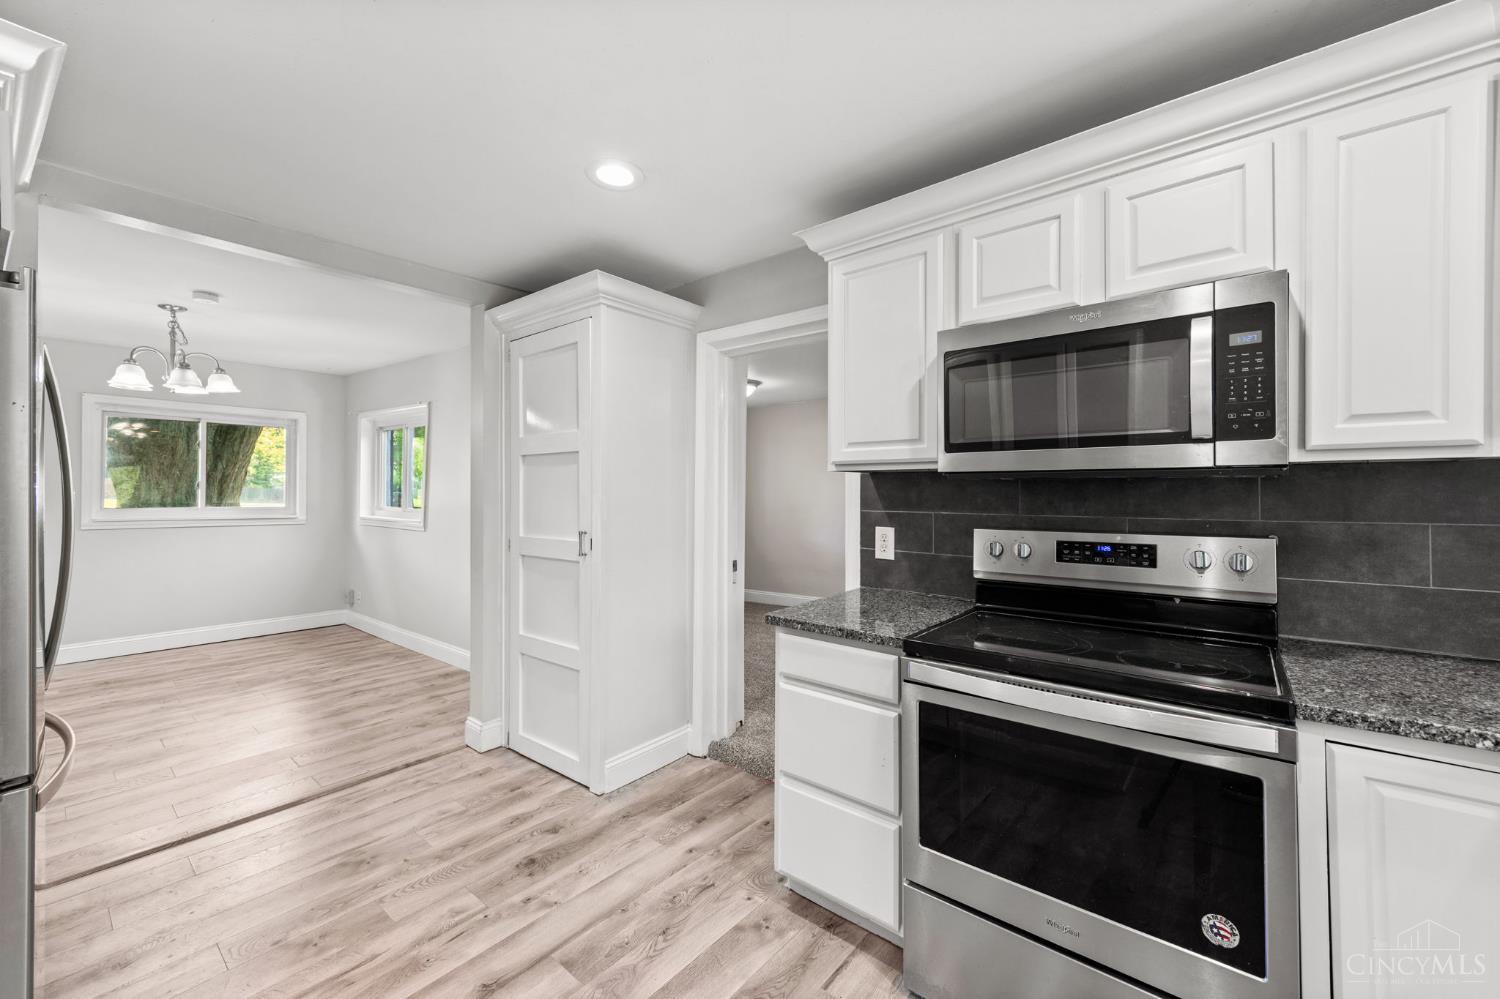
Kitchen with white cabinets, stainless steel appliances, dark tile backsplash, and adjoining dining area.
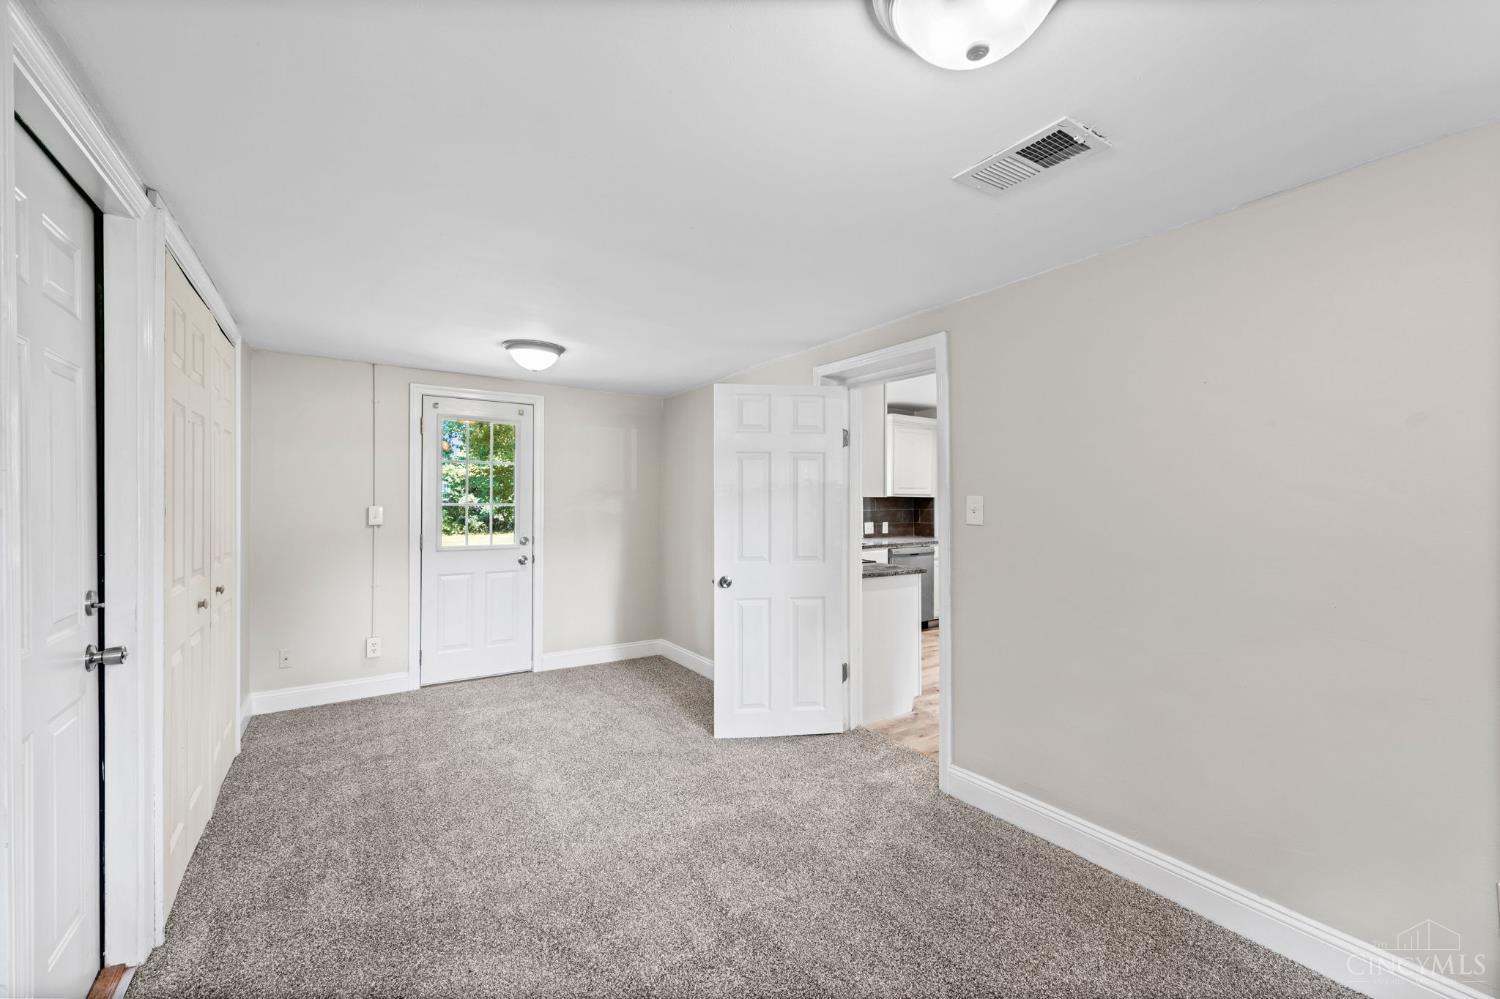
Empty carpeted room with white closet doors and a glazed exterior door.
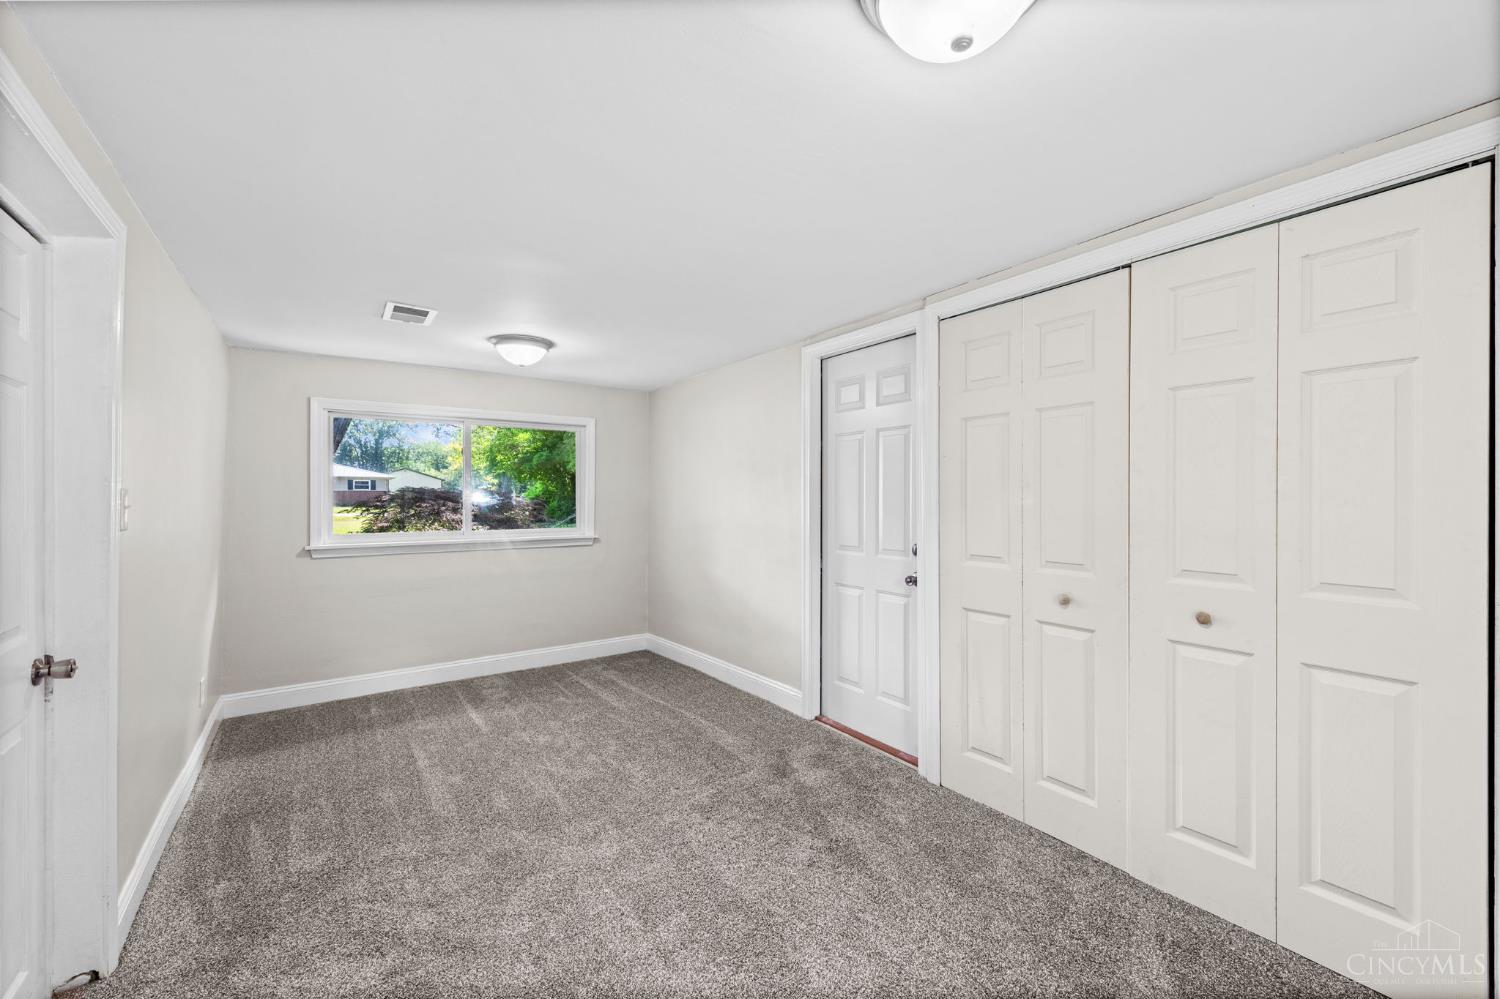
Empty bedroom with gray carpet, white closet doors, and a wide window overlooking a leafy yard.
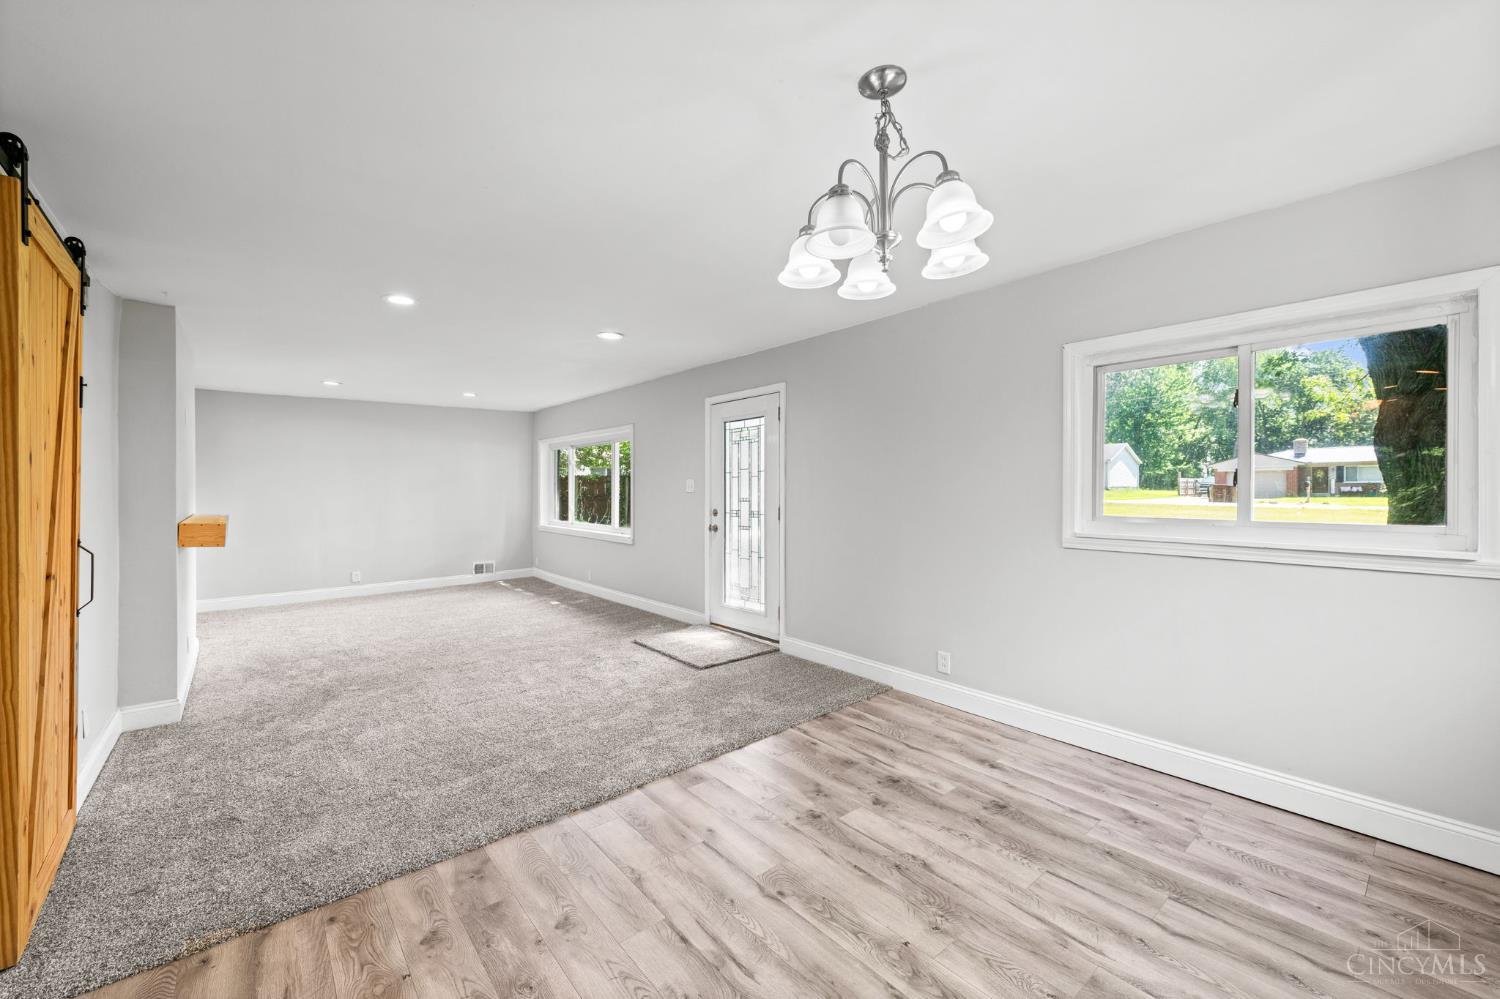
Vacant living room with gray carpet, wood-look flooring, two windows, and a glass-paneled door.
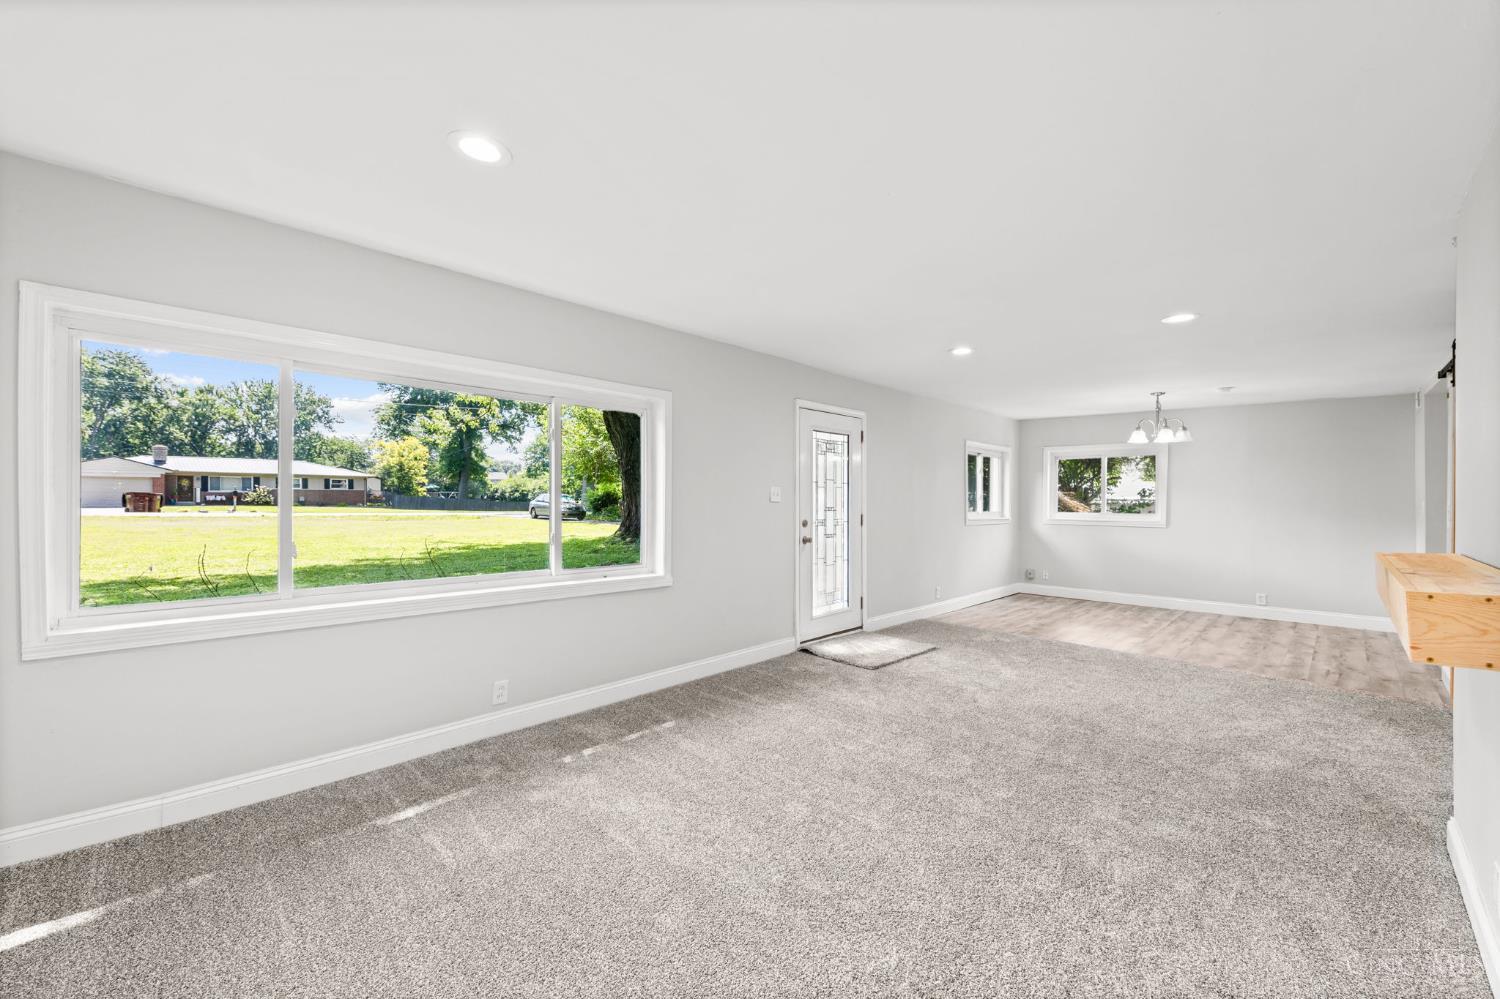
Vacant living room with gray carpet and a large picture window overlooking a lawn.
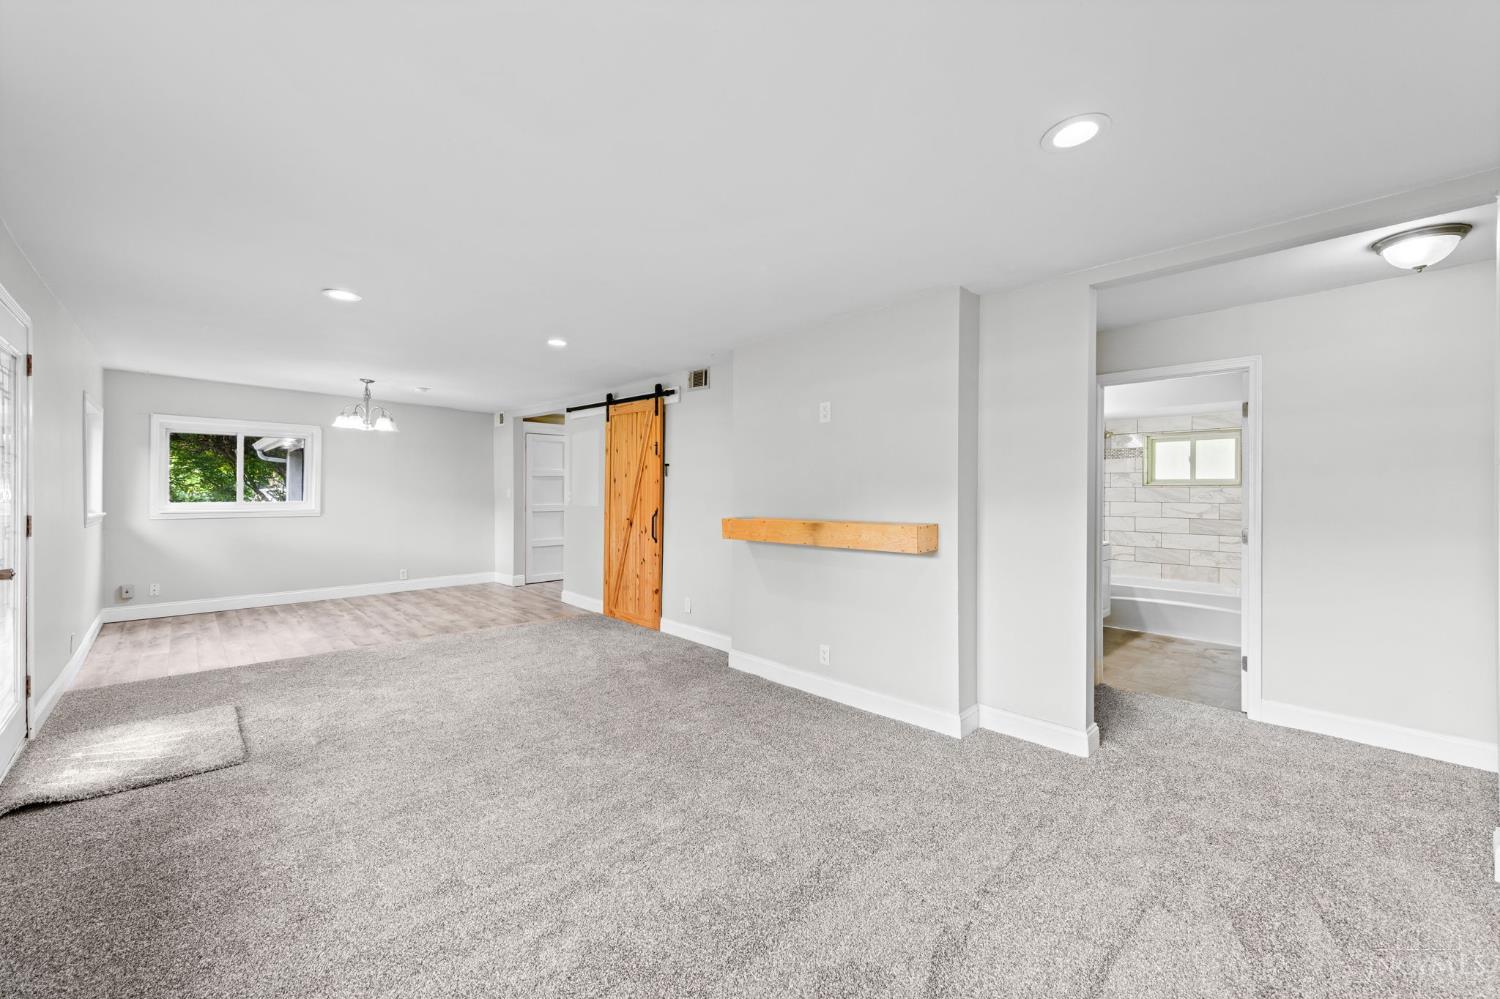
Unfurnished living area with gray carpet, a wooden barn door, and an adjoining tiled bathroom.
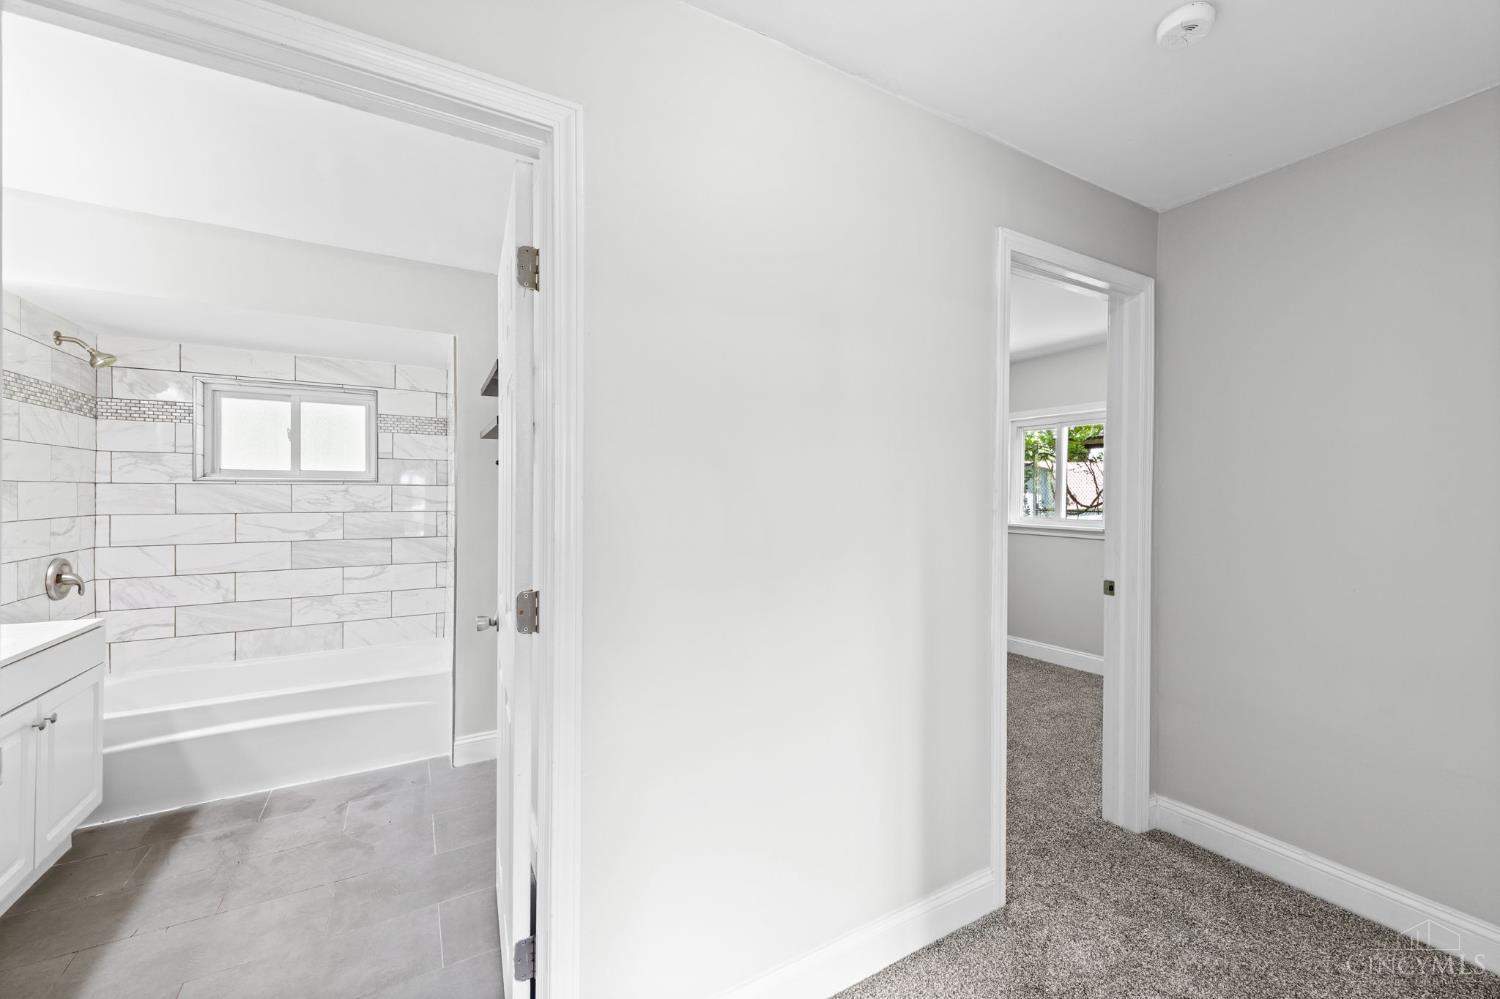
Bathroom with marble-look tile surround and mosaic accent, viewed from a carpeted hallway.
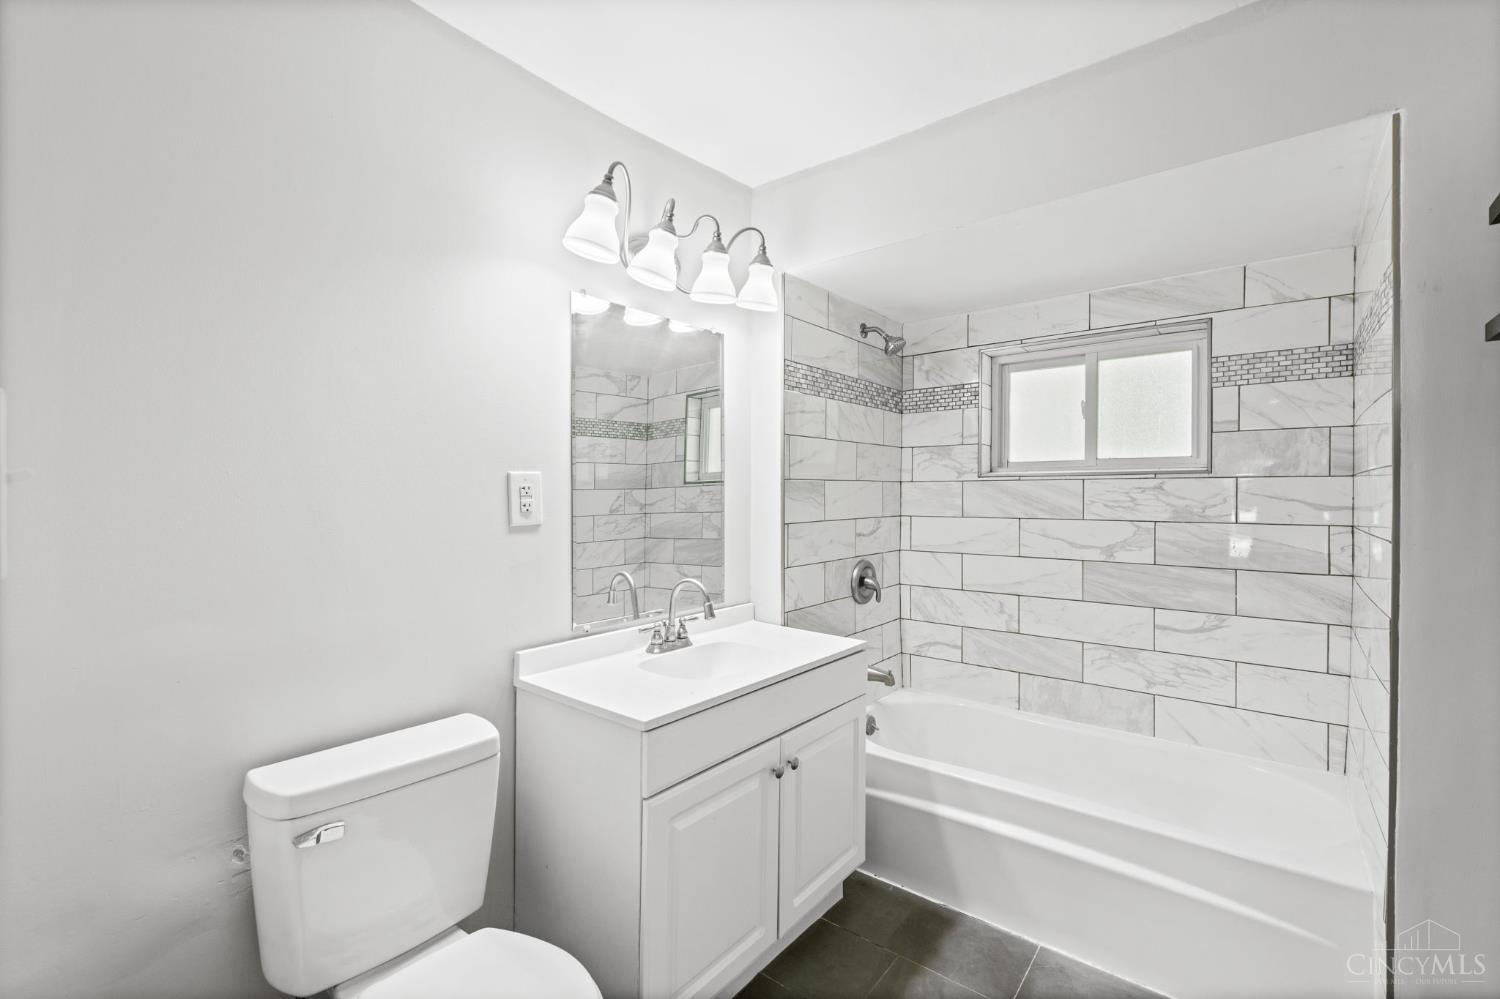
Bathroom with a white vanity and bathtub, marble-look tile surround, mosaic accent band, and frosted window.
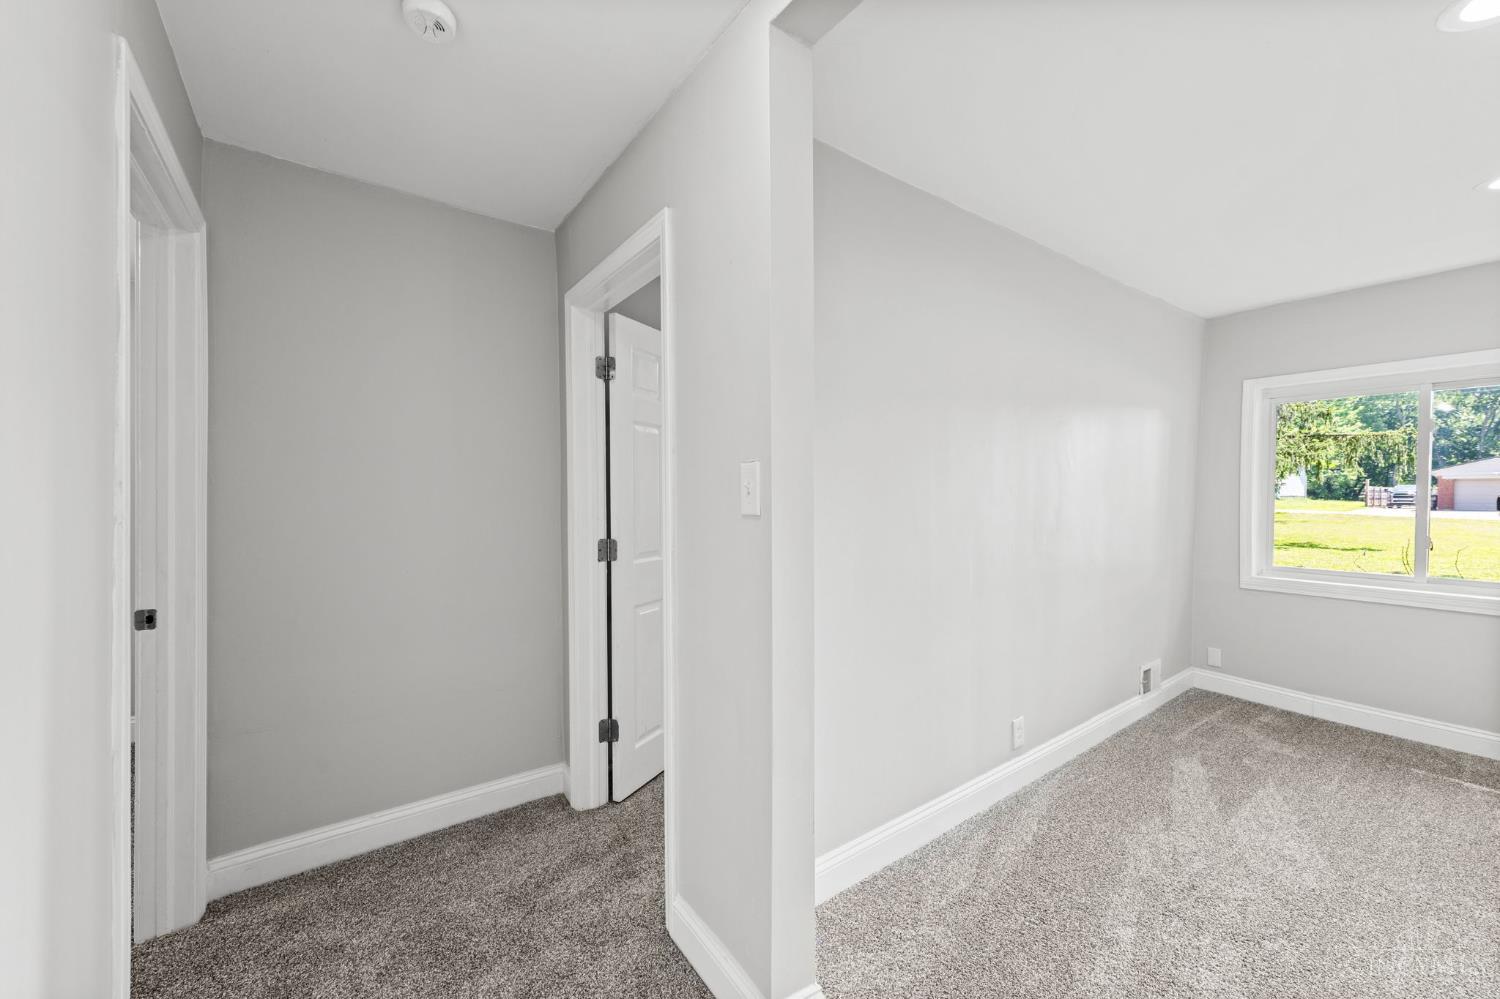
Vacant bedroom with gray carpet, white trim, and a window overlooking a lawn.
Empty bedroom with gray carpet and two windows overlooking greenery.
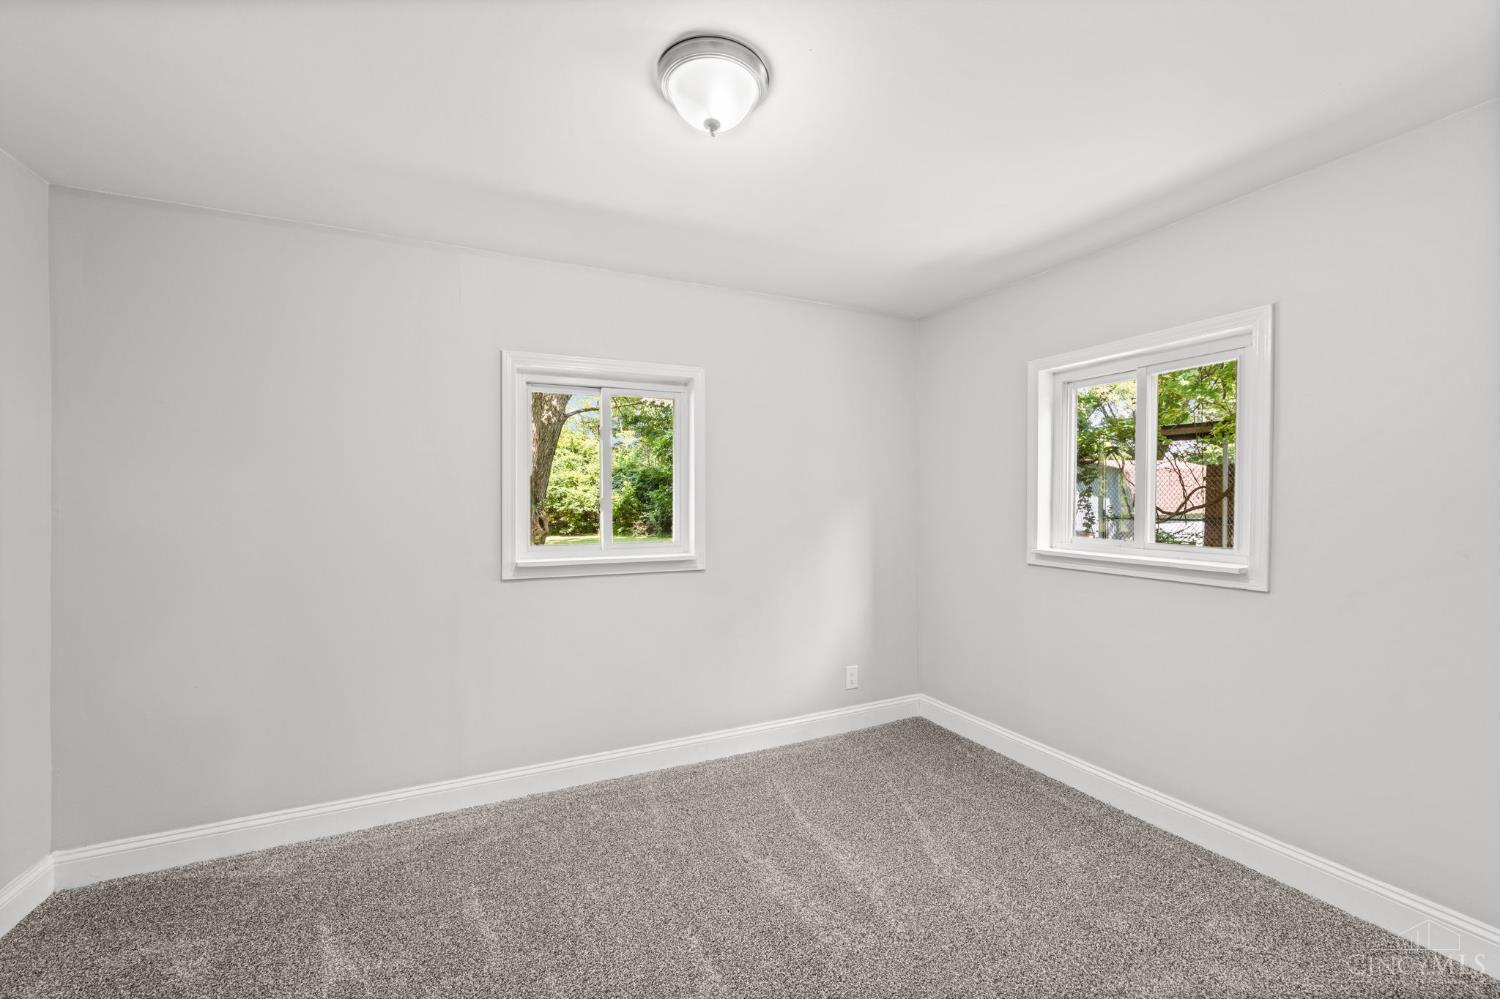
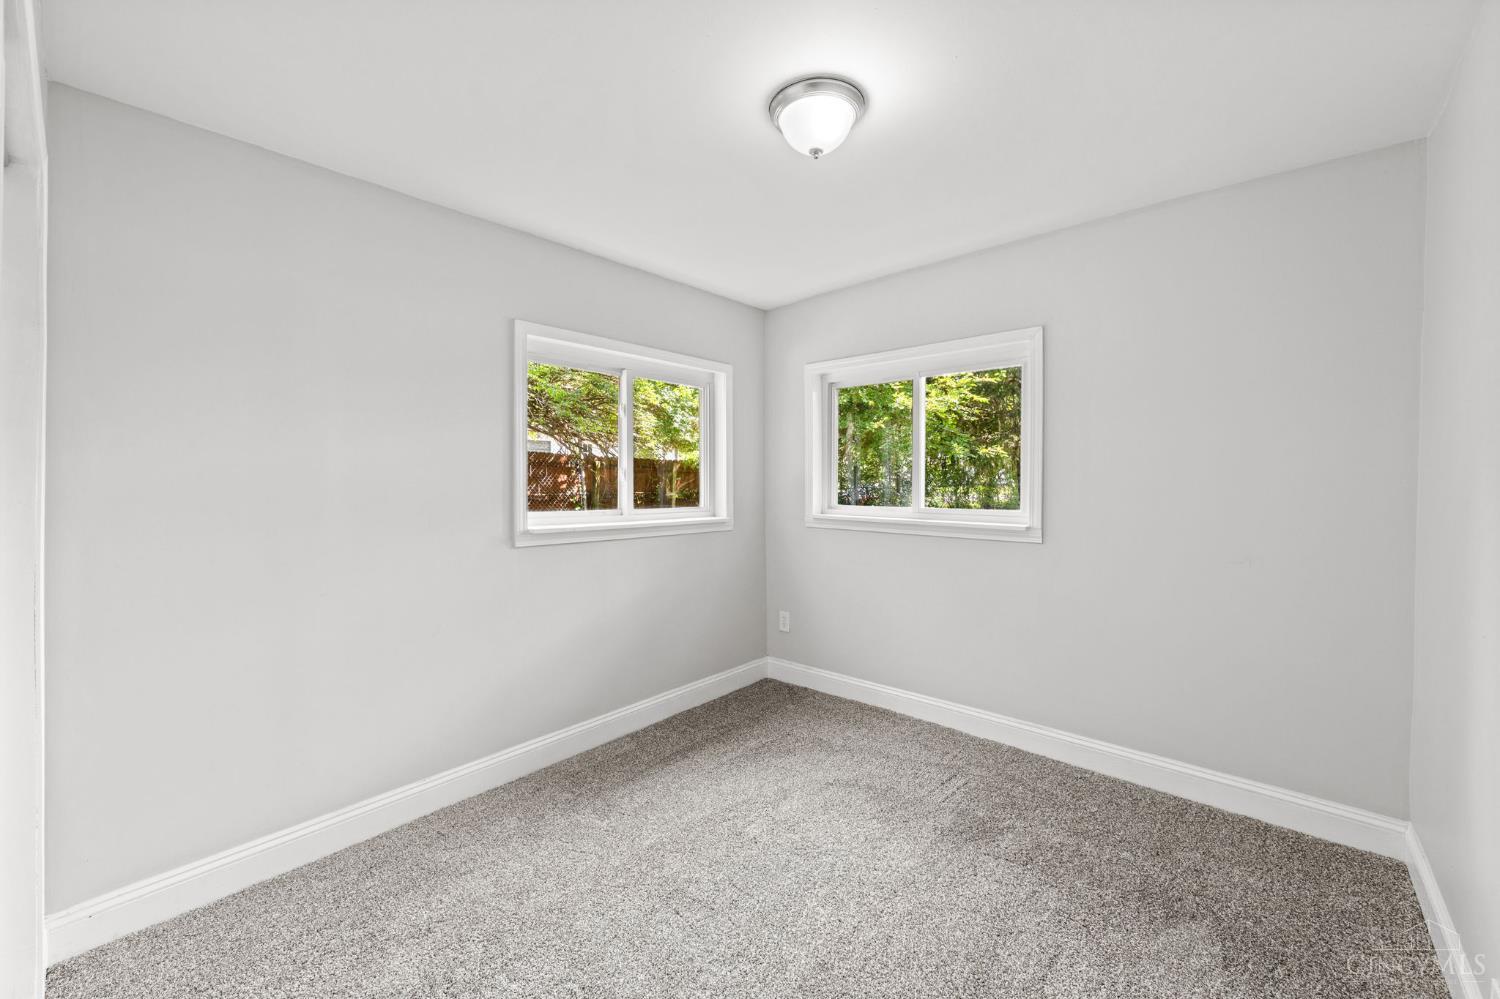
Empty bedroom with gray carpet, two windows, and a ceiling light.
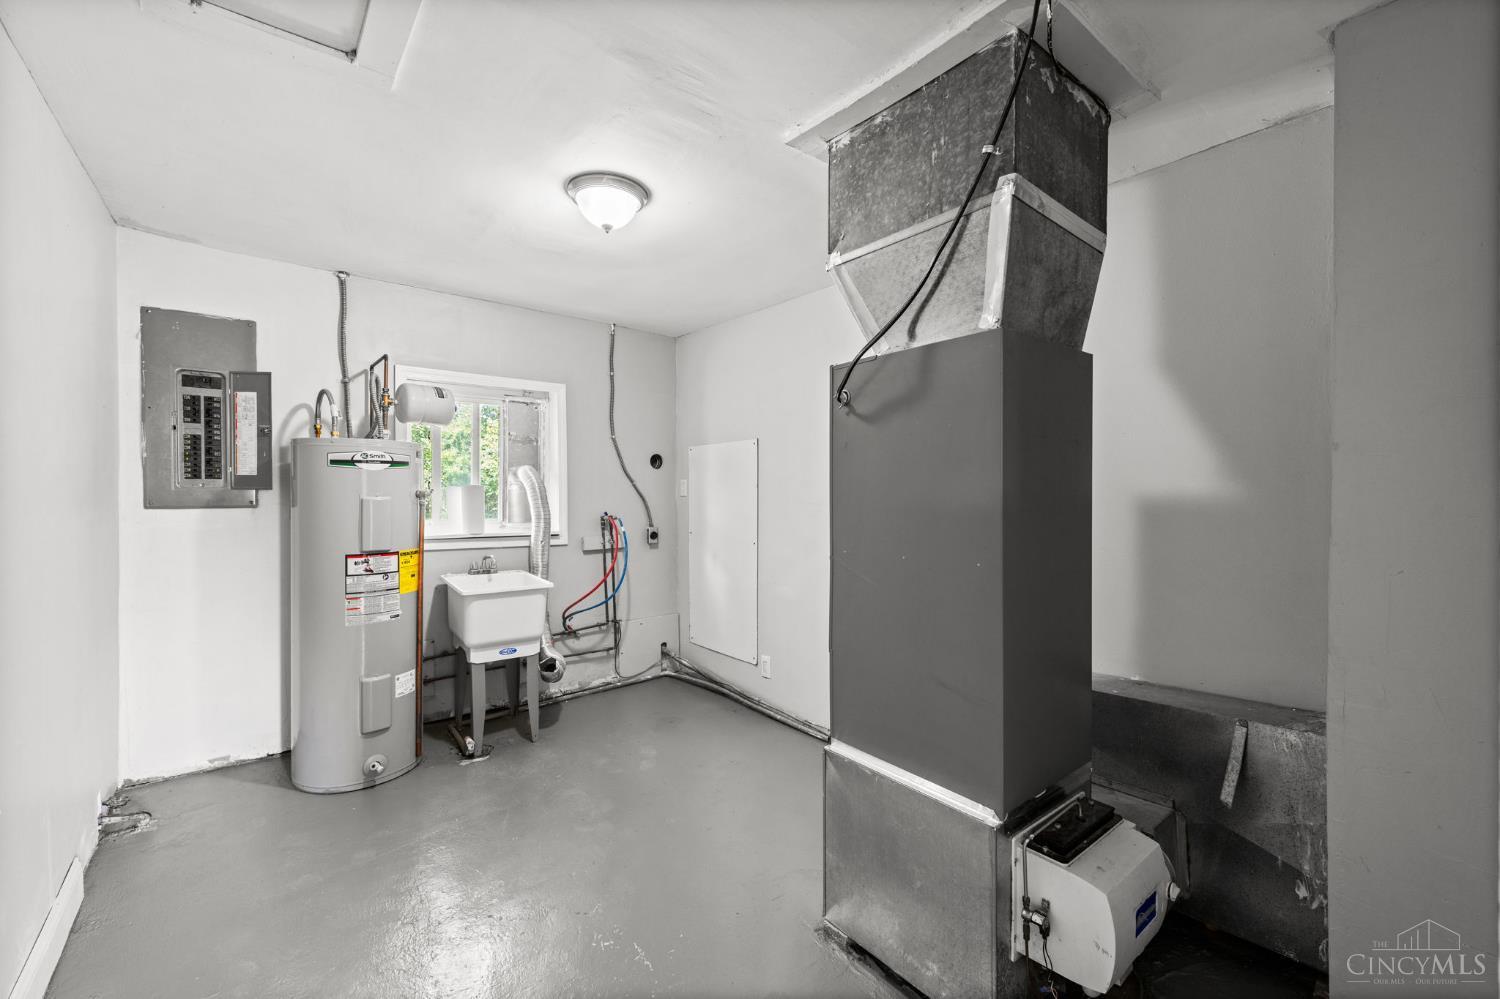
Utility room with a water heater, laundry sink, electrical panel, and large furnace and ductwork.
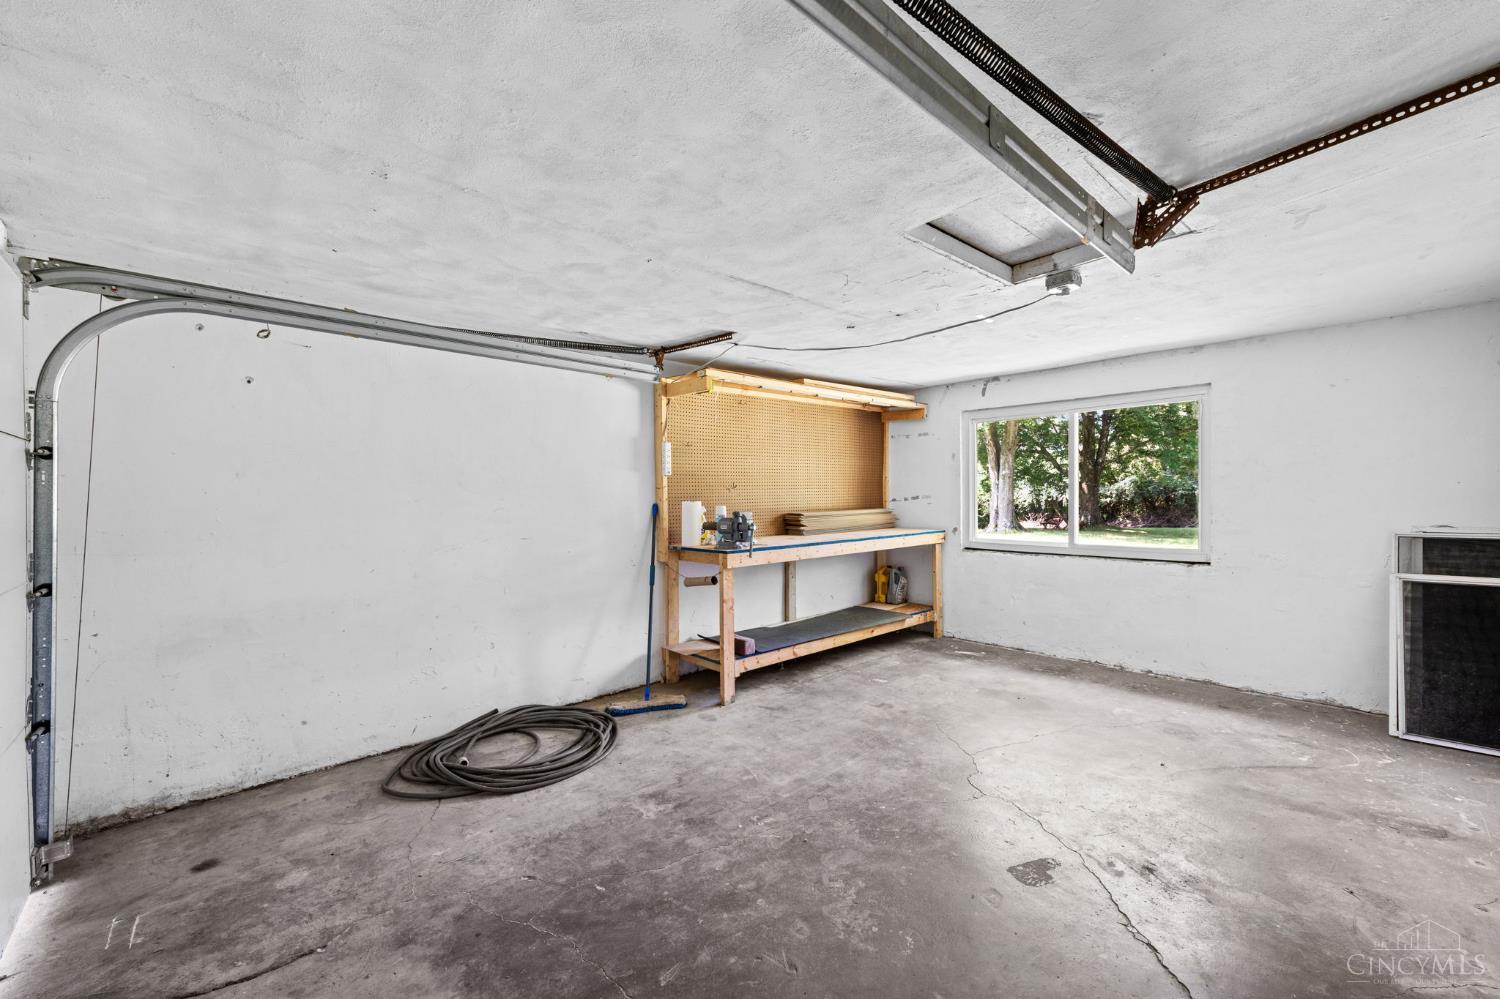
Mostly empty garage with a concrete floor, wooden workbench, and window overlooking trees.
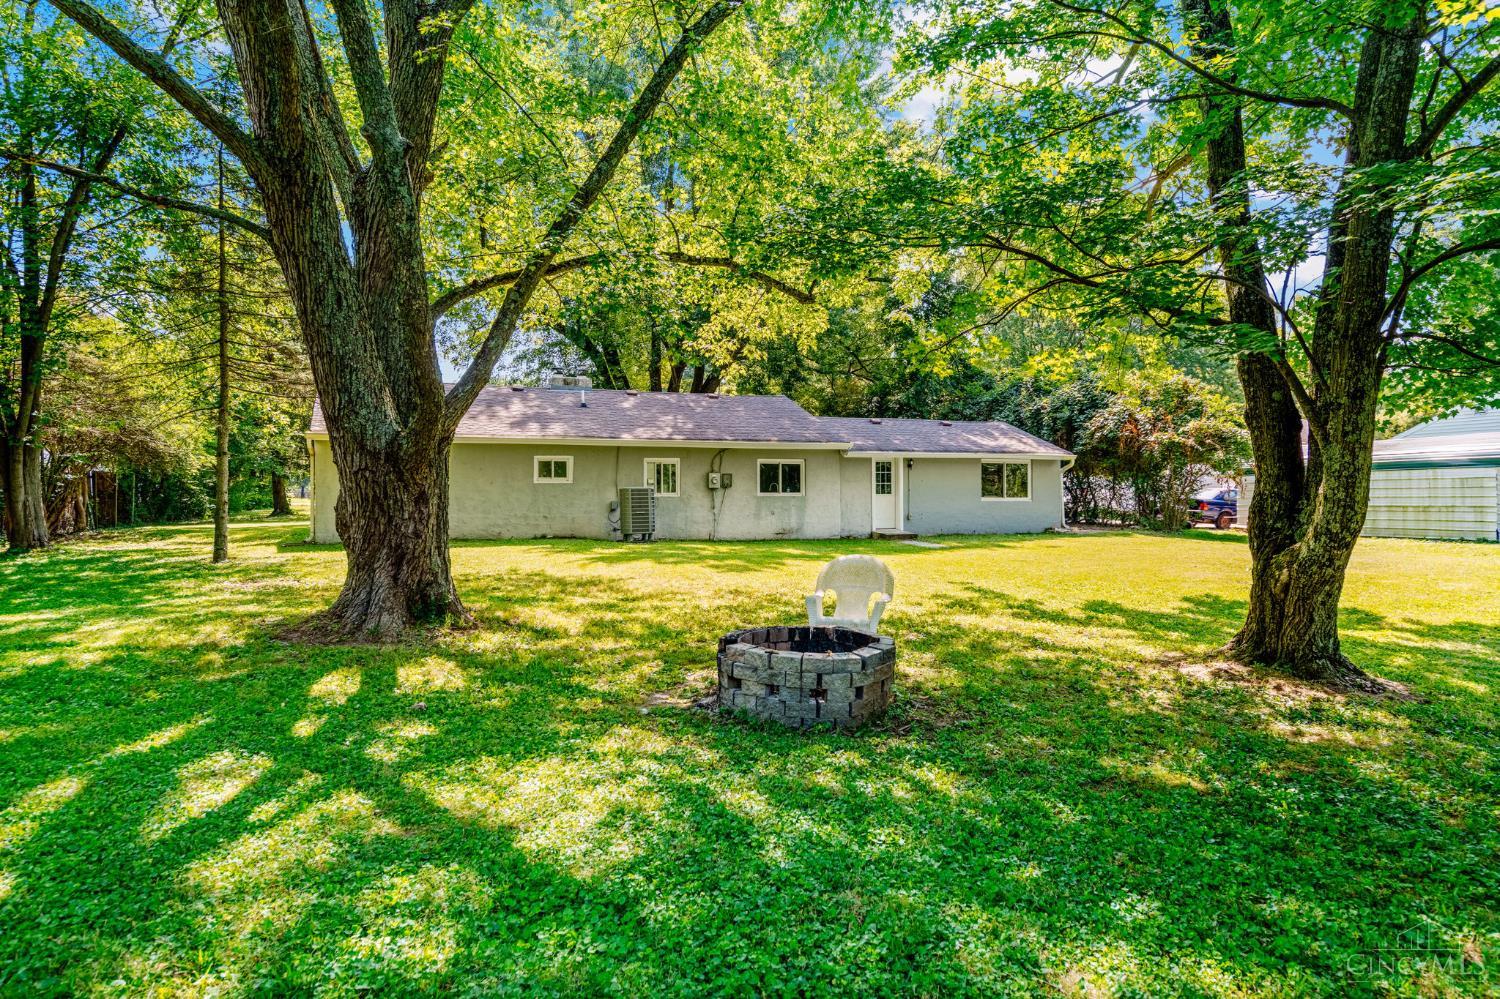
Rear home exterior beneath mature trees, with a stone fire pit in the lawn.
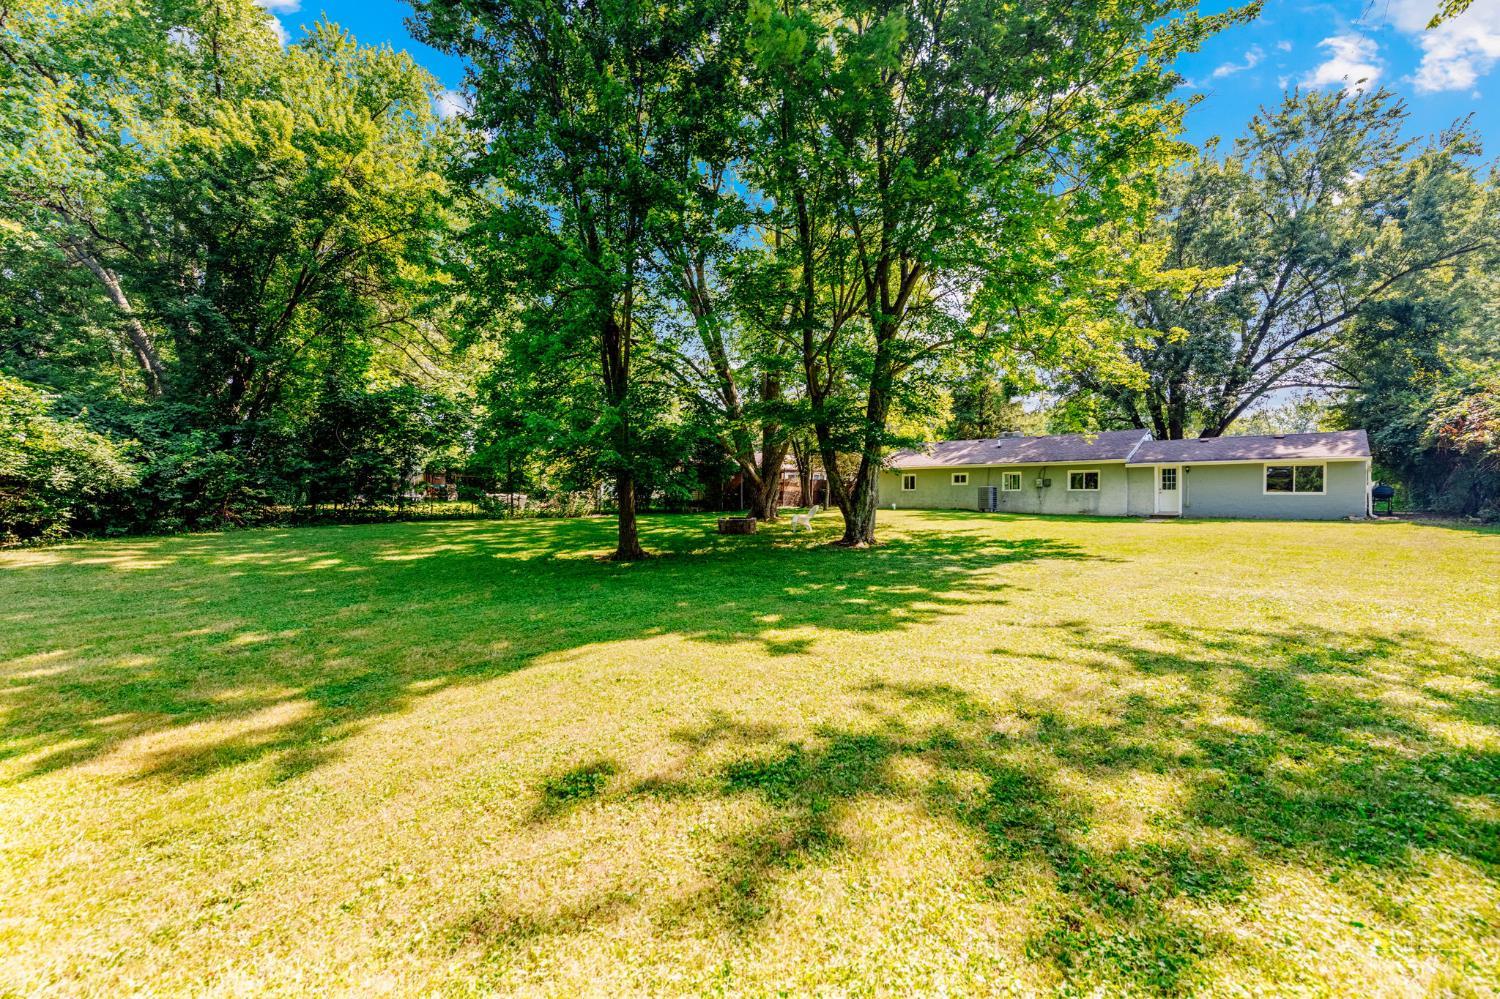
Single-story home beyond a spacious lawn, shaded by mature trees.
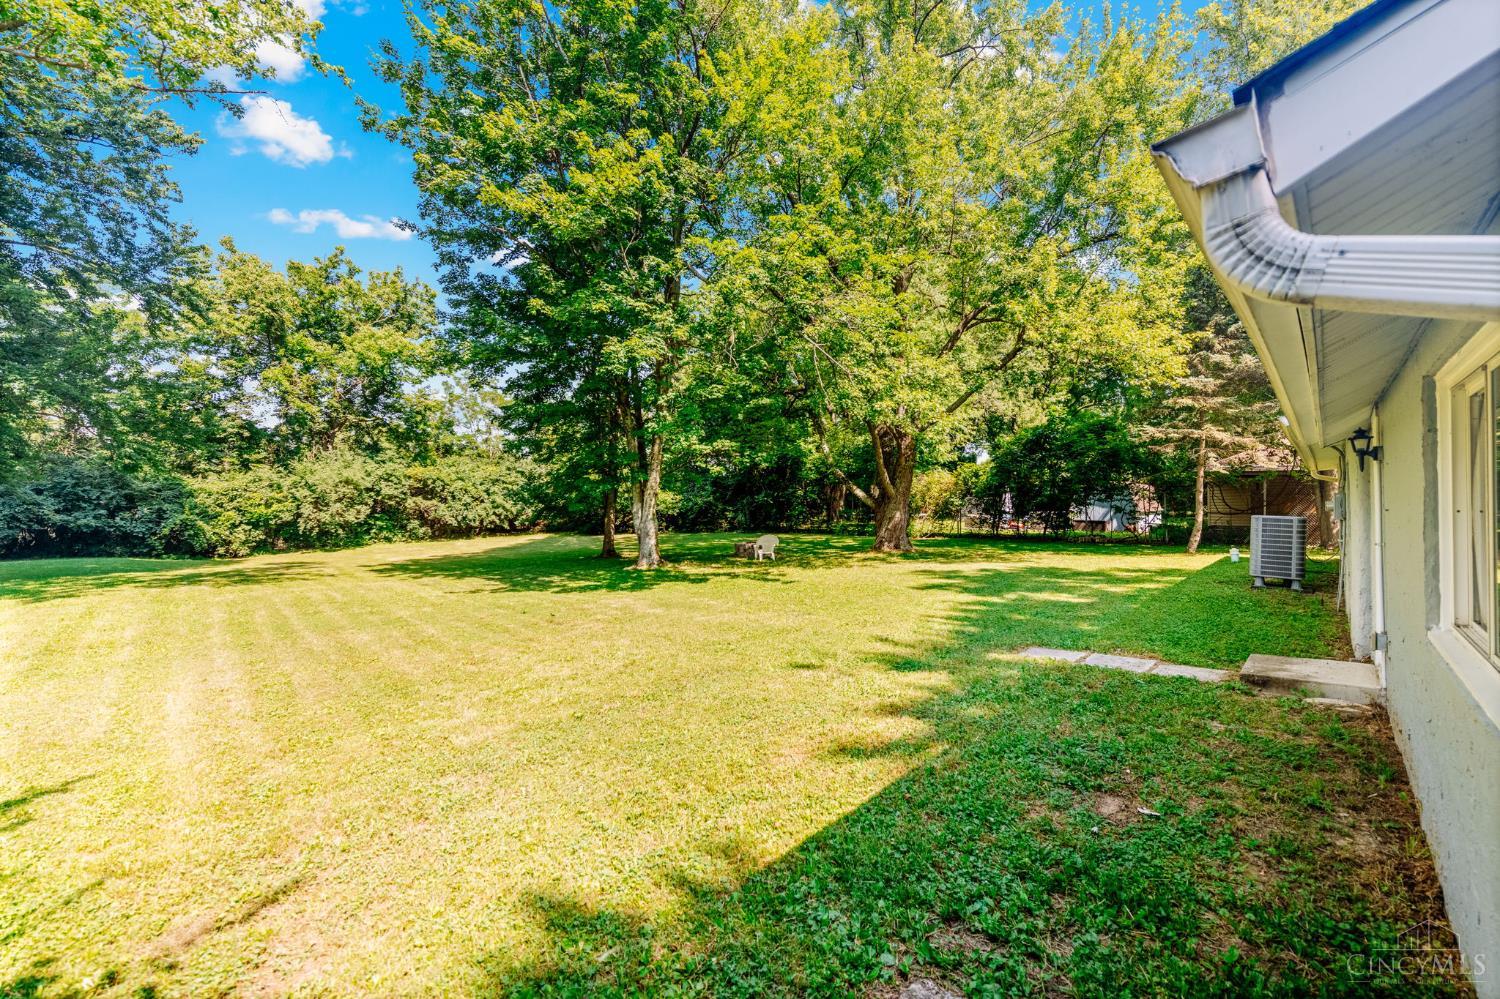
Grassy backyard with mature shade trees beside the house.
SEE ALL PHOTOS
Single-story house with a broad lawn and a large mature tree in front.
Single-story white house with an attached garage, broad lawn, and large mature tree in front.
Single-story stucco home with dark shutters, a glass-paneled entry door, and landscaped front beds.
Empty room with wood-look flooring, gray carpet, and a natural wood sliding barn door.
Kitchen with white cabinets, stainless steel appliances, dark backsplash, and a window overlooking trees.
Kitchen with white cabinets, dark tile backsplash, granite counters, and a window above the sink.
Kitchen with white cabinets, stainless steel appliances, dark tile backsplash, and adjoining dining area.
Empty carpeted room with white closet doors and a glazed exterior door.
Empty bedroom with gray carpet, white closet doors, and a wide window overlooking a leafy yard.
Vacant living room with gray carpet, wood-look flooring, two windows, and a glass-paneled door.
Vacant living room with gray carpet and a large picture window overlooking a lawn.
Unfurnished living area with gray carpet, a wooden barn door, and an adjoining tiled bathroom.
Bathroom with marble-look tile surround and mosaic accent, viewed from a carpeted hallway.
Bathroom with a white vanity and bathtub, marble-look tile surround, mosaic accent band, and frosted window.
Vacant bedroom with gray carpet, white trim, and a window overlooking a lawn.
Empty bedroom with gray carpet and two windows overlooking greenery.
Empty bedroom with gray carpet, two windows, and a ceiling light.
Utility room with a water heater, laundry sink, electrical panel, and large furnace and ductwork.
Mostly empty garage with a concrete floor, wooden workbench, and window overlooking trees.
Rear home exterior beneath mature trees, with a stone fire pit in the lawn.
Single-story home beyond a spacious lawn, shaded by mature trees.
Grassy backyard with mature shade trees beside the house.
 Courtesy of Coldwell Banker Realty, 513-321-9944 and Brandy L Forrester, 5135034480© 2026 OH - MLS of Greater Cincinnati (CINCY). All rights reserved.
Sold

4217 Zagar Drive

4217 Zagar Drive, Union Twp, OH 45245

$235,000
Welcome home to 4217 Zagar Dr. in the heart of Union Township! This updated 3 bedroom/1 bath ranch is situated on an oversized lot in the desirable West Clermont Local School District. This move-in ready home features a stylish updated kitchen complete w/ss appliances, modern cabinetry and beautiful countertops. Recent improvements include new HVAC system and fresh carpet throughout. Additional features include updated vinyl flooring, fresh paint and updated bath. Enjoy the ease of one-level living with an expansive backyard perfect for entertaining, gardening and more. Ideally located minuted from i-275, shopping, dining, parks and everyday conveniences, this home combines modern updates, comfort and an exceptional location. Move right in and start enjoying all the wonderful property has to offer!

3
beds

1
bath

1,296 Sq.Ft. LIVING AREA

0.64 Acres lot

Features & Amenities

Interior

  • total bedrooms3
  • Total bathroom1
  • full bathroom1
  • APPLIANCES Dishwasher, Microwave, Oven/Range, Refrigerator
  • other interior Features Multi Panel Doors

Area & Lot

  • Status Sold
  • Date Sold October 22, 2026
  • Living Area1,296 Sq.Ft.
  • Lot Area0.64 Acres
  • MLS® ID1891379
  • TypeResidential
  • YEAR BUILT1952
  • Architecture StylesRanch
  • School DistrictWest Clermont Local

Exterior

  • STORIES1
  • Garage Space1.0
  • water SourcePublic
  • roofShingle
  • lot featuresCleared, Level
  • parkingOff Street, Driveway
  • HEAT TYPEElectric, Heat Pump
  • AIR CONDITIONINGCentral Air
  • sewerPublic Sewer
  • SubstructureSlab
  • security FeaturesSmoke Detector(s)

Financial

  • Sales Price$235,000
  • Zoning Residential

Work With Us

At The LIVIN' IN CIN Experience, we're not just your Real Estate Professionals, we're your partner and ally on the journey. With our deep understanding of Cincinnati's unique charm and character, coupled with our extensive knowledge of the area, you can count on us to find your next real estate match: the right home, in the right location, and at the right time. We love what we do and are convinced you'll love the journey with us.

Follow Me on Instagram