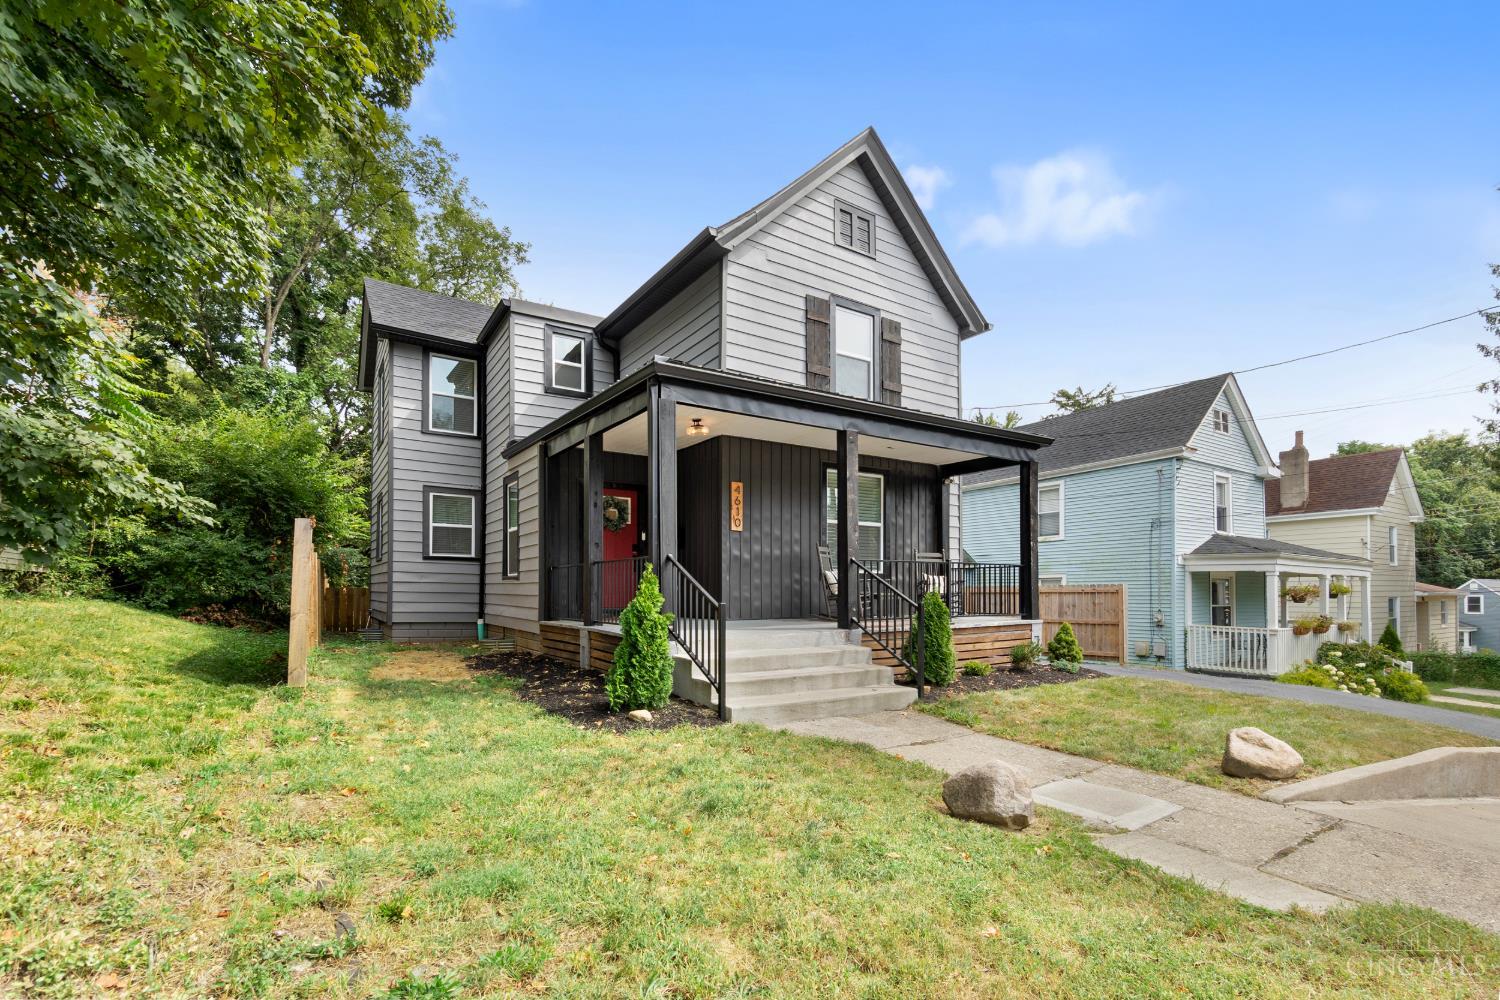
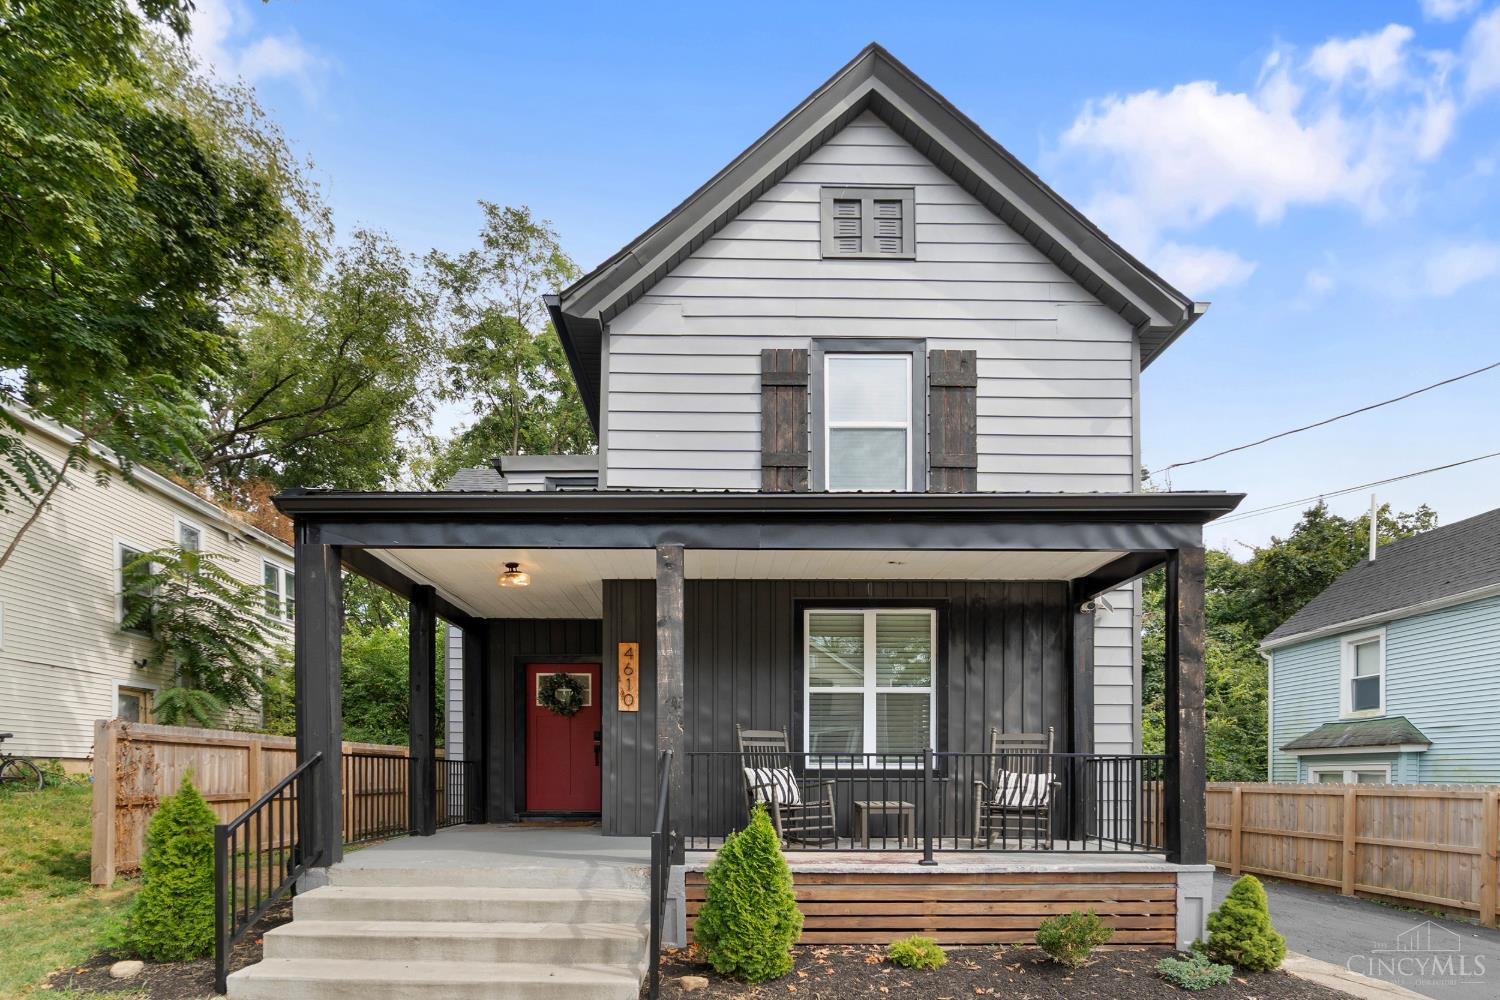
Gray two-story house with a covered porch, red front door, black railings, and concrete steps.
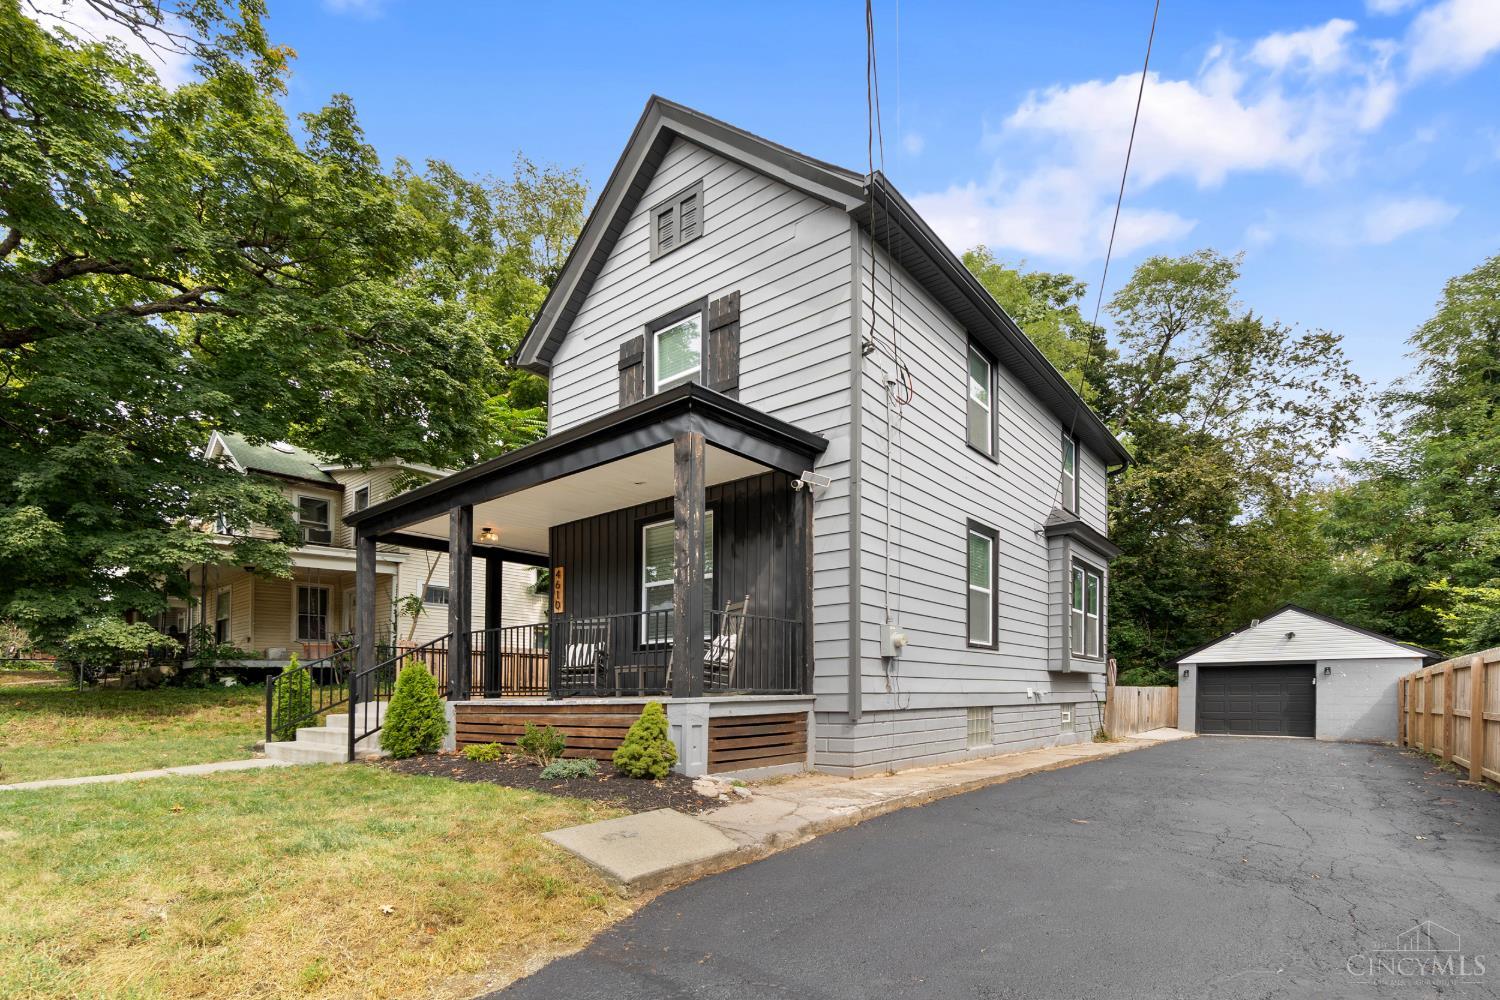
Two-story gray house with a covered porch and detached garage beside a long driveway.
Gray two-story house with a covered porch, black railings, and concrete front steps.
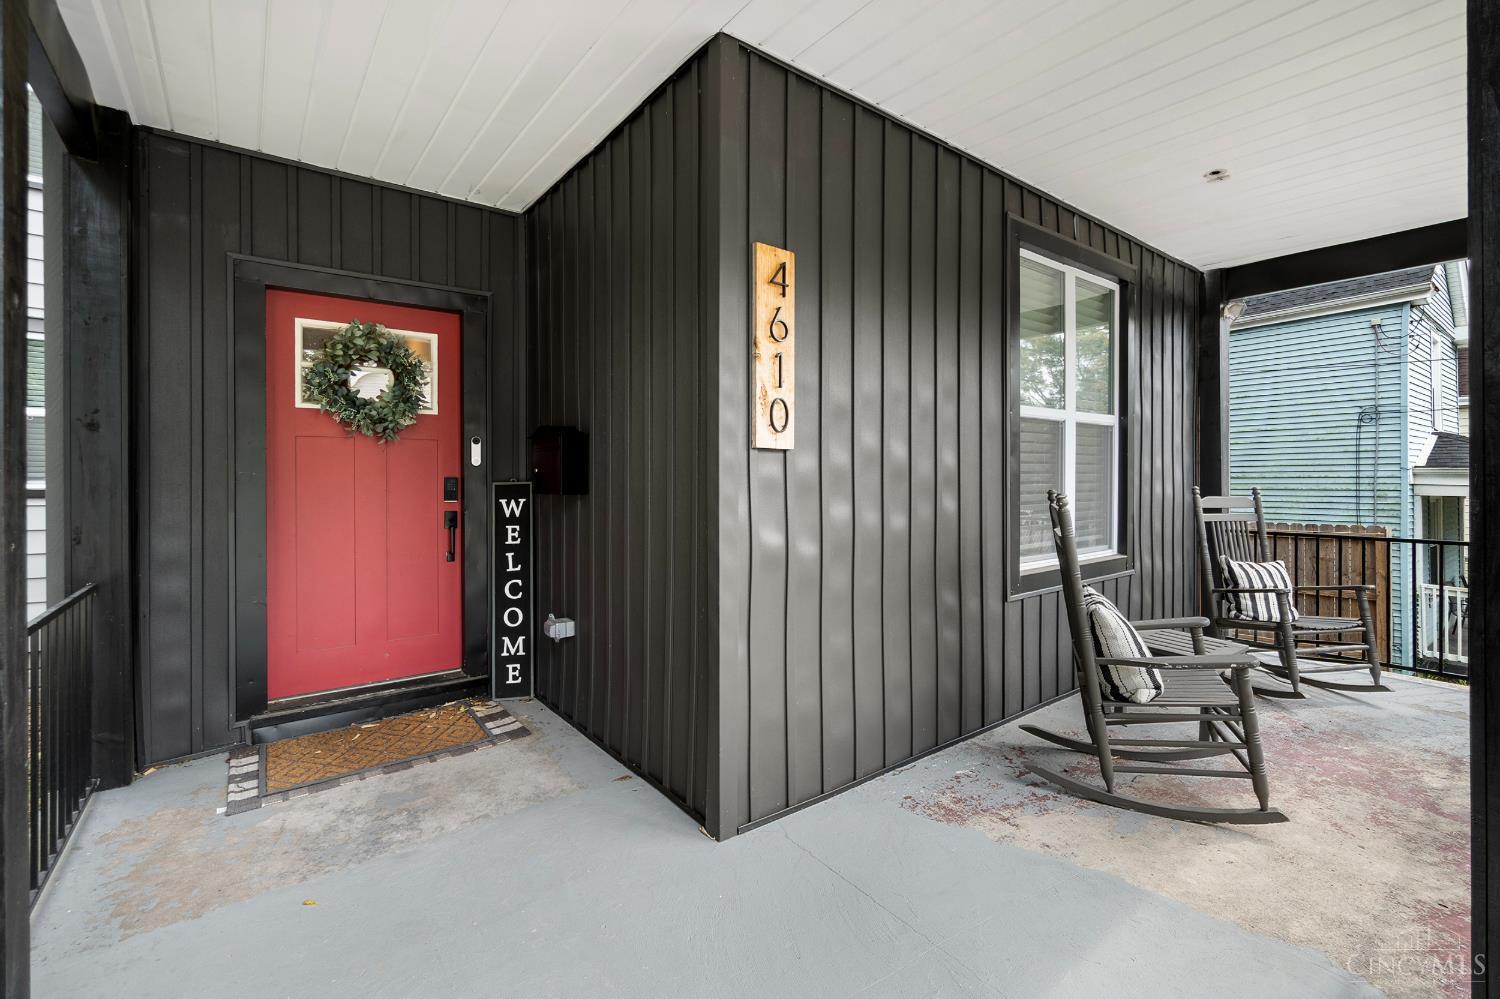
Covered porch with a red front door and two rocking chairs beside the entry.
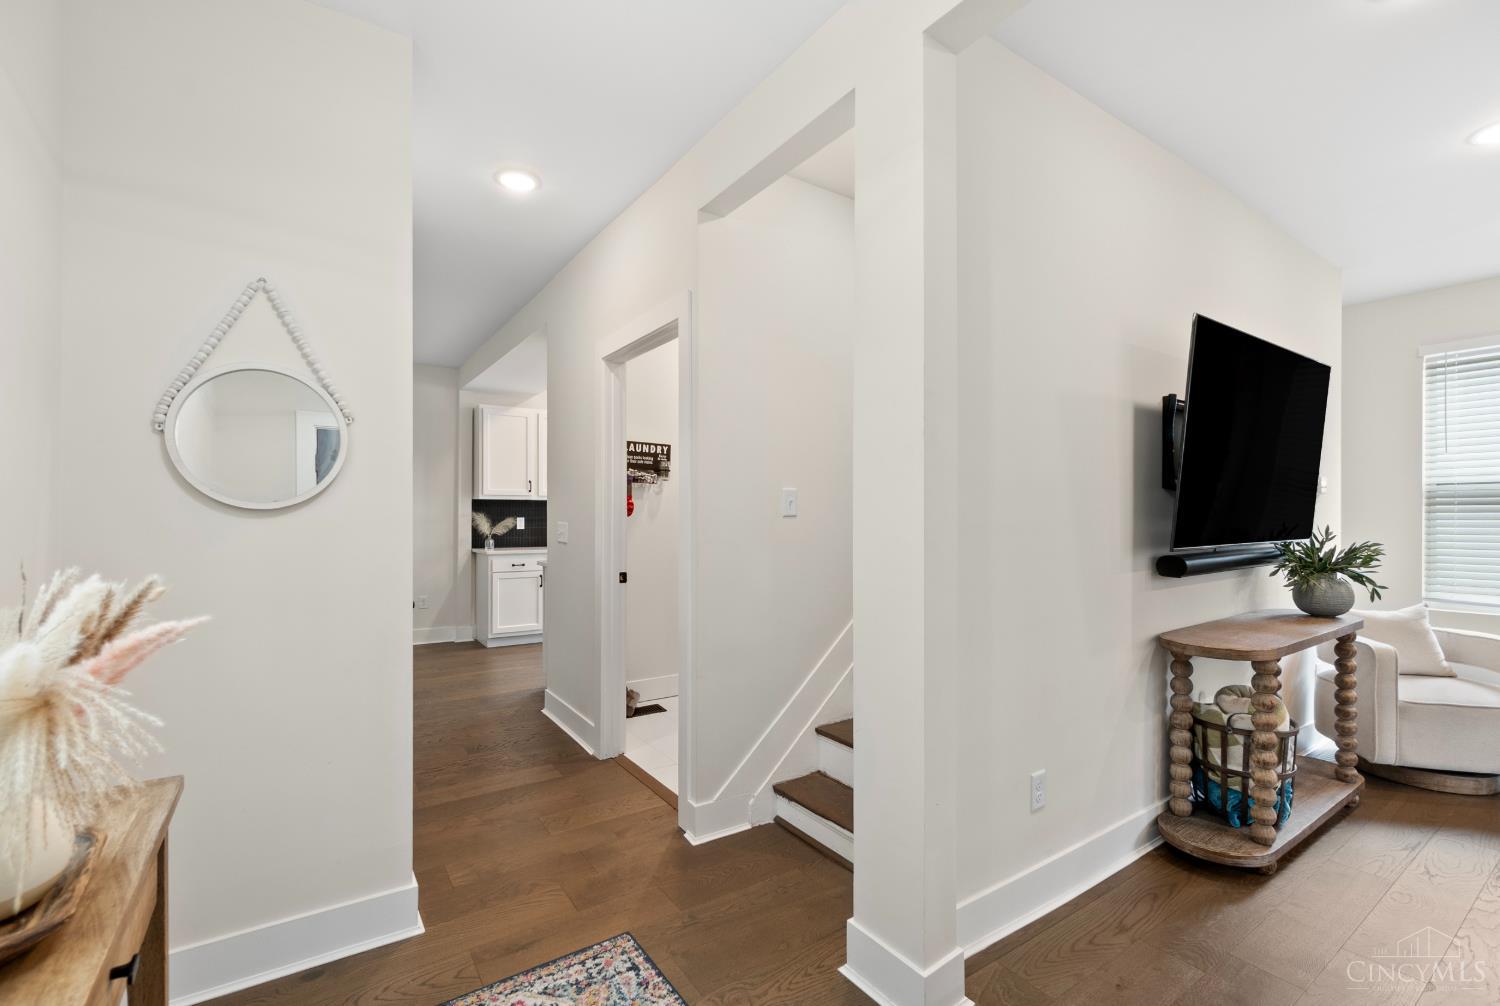
Living room and hallway with hardwood floors, wall-mounted TV, and stairs leading toward the kitchen.
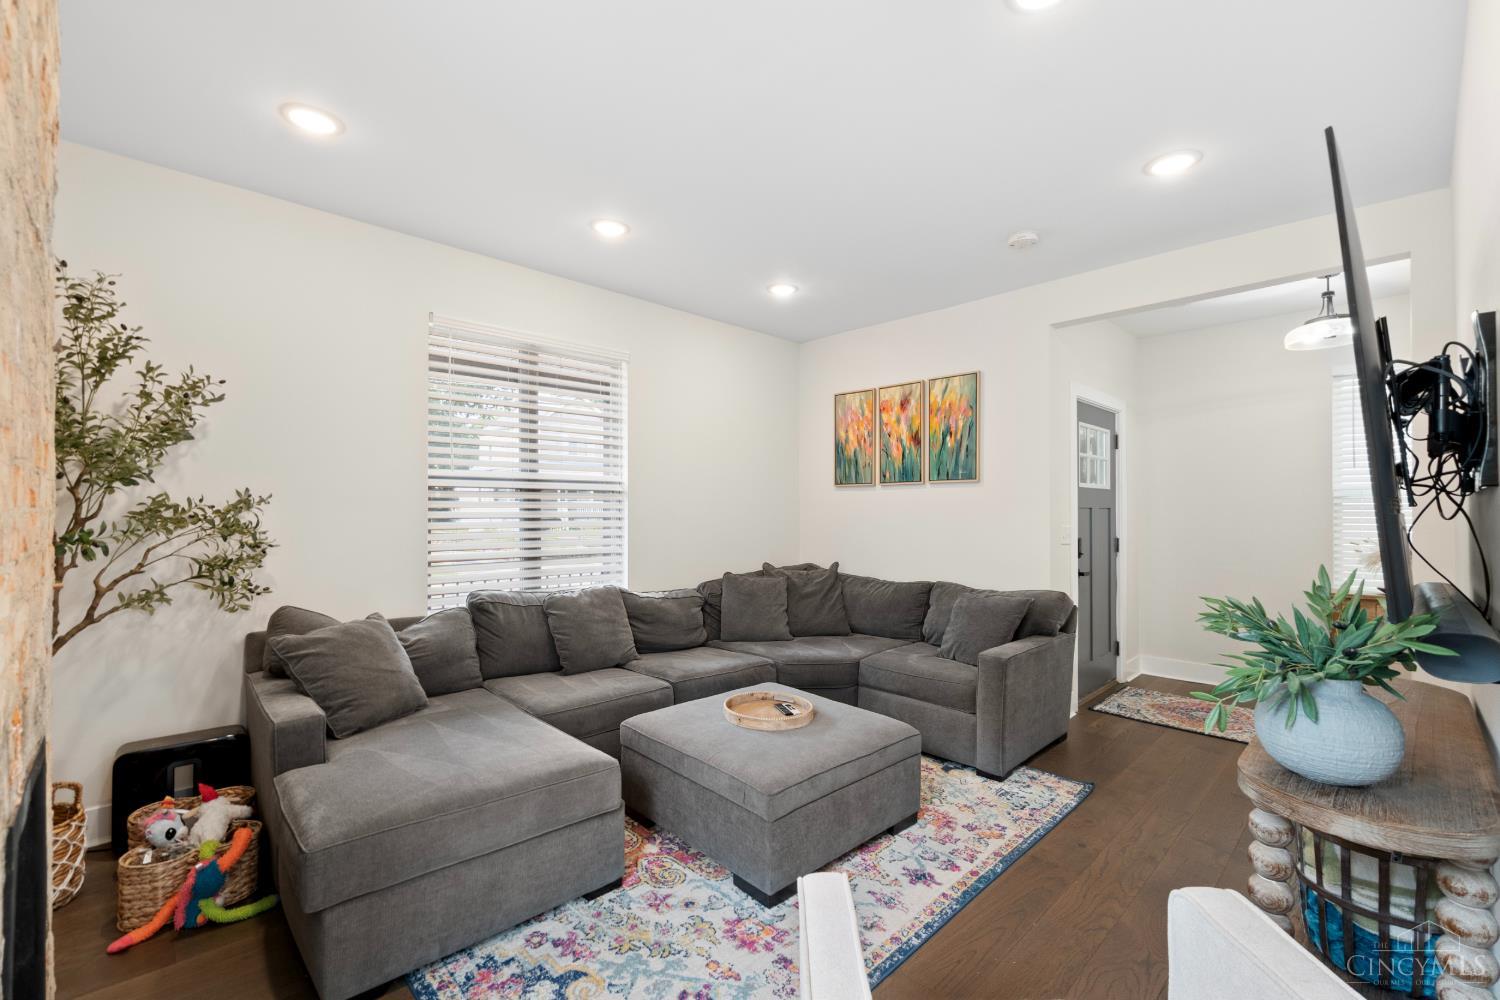
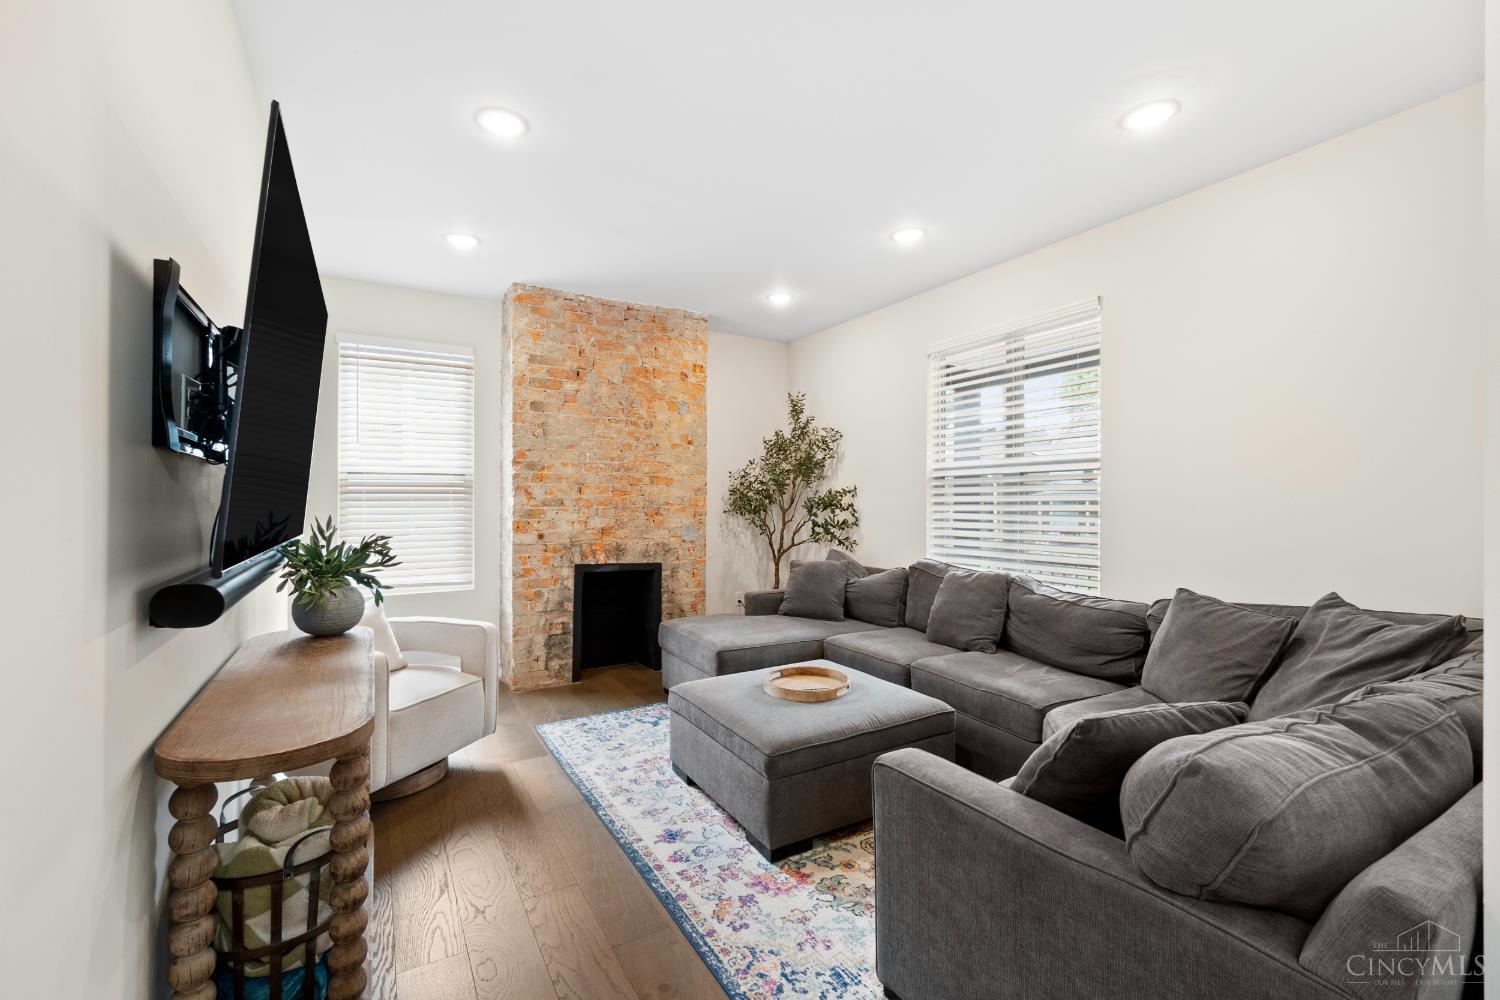
Living room with a gray sectional and ottoman on a colorful patterned rug.
Living room with a gray sectional, exposed brick fireplace, and hardwood floors.
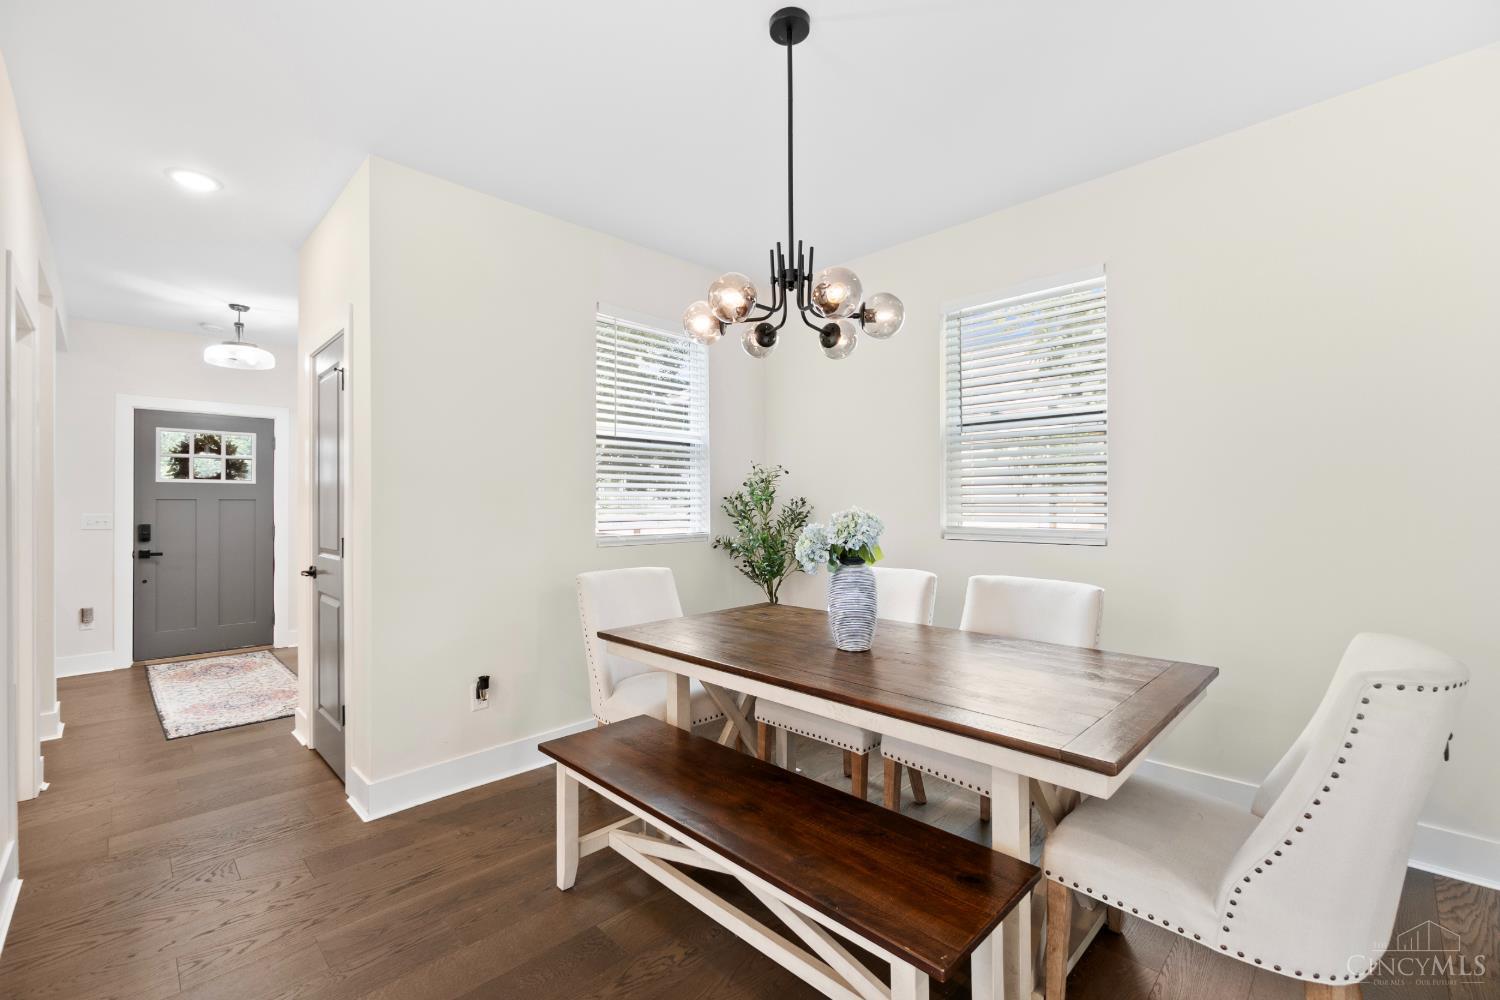
Dining room with a dark wood table, white upholstered chairs, and a black globe chandelier.
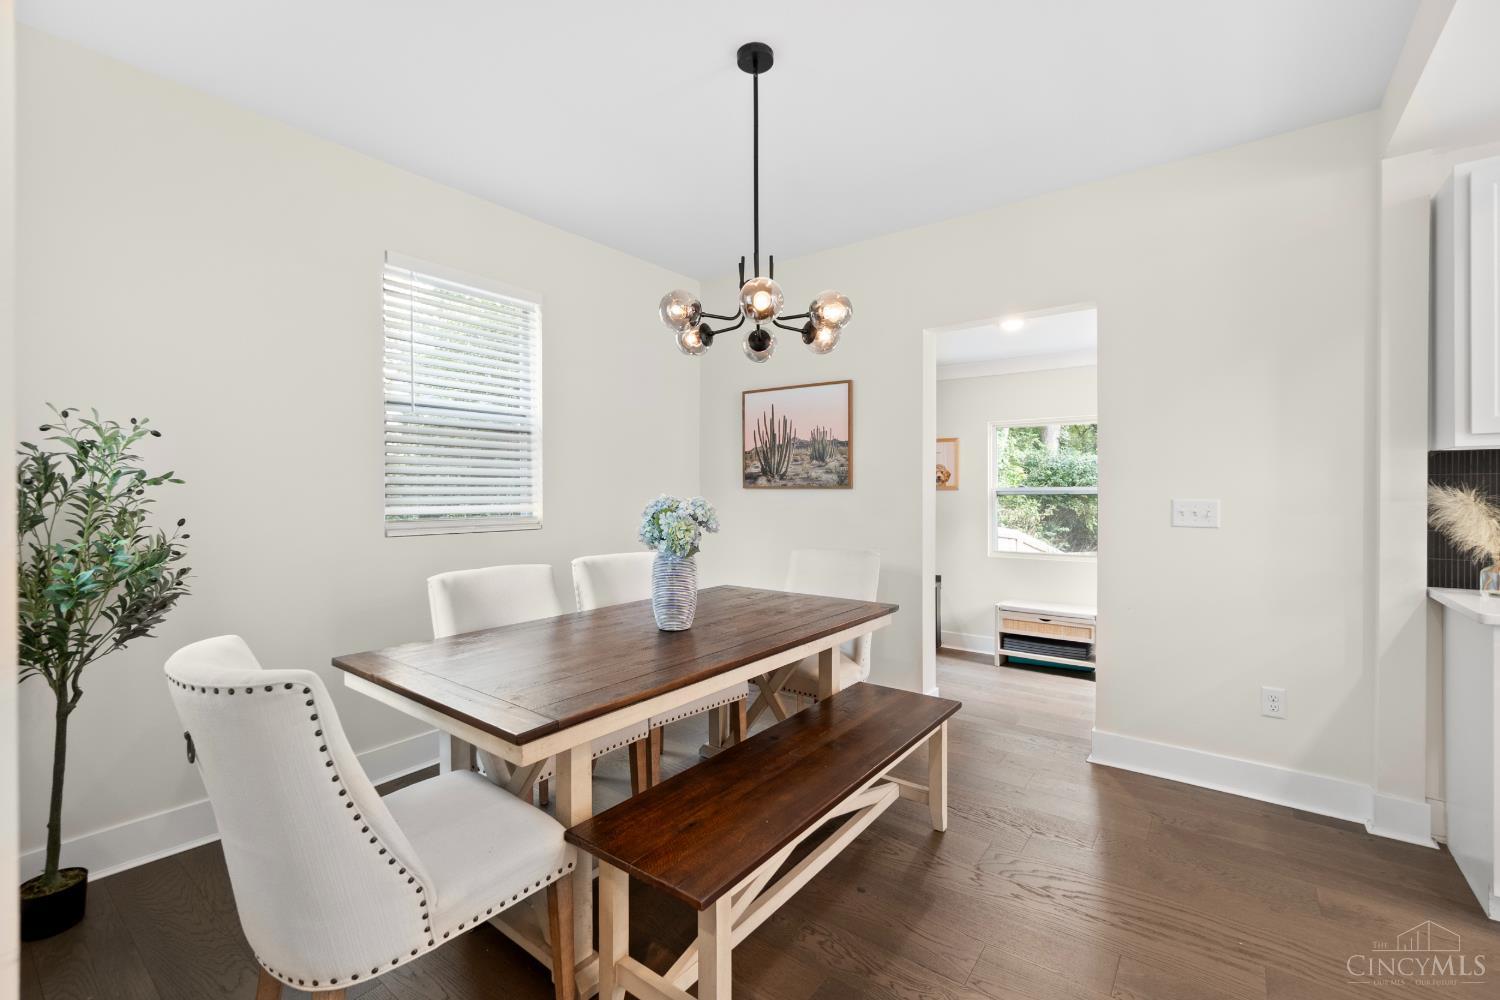
Dining room with a dark wood table and bench, white chairs, and a modern chandelier.
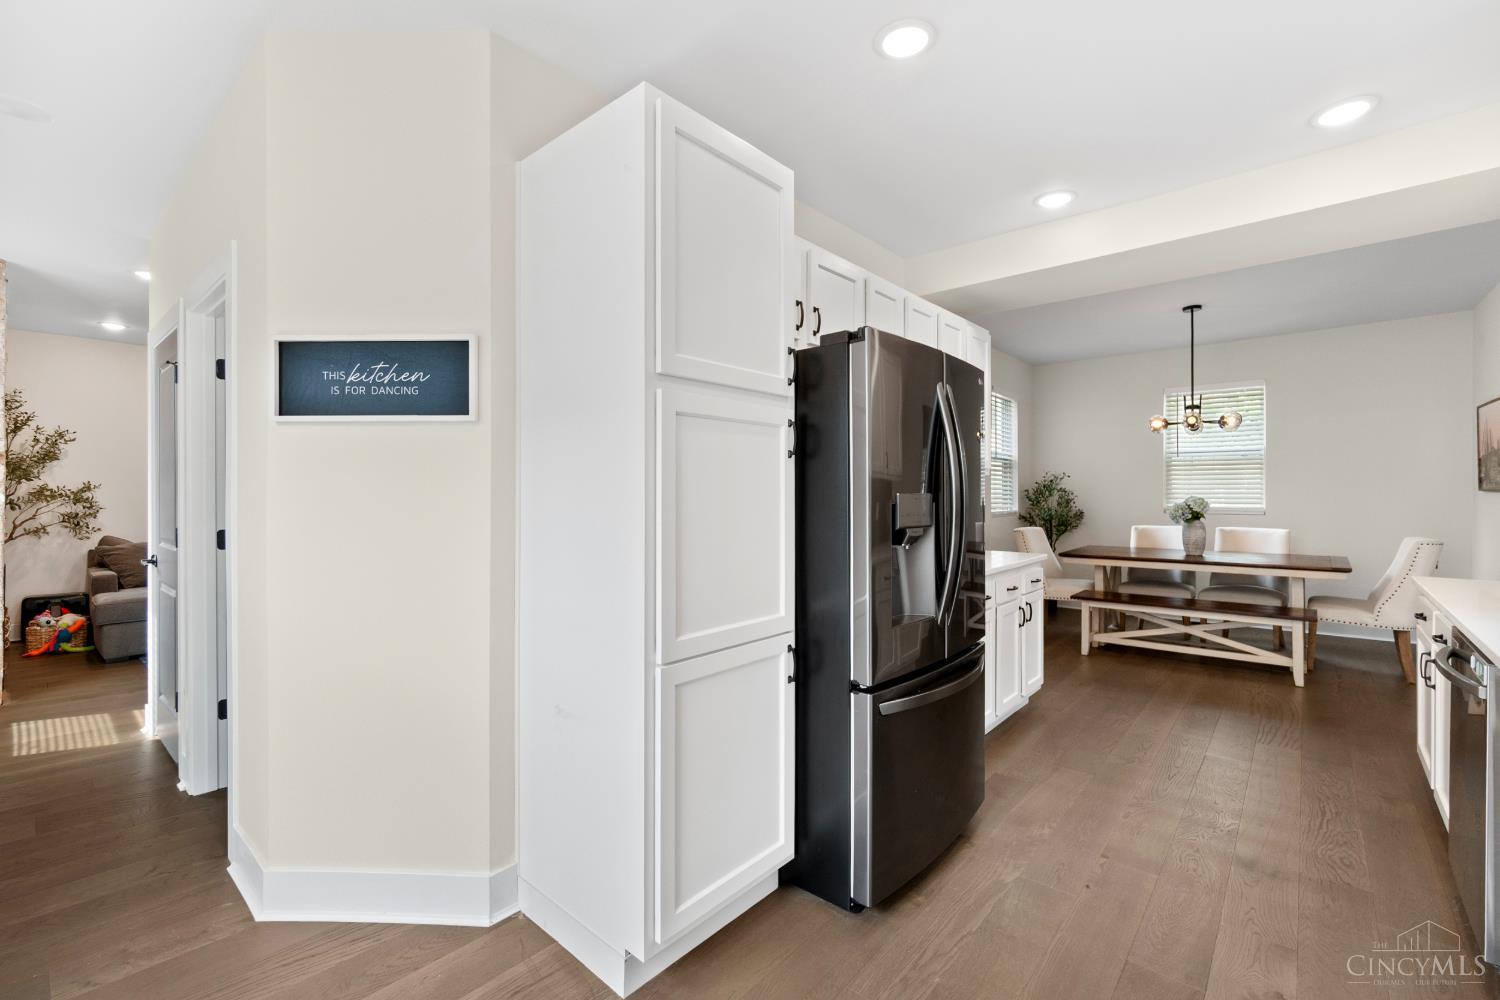
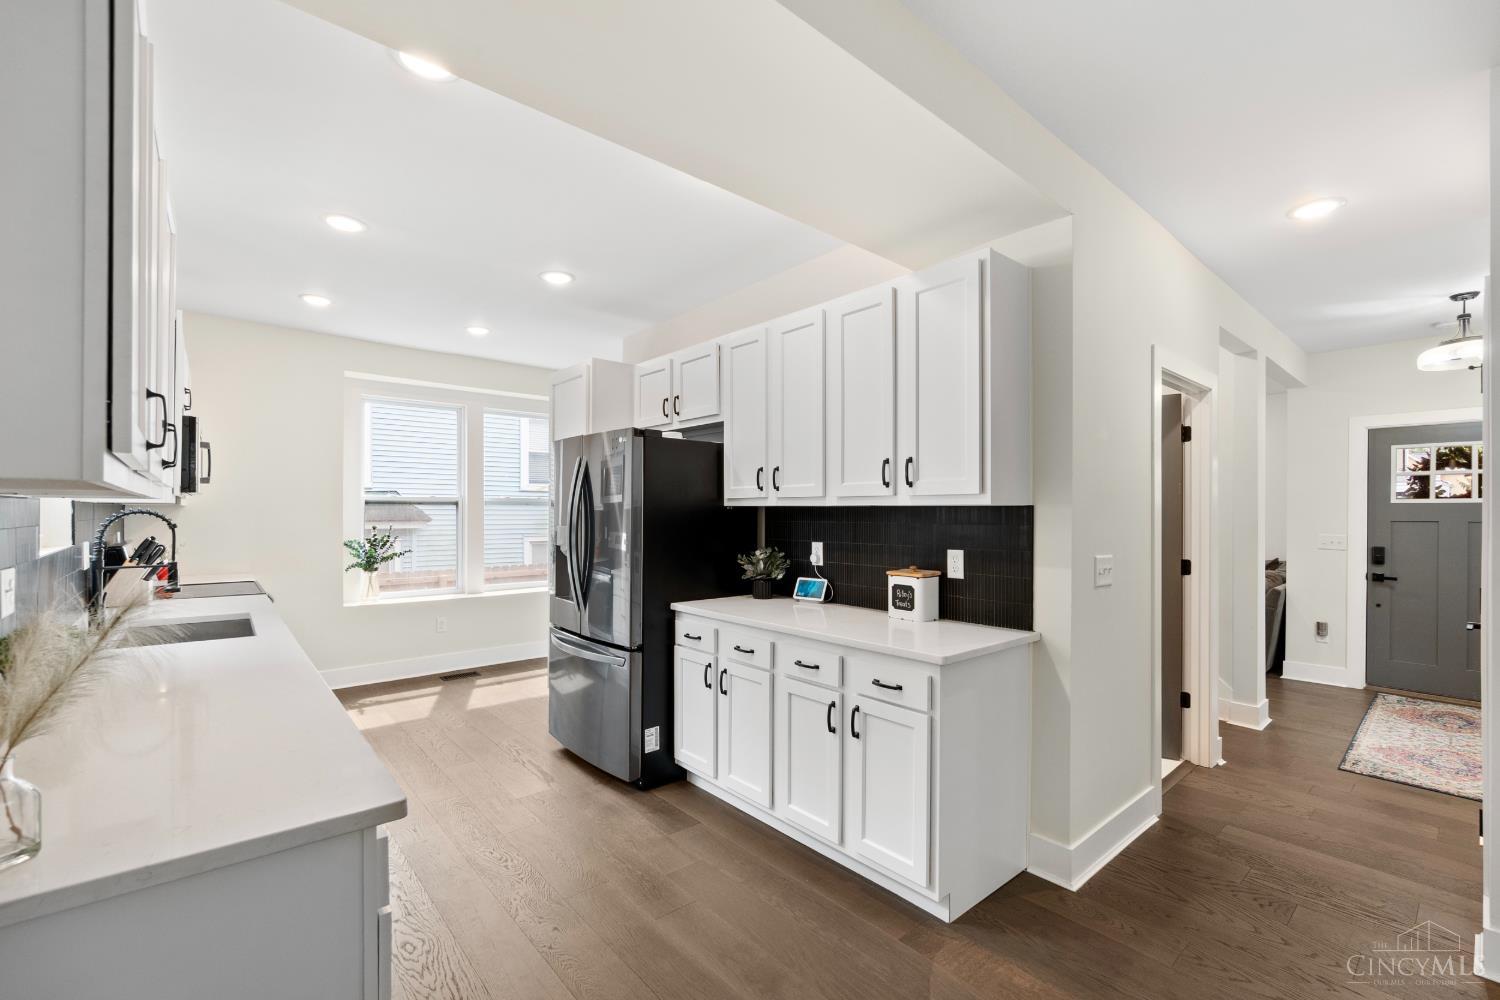
Kitchen with white cabinetry and stainless refrigerator opening to a dining area with a table and bench.
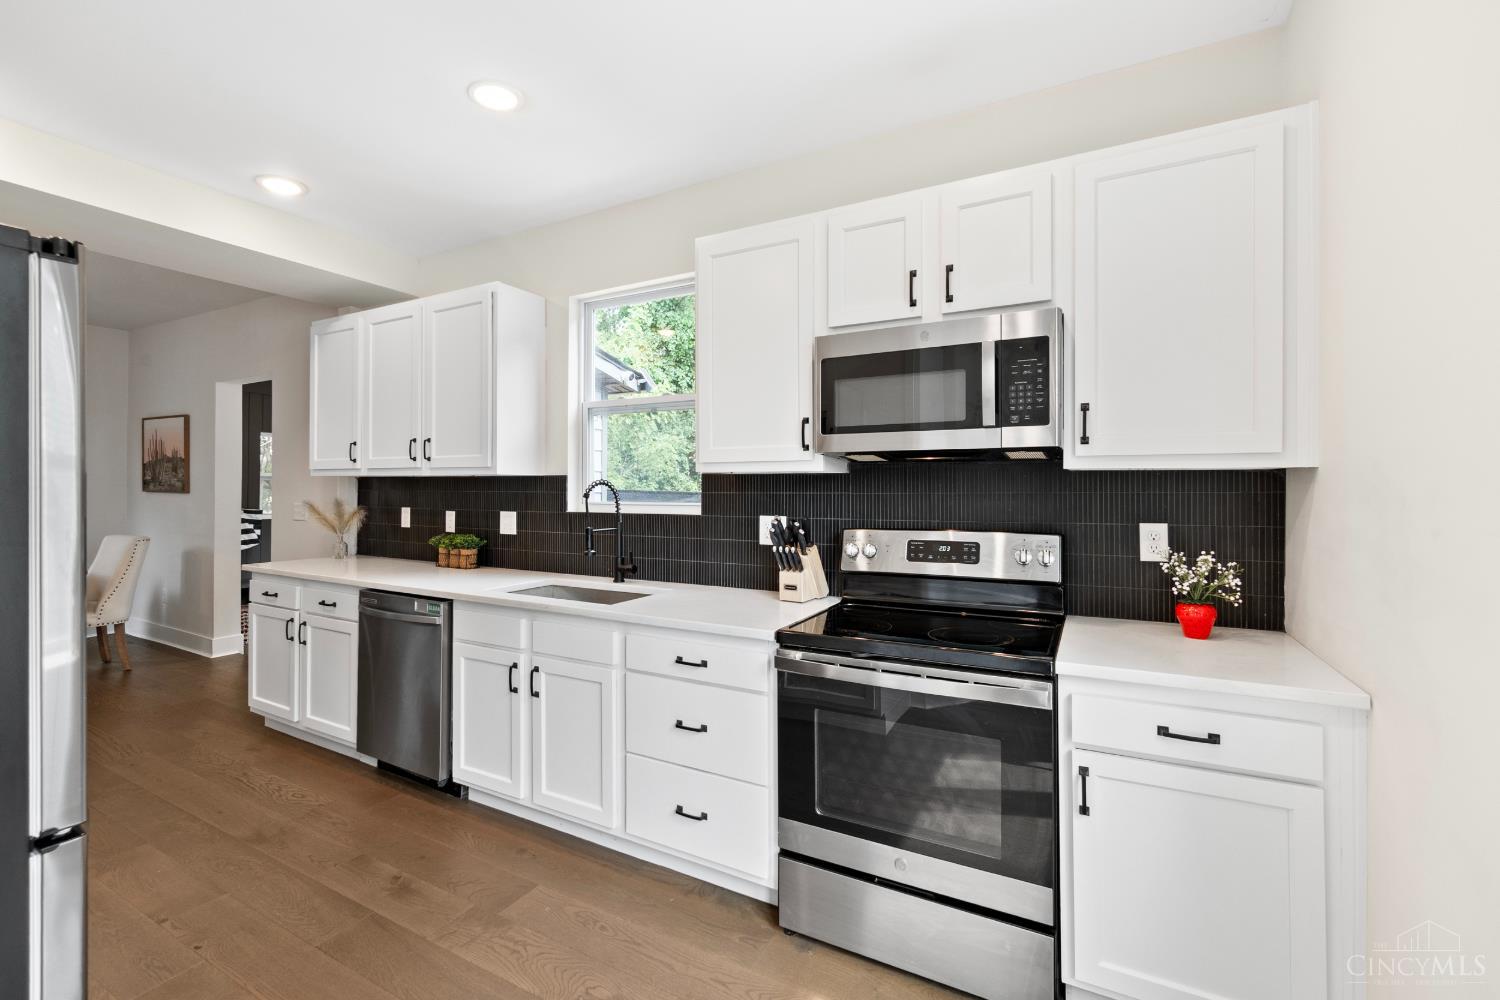
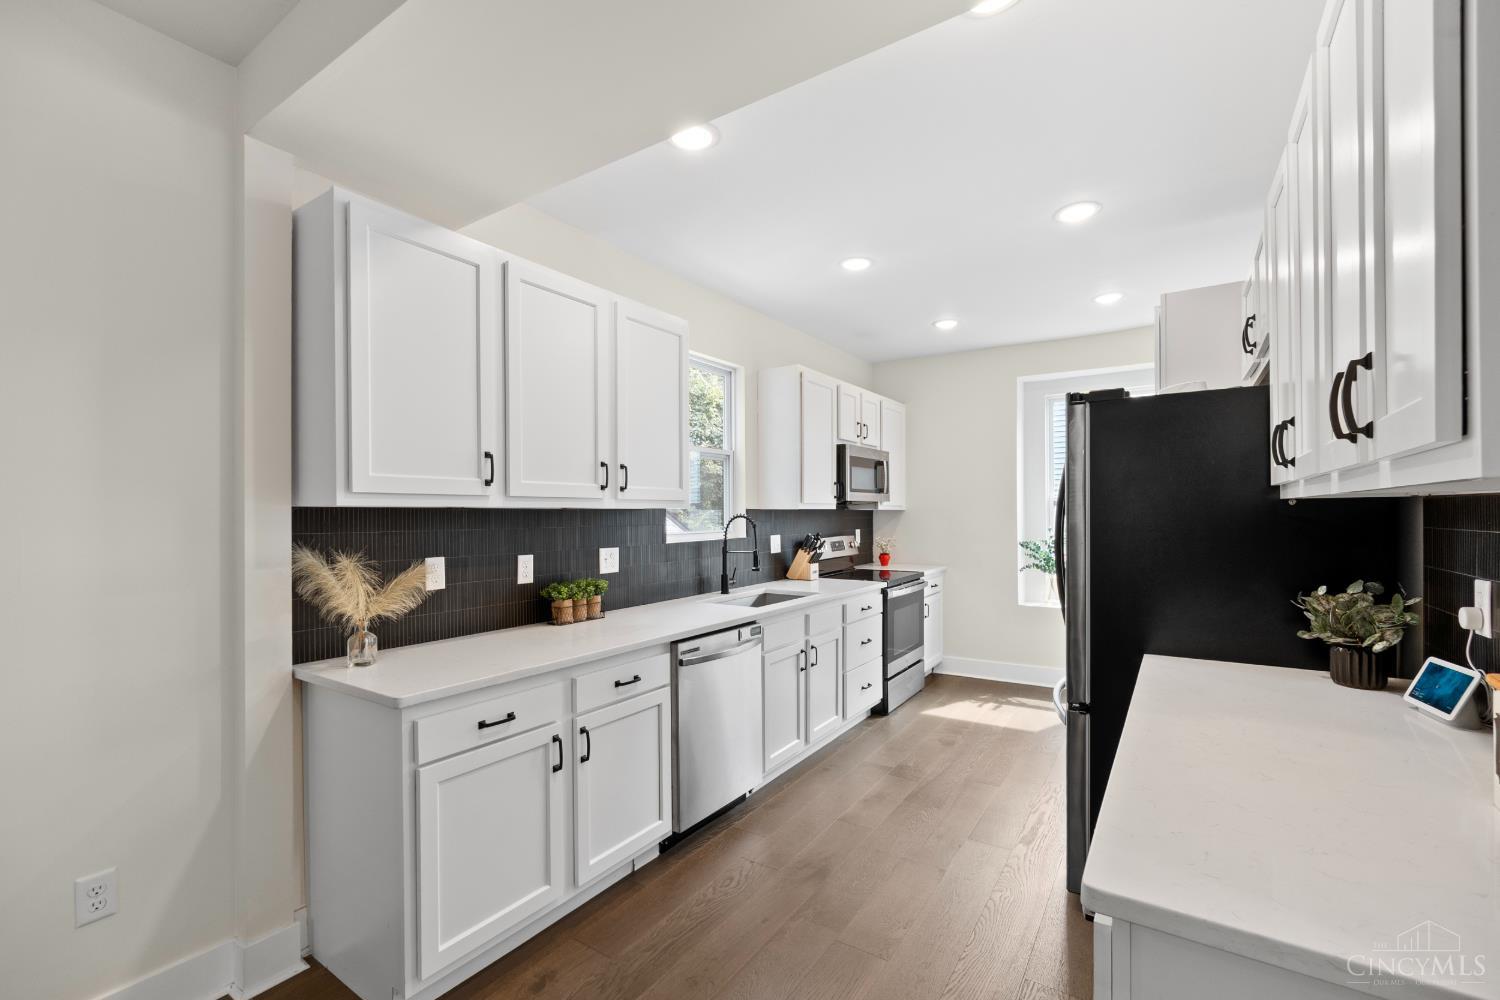
Remodeled kitchen with white cabinets, black tile backsplash, stainless steel appliances, and wood flooring.
Bright white kitchen with black tile backsplash, stainless steel appliances, and warm wood flooring.
Kitchen with white shaker cabinets, dark tile backsplash, and stainless steel refrigerator.
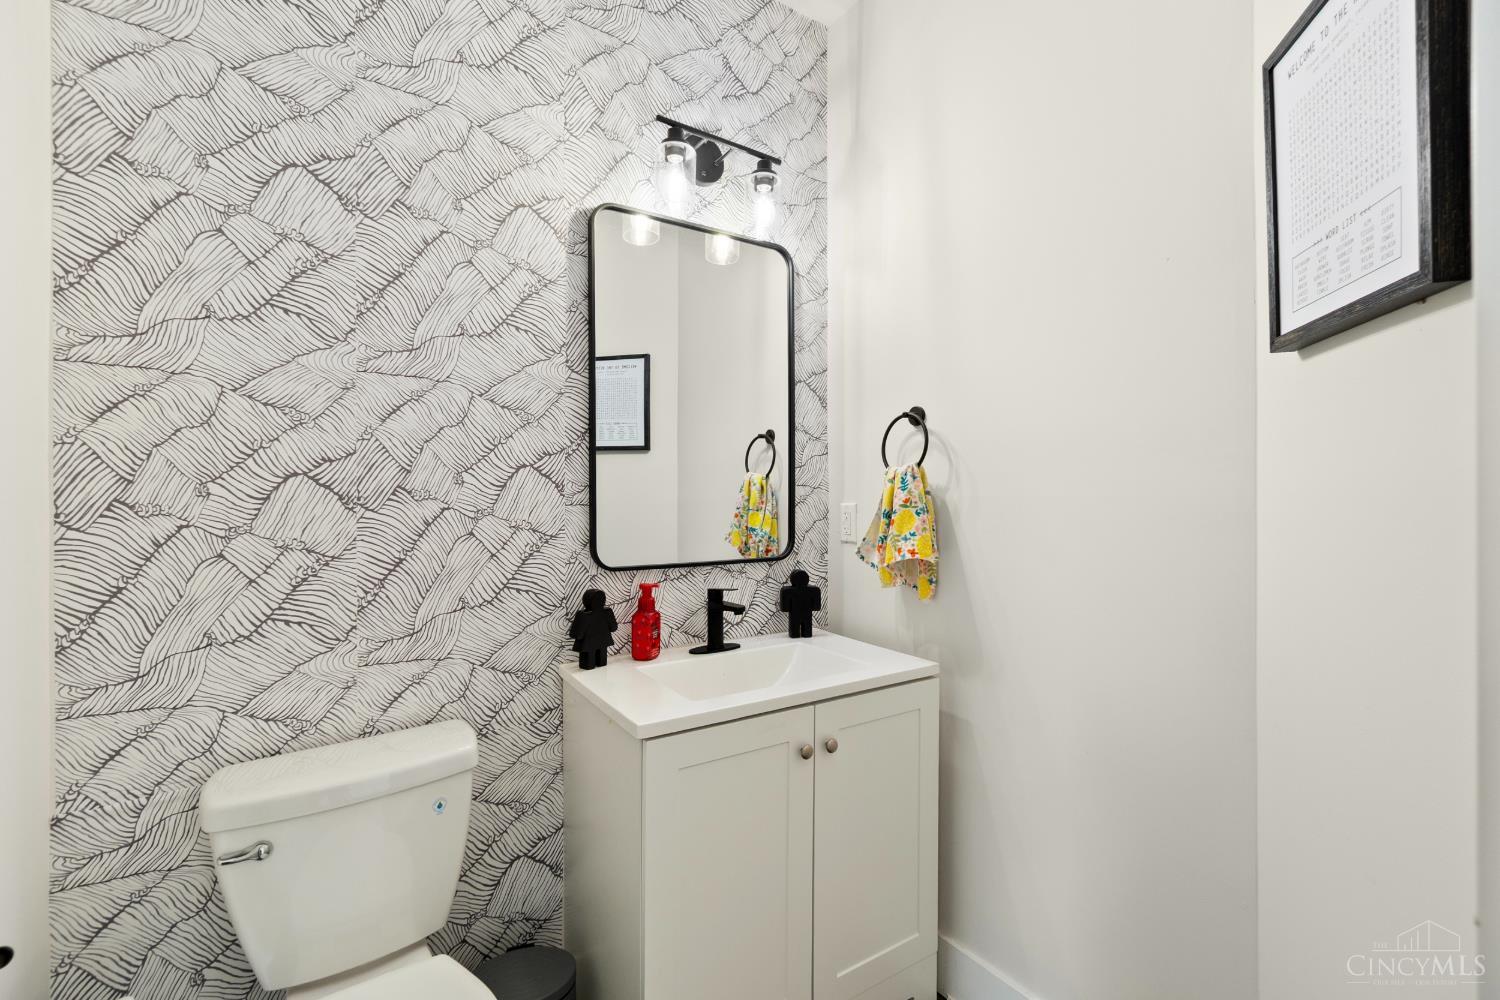
Bathroom with patterned wallpaper, white vanity, black faucet, and colorful hand towels.
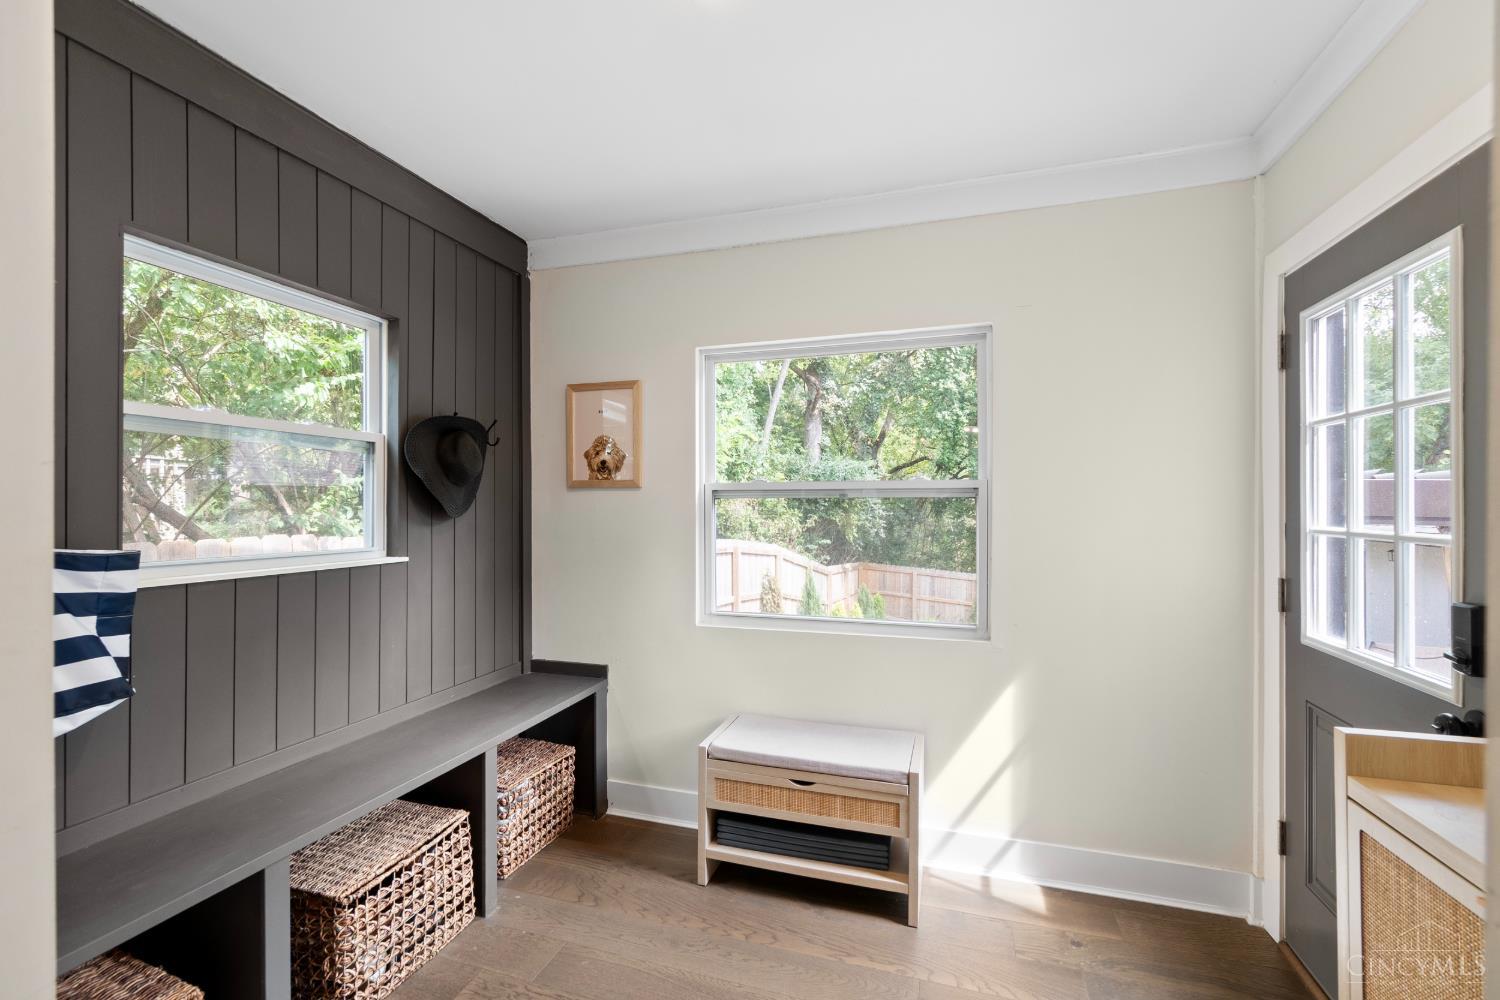
Mudroom with a dark paneled built-in bench, woven baskets, and windows overlooking a fenced yard.
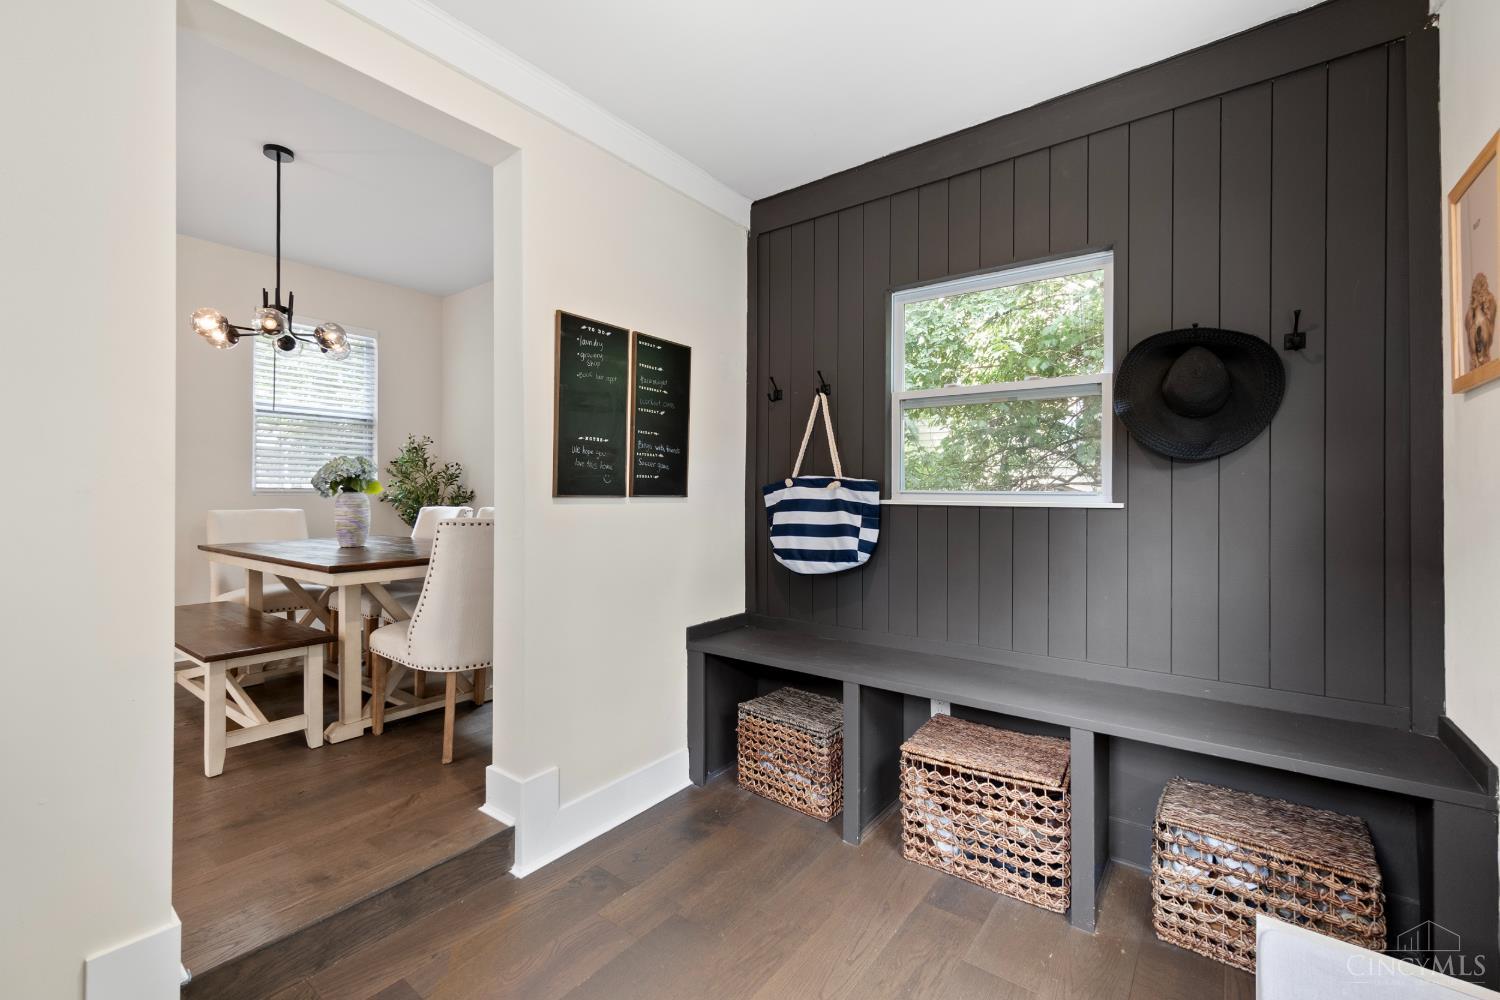
Entryway with a charcoal built-in bench and wicker baskets beside an adjoining dining area.
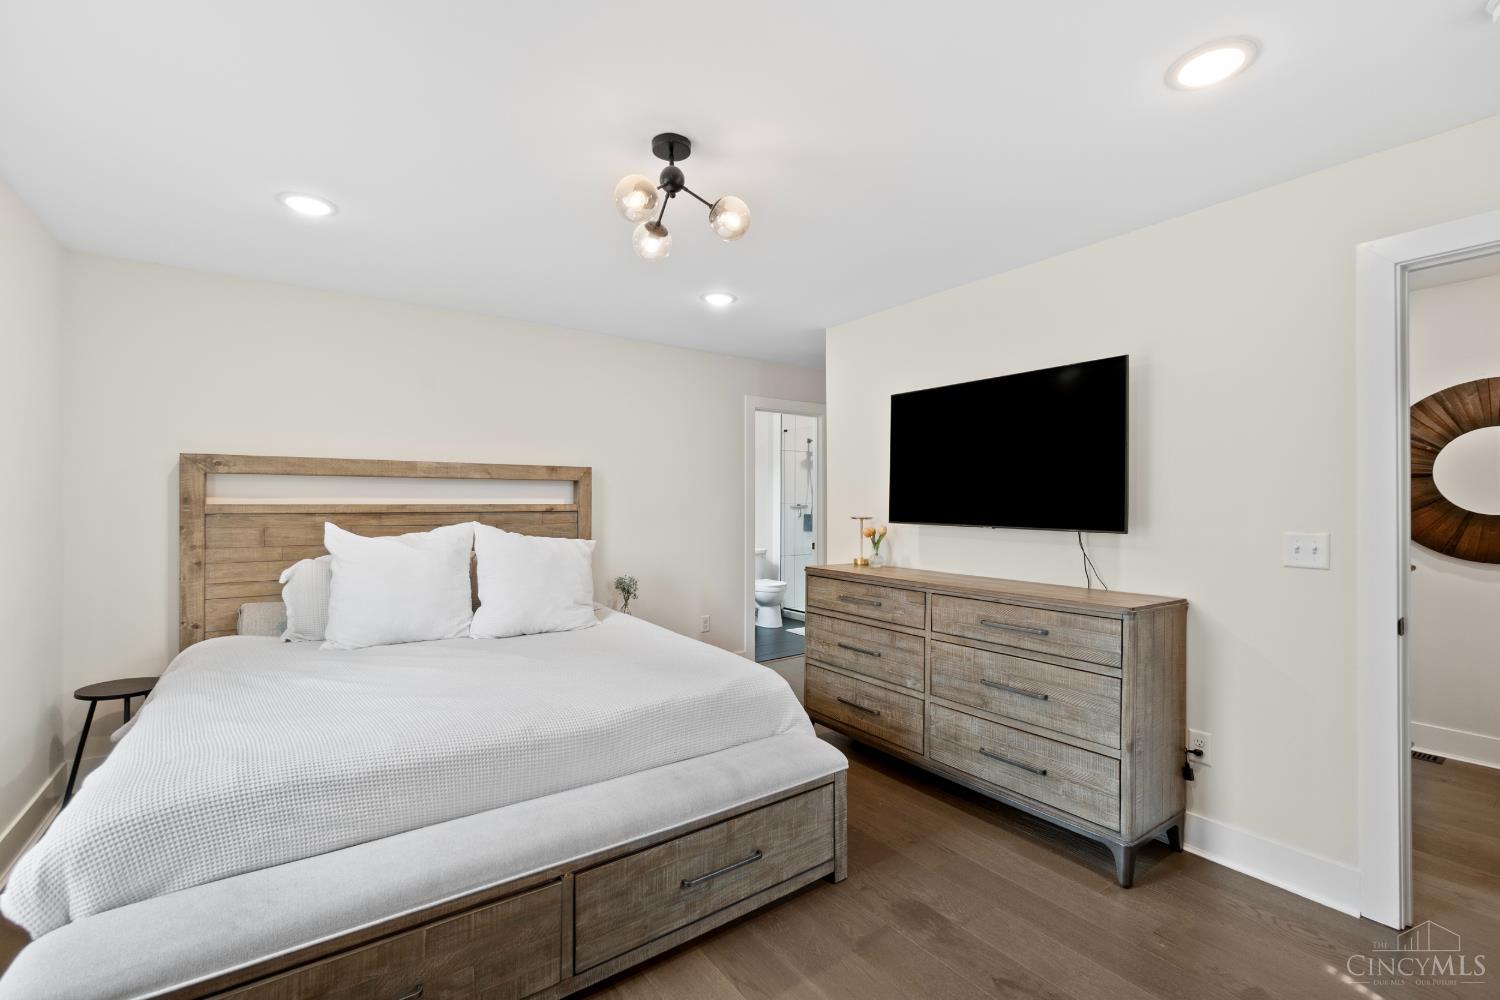
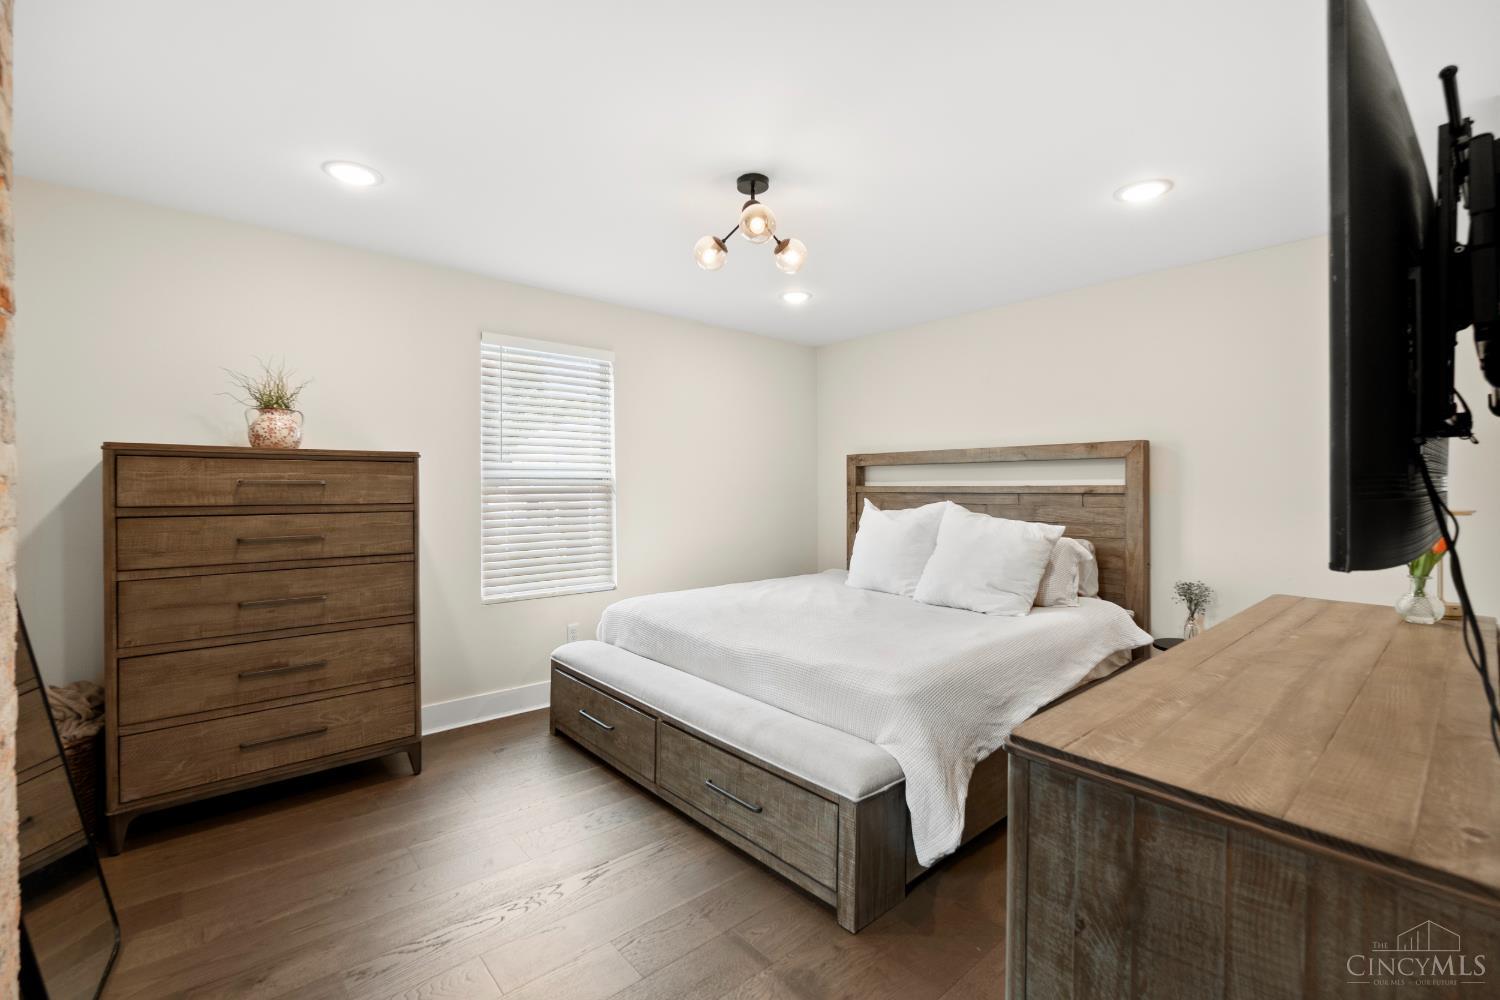
Furnished bedroom with a wood storage bed, dresser, wall-mounted television, and ensuite bathroom doorway.
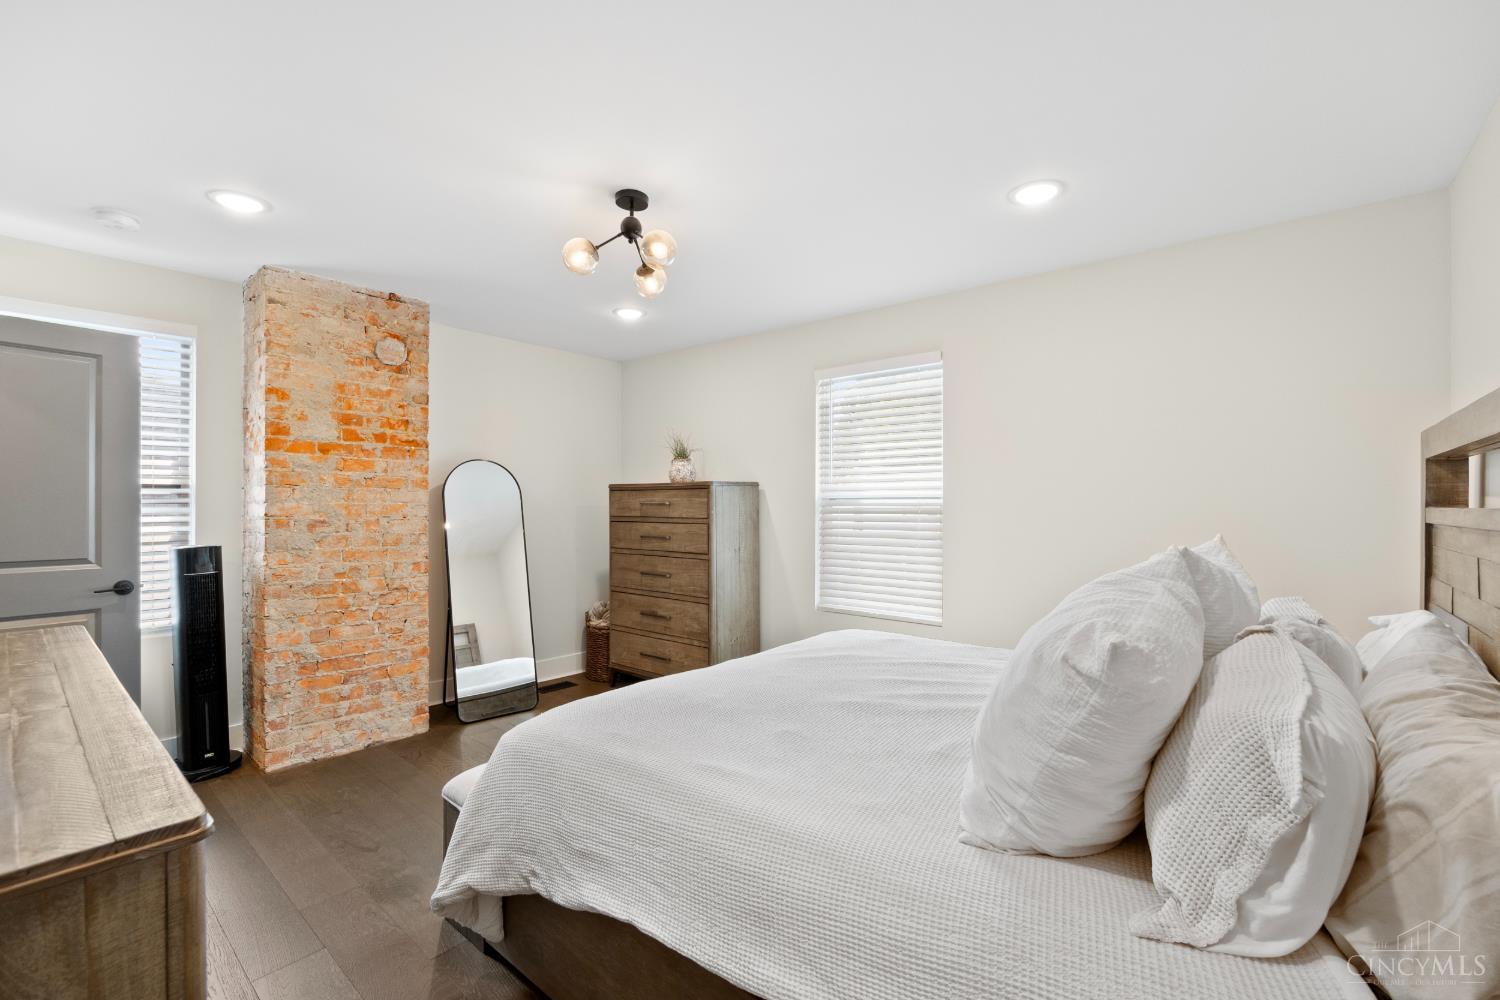
Furnished bedroom with white bedding, an exposed brick column, and a tall dresser.
Furnished bedroom with a wooden bed, white bedding, matching dresser, and light wood floors.
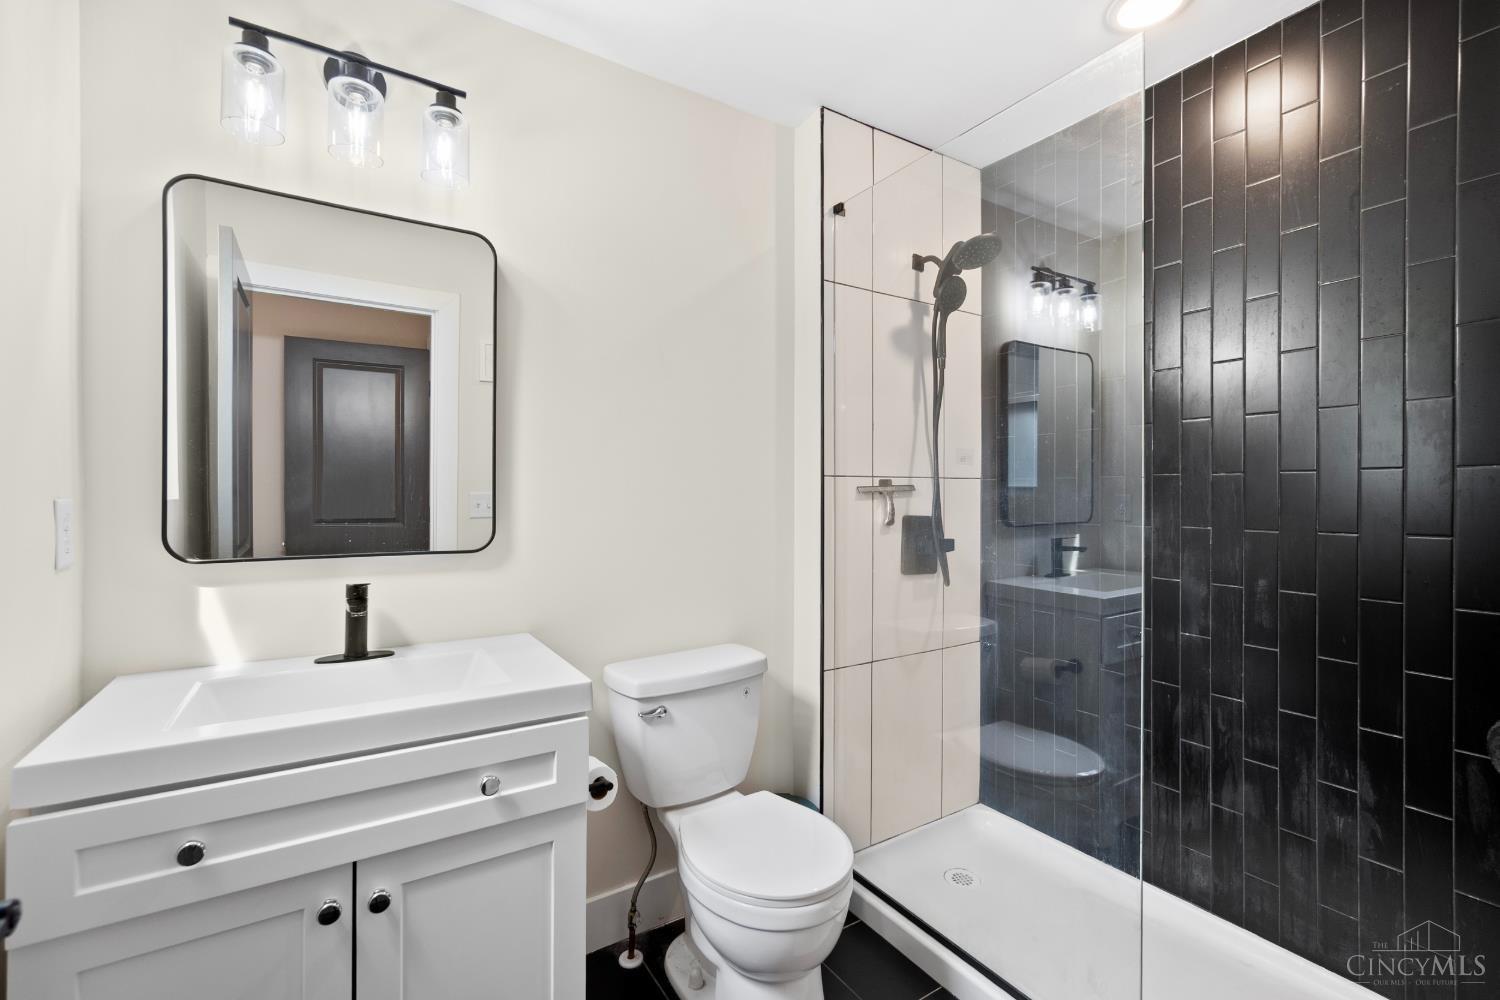
Bathroom with a white vanity and glass shower featuring dark vertical tile.
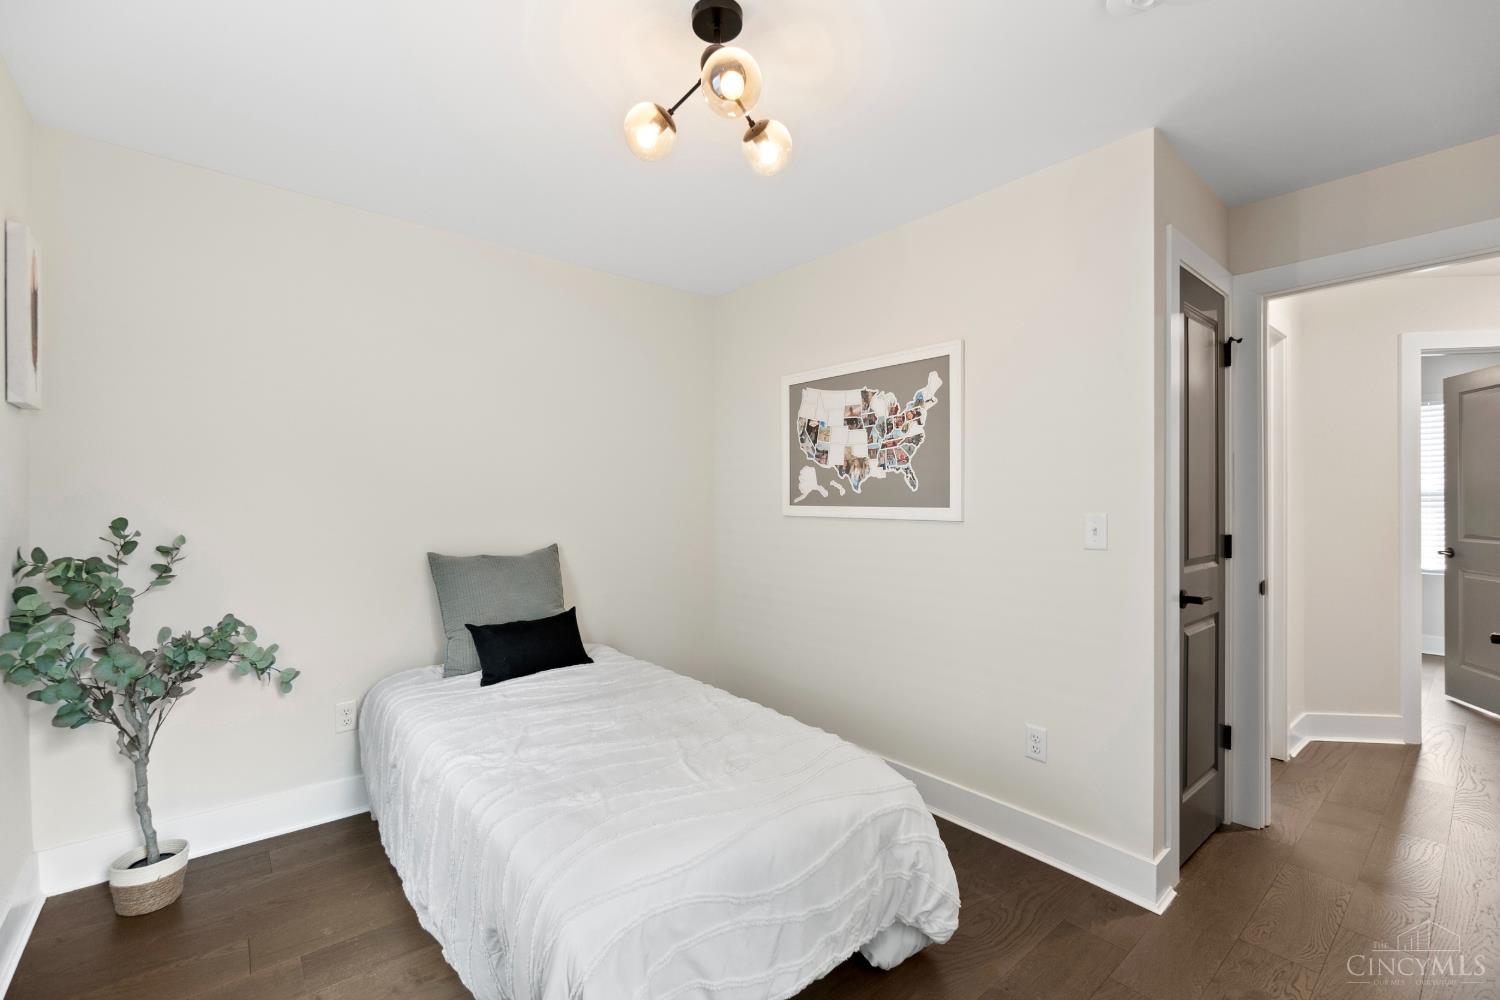
Staged bedroom with a white-covered single bed, framed U.S. map, and dark hardwood floors.
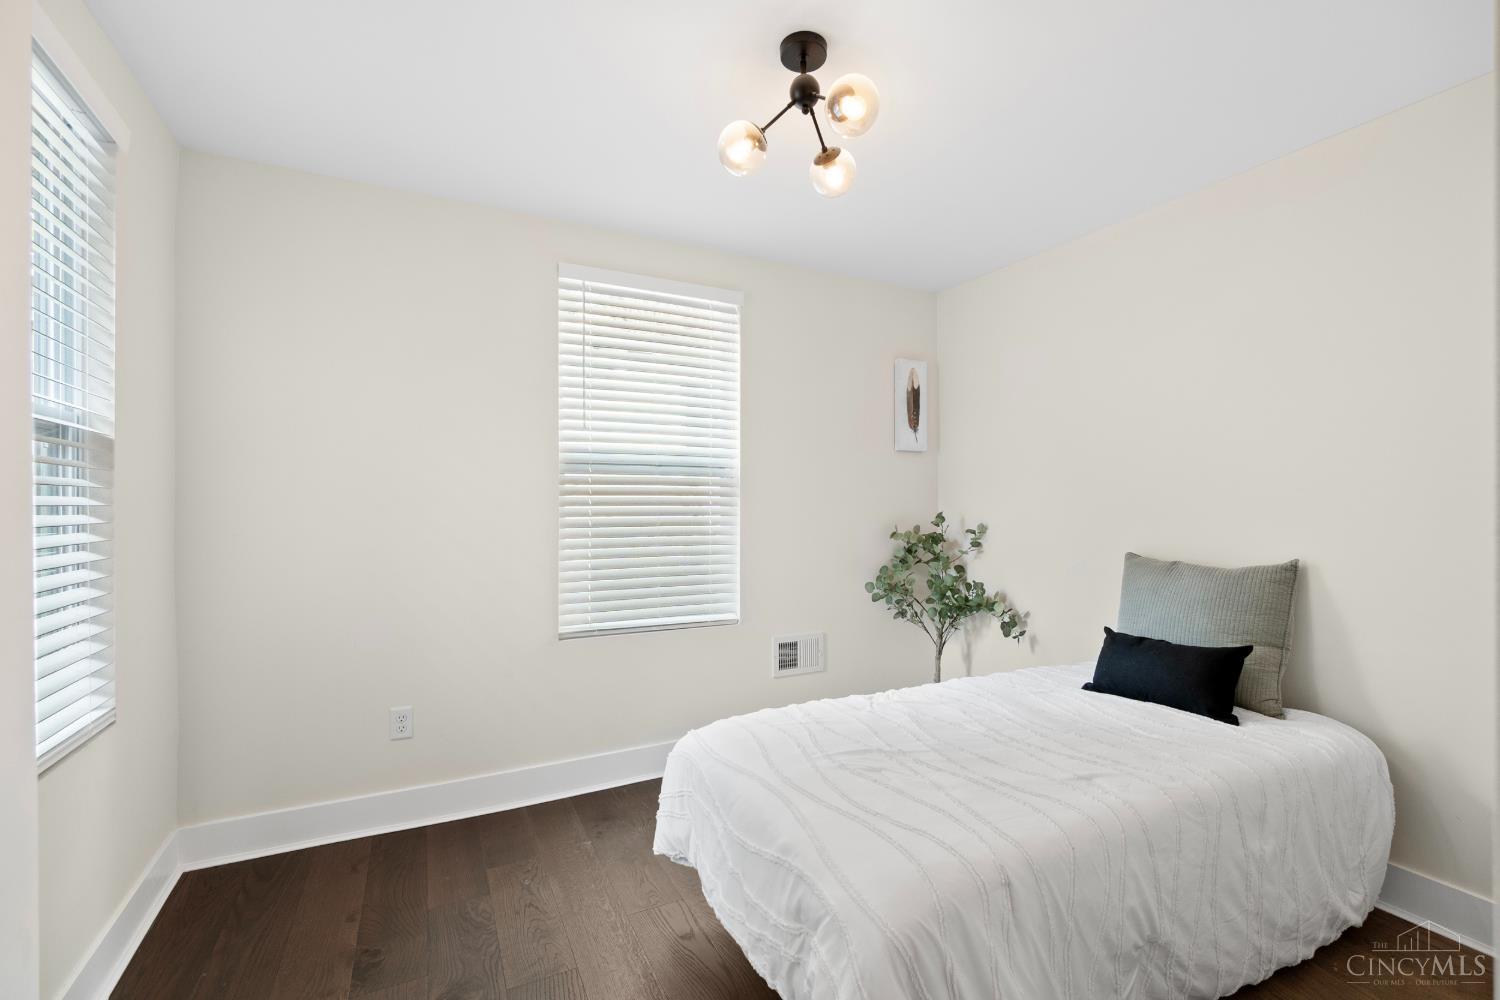
Staged bedroom with a white bed, dark wood floors, and windows with white blinds.
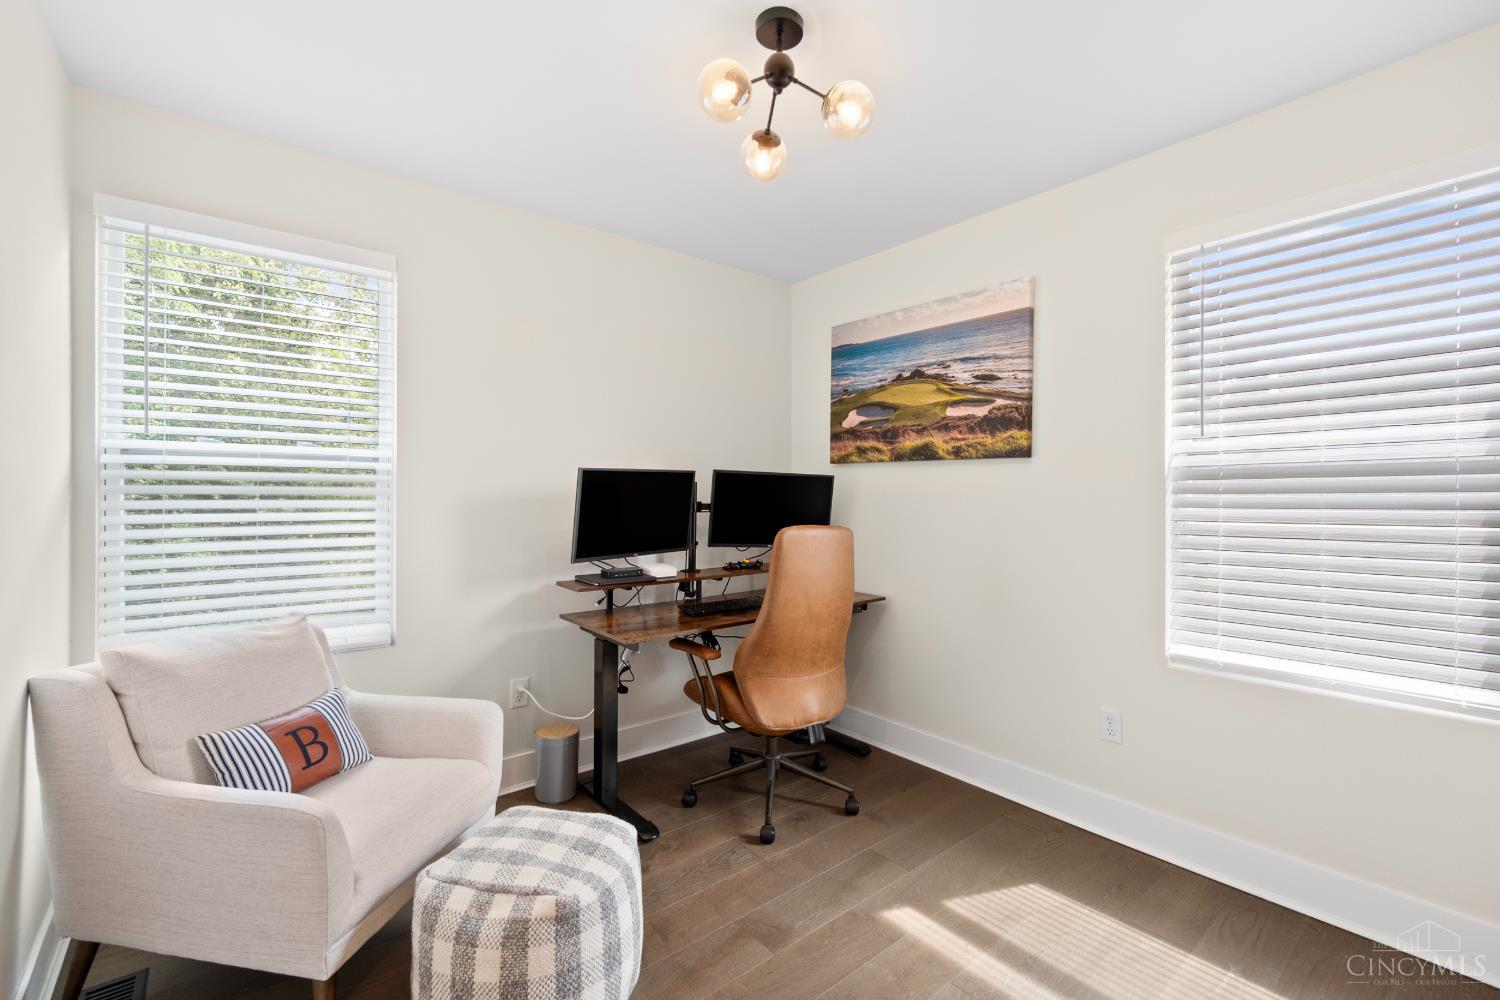
Home office with a dual-monitor desk, tan chair, and upholstered armchair beside two bright windows.
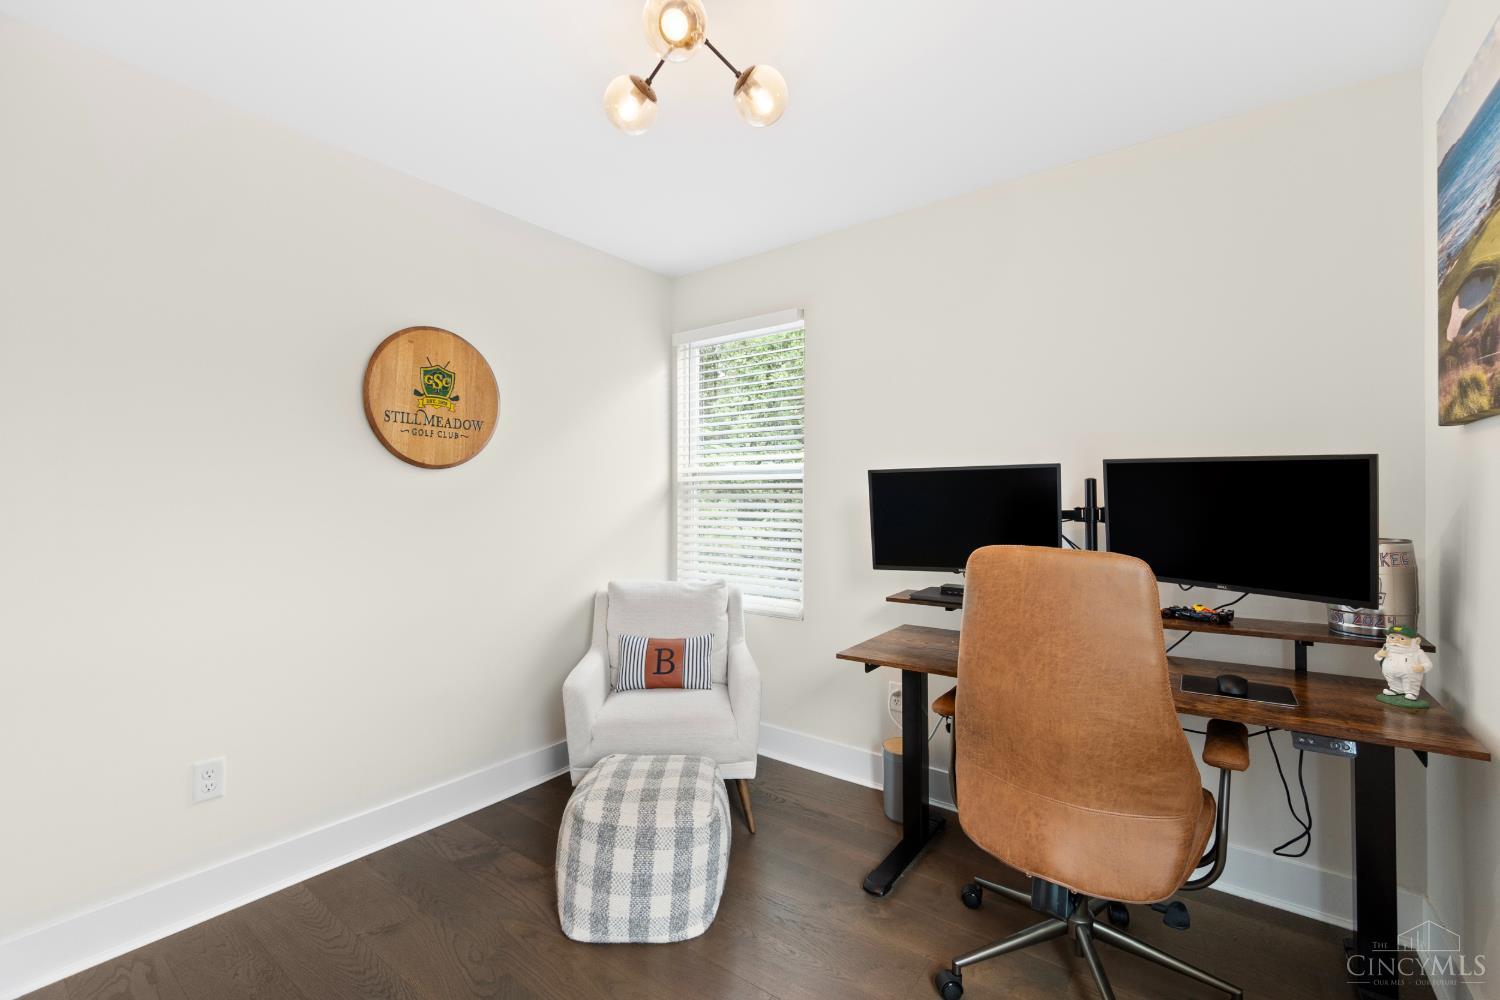
Home office with dual monitors, a wood desk, and a tan chair beside a white armchair.
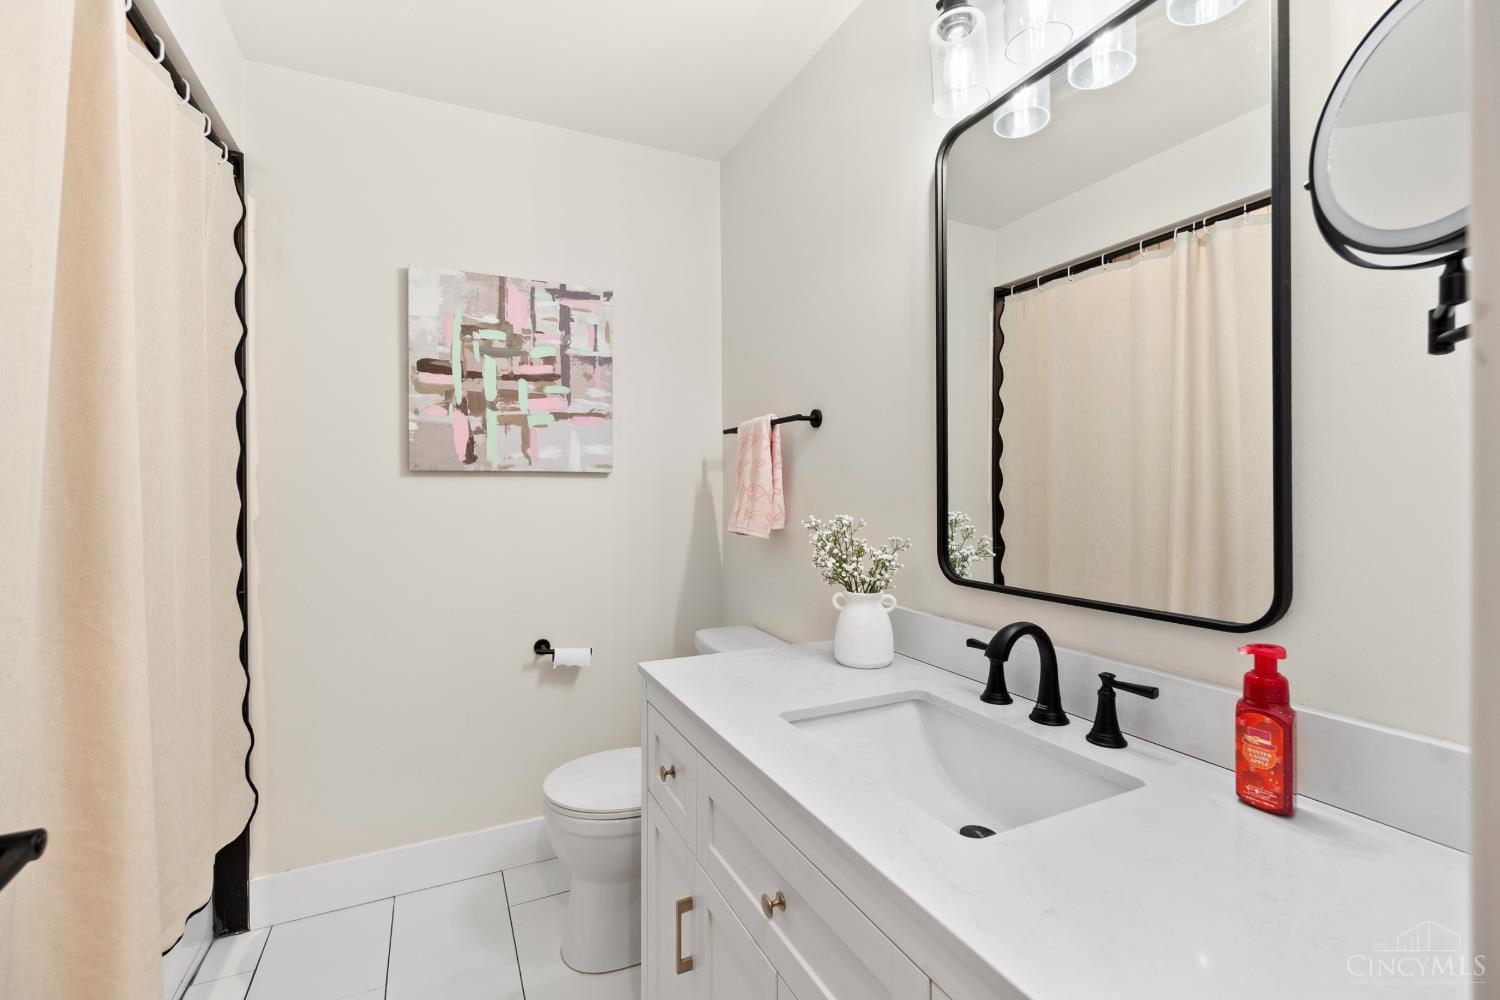
Bathroom with white vanity, black fixtures, large mirror, and cream shower curtain.
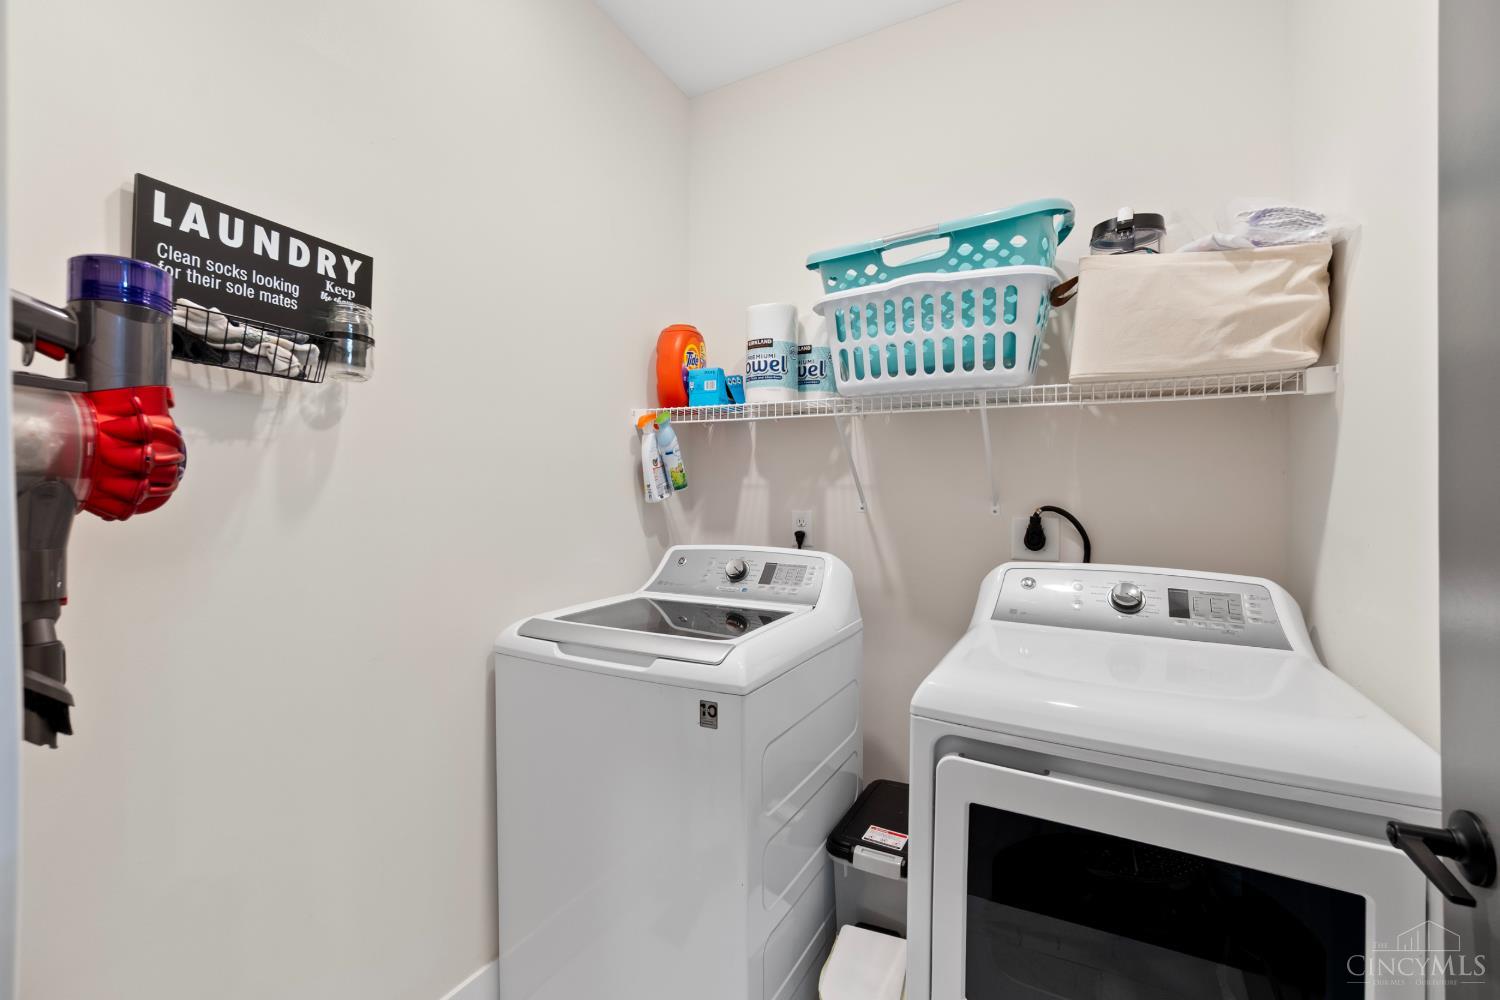
Laundry room with a white washer and dryer beneath a shelf of baskets and supplies.
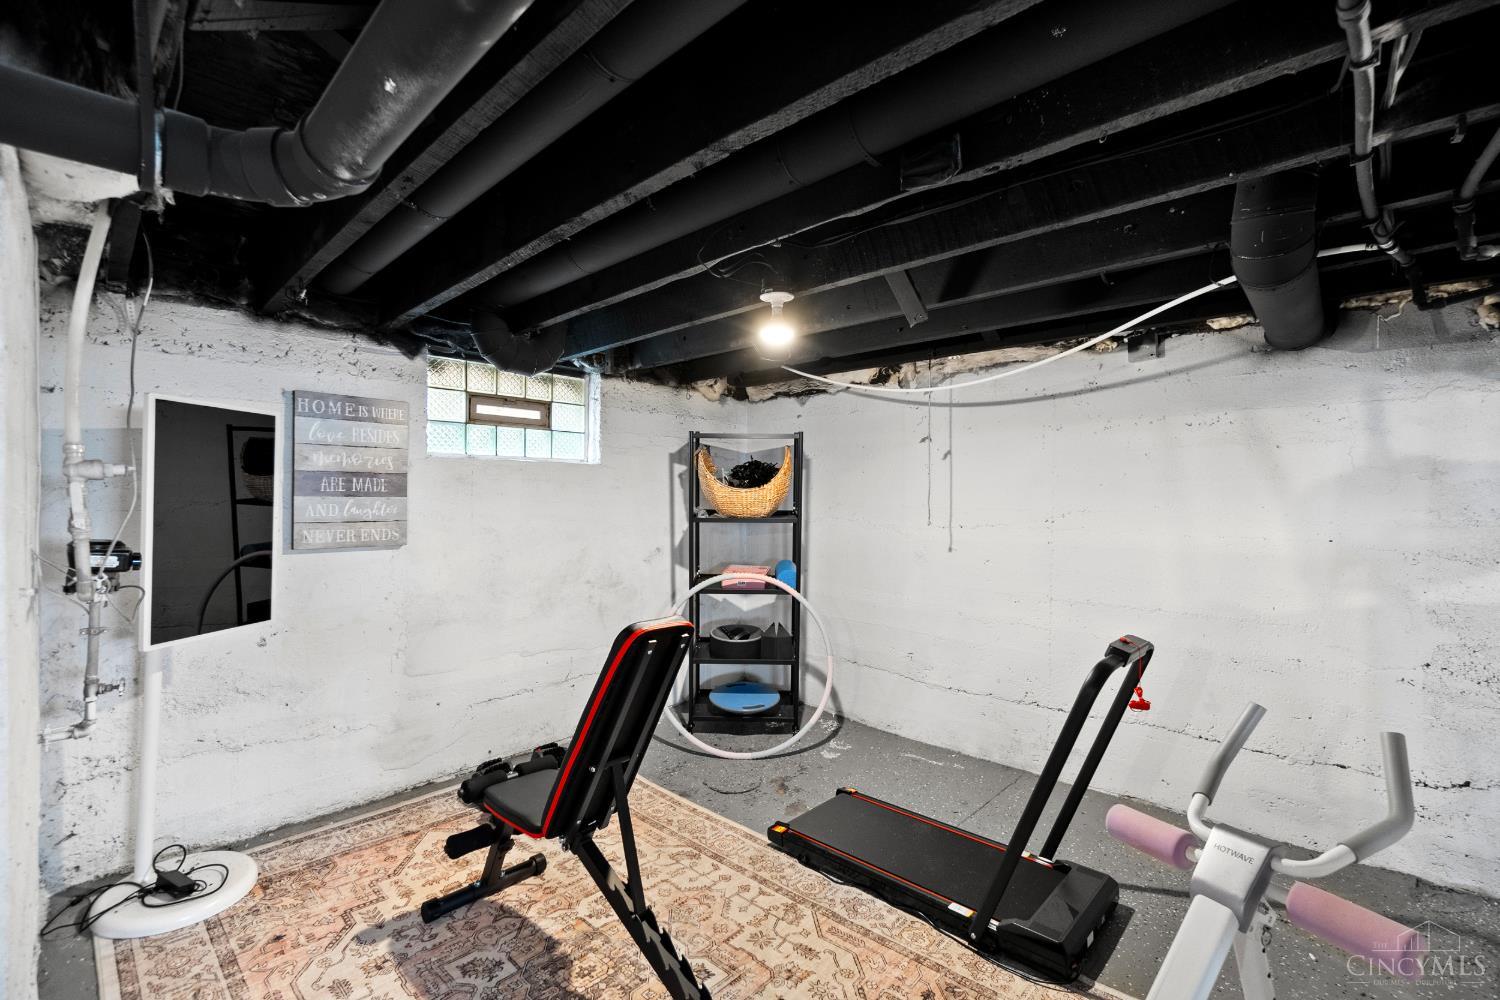
Basement home gym with a treadmill, exercise bike, weight bench, and exposed ceiling beams.
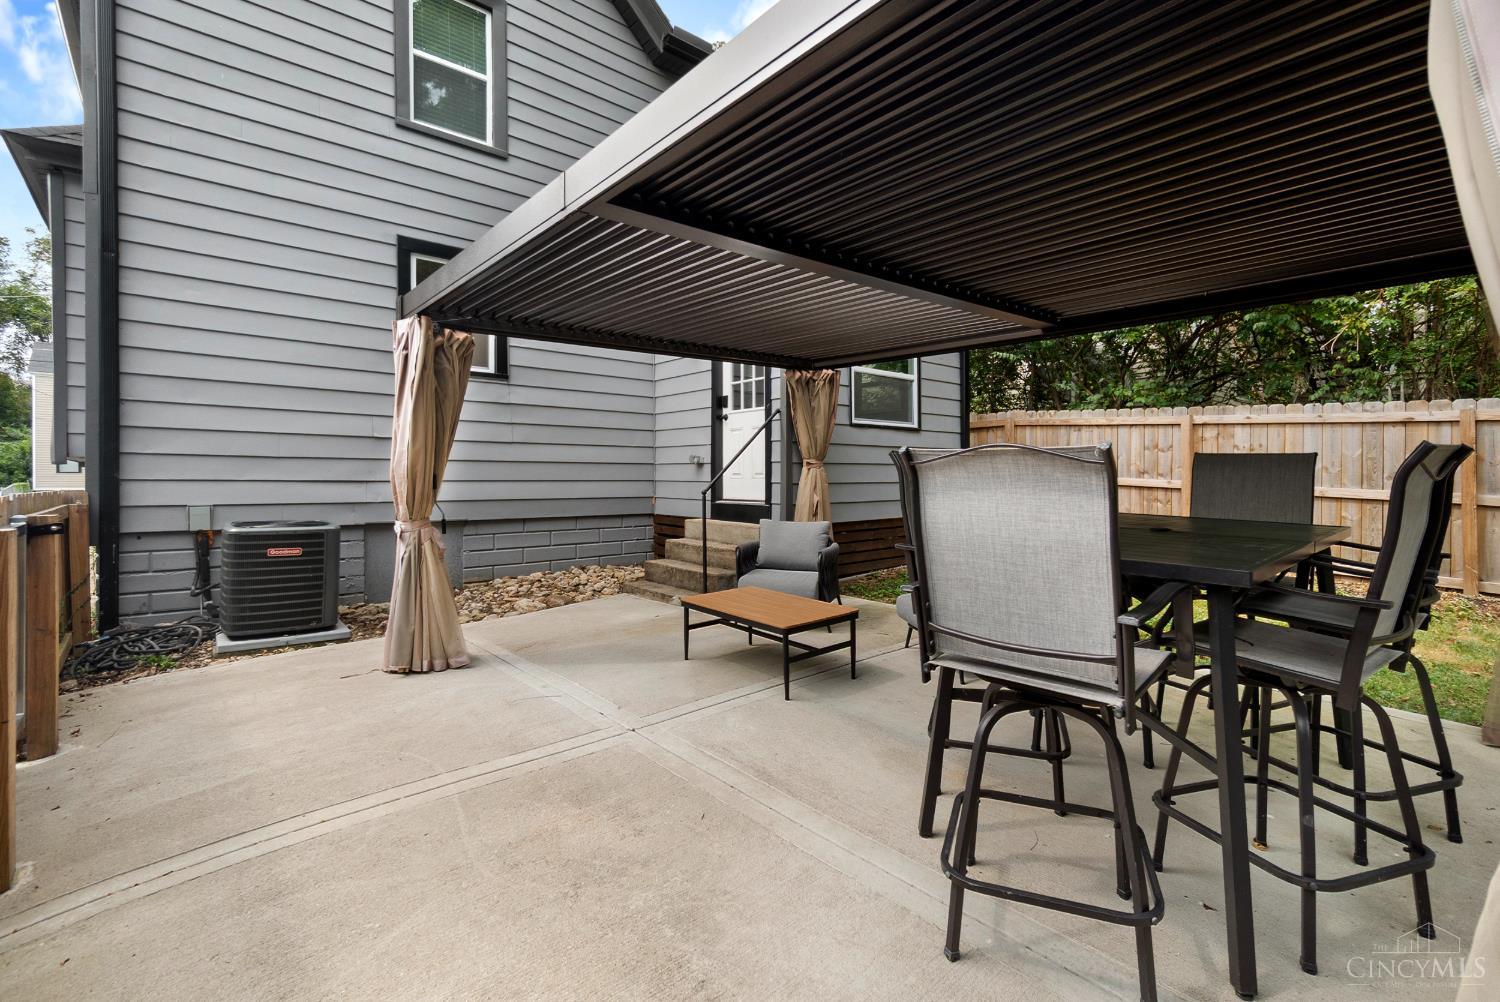
Back patio with a louvered pergola, outdoor dining set, and lounge seating.
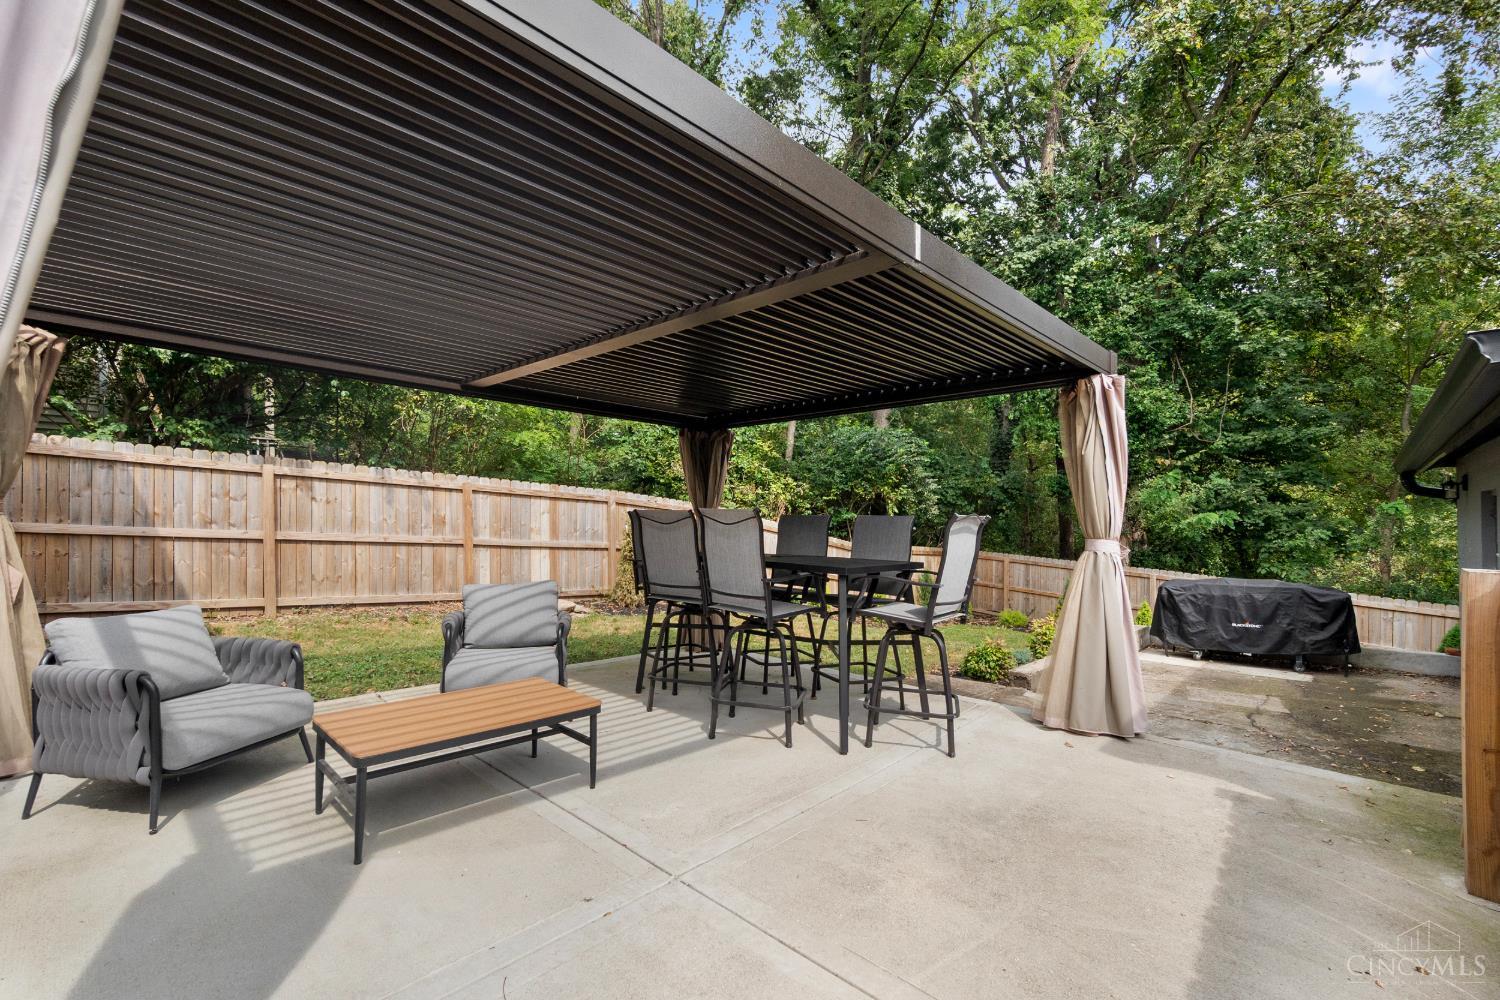
Furnished patio beneath a louvered pergola, with lounge seating, dining set, and wooded yard.
Fenced backyard with a covered patio, outdoor dining set, and cushioned lounge chairs beneath mature trees.
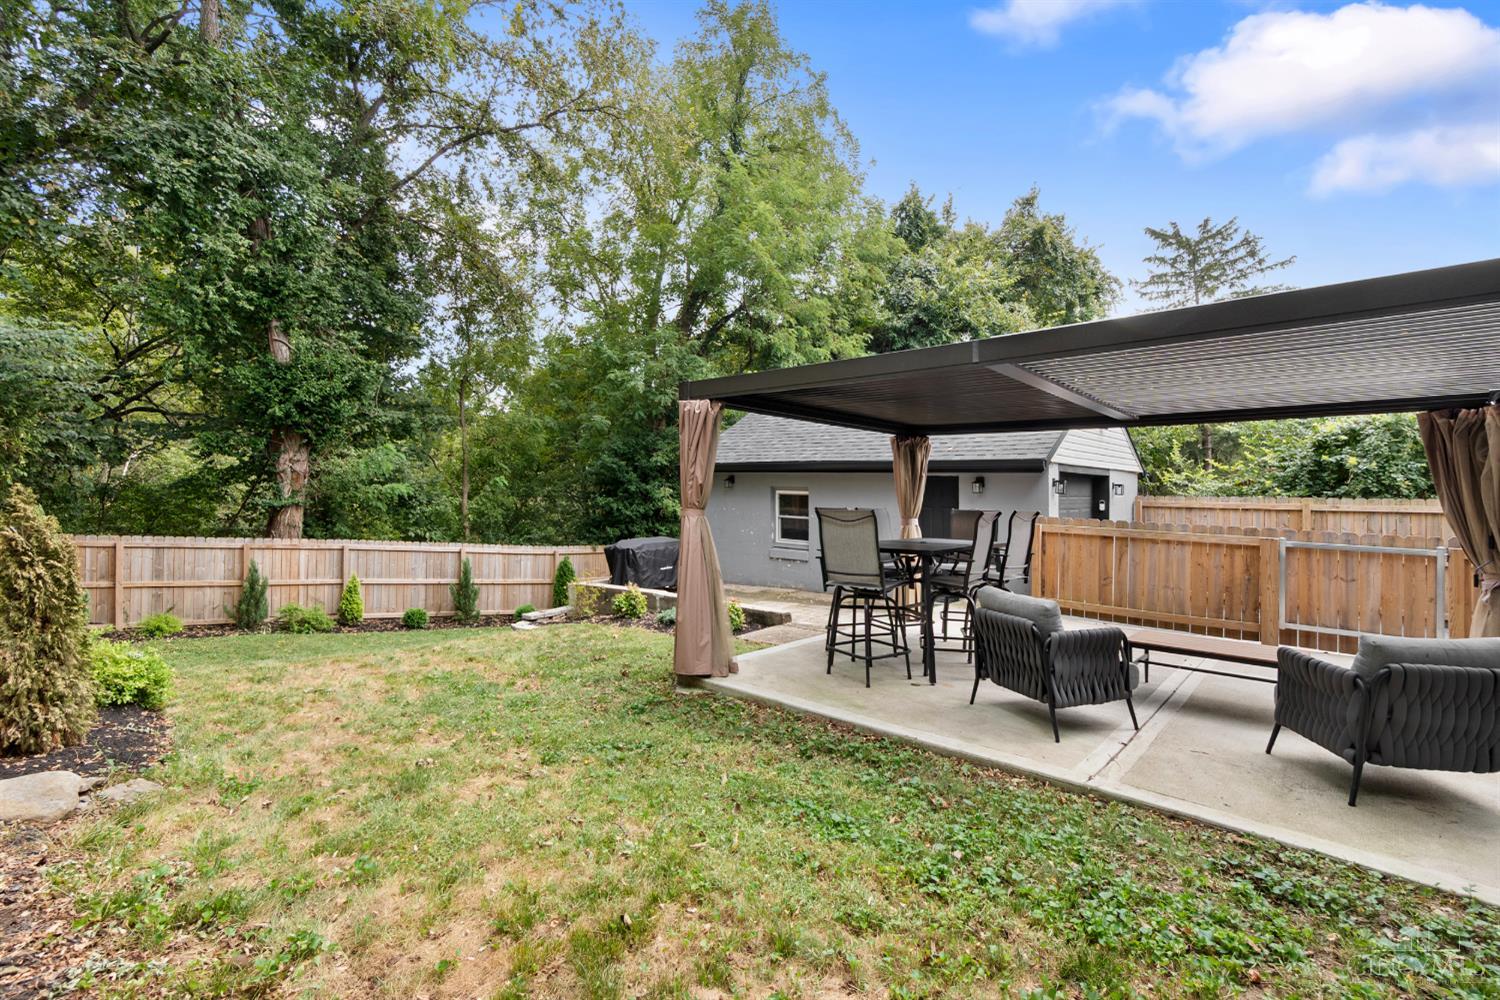
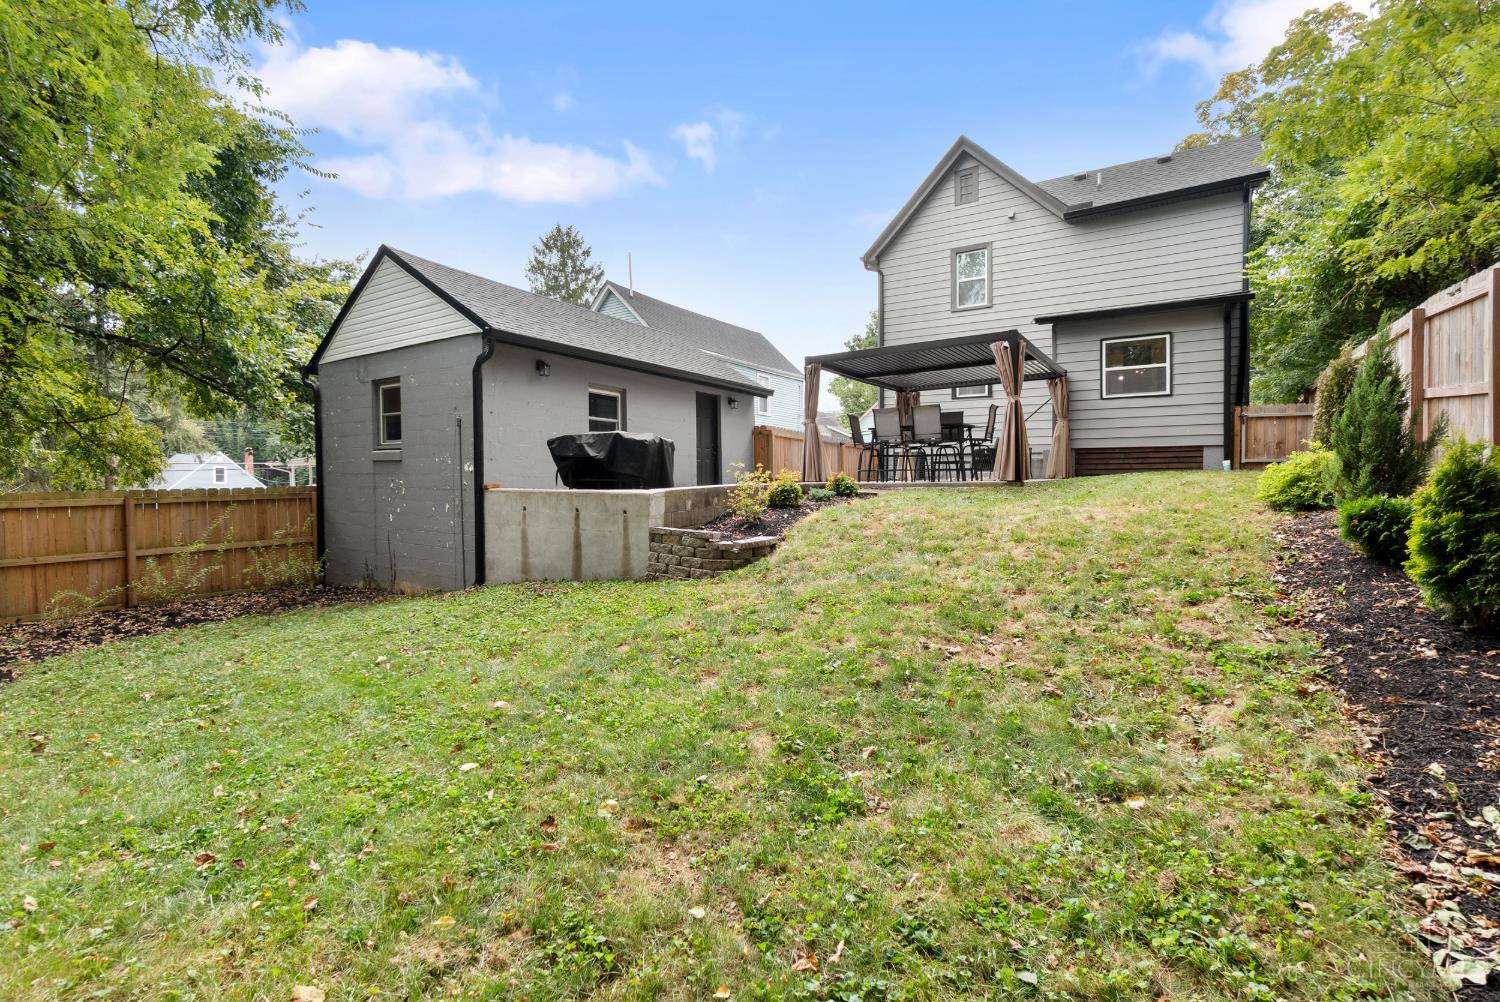
Gray house with a covered patio and outdoor dining set overlooking a fenced, sloping lawn.
SEE ALL PHOTOS
Gray two-story house with a covered porch, red front door, black railings, and concrete steps.
Two-story gray house with a covered porch and detached garage beside a long driveway.
Gray two-story house with a covered porch, black railings, and concrete front steps.
Covered porch with a red front door and two rocking chairs beside the entry.
Living room and hallway with hardwood floors, wall-mounted TV, and stairs leading toward the kitchen.
Living room with a gray sectional and ottoman on a colorful patterned rug.
Living room with a gray sectional, exposed brick fireplace, and hardwood floors.
Dining room with a dark wood table, white upholstered chairs, and a black globe chandelier.
Dining room with a dark wood table and bench, white chairs, and a modern chandelier.
Kitchen with white cabinetry and stainless refrigerator opening to a dining area with a table and bench.
Remodeled kitchen with white cabinets, black tile backsplash, stainless steel appliances, and wood flooring.
Bright white kitchen with black tile backsplash, stainless steel appliances, and warm wood flooring.
Kitchen with white shaker cabinets, dark tile backsplash, and stainless steel refrigerator.
Bathroom with patterned wallpaper, white vanity, black faucet, and colorful hand towels.
Mudroom with a dark paneled built-in bench, woven baskets, and windows overlooking a fenced yard.
Entryway with a charcoal built-in bench and wicker baskets beside an adjoining dining area.
Furnished bedroom with a wood storage bed, dresser, wall-mounted television, and ensuite bathroom doorway.
Furnished bedroom with white bedding, an exposed brick column, and a tall dresser.
Furnished bedroom with a wooden bed, white bedding, matching dresser, and light wood floors.
Bathroom with a white vanity and glass shower featuring dark vertical tile.
Staged bedroom with a white-covered single bed, framed U.S. map, and dark hardwood floors.
Staged bedroom with a white bed, dark wood floors, and windows with white blinds.
Home office with a dual-monitor desk, tan chair, and upholstered armchair beside two bright windows.
Home office with dual monitors, a wood desk, and a tan chair beside a white armchair.
Bathroom with white vanity, black fixtures, large mirror, and cream shower curtain.
Laundry room with a white washer and dryer beneath a shelf of baskets and supplies.
Basement home gym with a treadmill, exercise bike, weight bench, and exposed ceiling beams.
Back patio with a louvered pergola, outdoor dining set, and lounge seating.
Furnished patio beneath a louvered pergola, with lounge seating, dining set, and wooded yard.
Fenced backyard with a covered patio, outdoor dining set, and cushioned lounge chairs beneath mature trees.
Gray house with a covered patio and outdoor dining set overlooking a fenced, sloping lawn.
 Courtesy of Coldwell Banker Realty, Anders, 513-474-5000 and Taylor M DeVito, 5132626598© 2026 OH - MLS of Greater Cincinnati (CINCY). All rights reserved.
For Sale

4610 Winona Terrace

4610 Winona Terrace, Cincinnati, OH 45227

$415,000
Enjoy the savings of a 12-YEAR TAX ABATEMENT THROUGH 2035. Old-home character meets modern updates in this renovated 3-bed, 2.5-bath home. Extensive 2023 improvements include new windows, roof, HVAC, water heater, electric, plumbing, drywall, insulation, and flooring. The first floor features an original brick fireplace, updated kitchen with quartz countertops and stainless steel appliances, first-floor laundry and mudroom. Upstairs offers a primary suite with private bath and closet, plus two additional bedrooms and full bath. Enjoy the spacious front porch, fully fenced backyard with 6-ft privacy fence and covered outdoor space with adjustable pergola for sun or shade. Oversized detached 1-car garage and long driveway offer ample parking and storage. Recent updates include refreshed landscaping, resealed driveway and new metal porch roof in 2026. Agent owned.
3
beds

3
baths

1,464 Sq.Ft. LIVING AREA

6,926 Sq.Ft. lot

Features & Amenities

Interior

  • total bedrooms3
  • Total bathrooms3
  • full bathrooms2
  • half bathroom1
  • Fireplace Inoperable
  • APPLIANCES Microwave, Oven/Range, Dishwasher, Refrigerator, Dryer, Washer, Garbage Disposal
  • other interior Features 9 Ft Ceiling

Area & Lot

  • Status For Sale
  • Living Area1,464 Sq.Ft.
  • Lot Area6,926 Sq.Ft.
  • MLS® ID1896777
  • TypeResidential
  • YEAR BUILT1897
  • NeighborhoodCincinnati
  • Architecture StylesTraditional
  • View DescriptionWoods
  • School DistrictCincinnati City SD

Exterior

  • STORIES2
  • Garage Space1.0
  • water SourcePublic
  • roofMetal, Shingle
  • parkingDriveway
  • HEAT TYPEForced Air, Gas
  • AIR CONDITIONINGCentral Air
  • sewerPublic Sewer
  • SubstructureBlock
  • security FeaturesSecured Garage/Parking, Smoke Detector(s)

Financial

  • Sales Price$415,000
  • Zoning Residential
Two-story gray house with a covered porch and detached garage beside a long driveway.

Schedule a Showing

We would love to show you our beautiful property. Please select your preferred date and time below. An agent will be in touch shortly to confirm your appointment.

Schedule a Showing

We would love to show you our beautiful property. Please select your preferred date and time below. An agent will be in touch shortly to confirm your appointment.

Thank you for your interest in 4610 Winona Terrace, Cincinnati, OH 45227. We are reviewing your request and will be in touch shortly!

Mortgage Calculator

Estimate your monthly mortgage payment, including the principal and interest, property taxes, and HOA. Adjust the values to generate a more accurate rate.

All estimates are provided for informational purposes only. Actual amounts may vary.
$0,000 Your Payment 20 15 65
$0,000 Your Payment

Cincinnati

Explore

Work With Us

At The LIVIN' IN CIN Experience, we're not just your Real Estate Professionals, we're your partner and ally on the journey. With our deep understanding of Cincinnati's unique charm and character, coupled with our extensive knowledge of the area, you can count on us to find your next real estate match: the right home, in the right location, and at the right time. We love what we do and are convinced you'll love the journey with us.

Follow Me on Instagram